Pre-Inspected & Move-In Ready! This beautifully improved home offers over $30K in updates in the past two years, including fresh paint, a new deck, 2025 AC & furnace with UV-C light and humidifier, and a 2023 water heater. The open-concept living room and kitchen is a rare find for this style and age of home, featuring a large picture window, granite countertops, butcher-block island, subway tile, soft-close drawers, custom pull-out cabinet storage, and a huge dinette with access to the backyard. Low-maintenance LVP flooring runs throughout the main level. Stainless steel appliances, washer and dryer stay! The updated bathrooms have premium shower heads and newer lighting. This home runs on all electric – no gas – and has a water softener, extended 1-car garage, and fully fenced yard. This home will appeal to the buyer who wants to make a sound financial investment while still having midtown charm.
For sale
Price cut: $2.6K (8/28)
$314,900
2112 S 49th Ave, Omaha, NE 68106
4beds
1,784sqft
Single Family Residence
Built in 1952
5,662 Square Feet Lot
$308,800 Zestimate®
$177/sqft
$-- HOA
What's special
- 7 days
- 531
- 31
Likely to sell faster than
Zillow last checked:
Listing updated:
Listed by:
Aubrey Hess 402-312-7796,
Better Homes and Gardens R.E.
Source: GPRMLS,MLS#: 22624805
Facts & features
Interior
Bedrooms & bathrooms
- Bedrooms: 4
- Bathrooms: 2
- Full bathrooms: 1
- 3/4 bathrooms: 1
- Main level bathrooms: 1
Primary bedroom
- Features: Wall/Wall Carpeting, Ceiling Fan(s)
- Level: Second
- Area: 260.52
- Dimensions: 17.08 x 15.25
Bedroom 2
- Features: Wood Floor, Ceiling Fan(s)
- Level: Main
- Area: 161.2
- Dimensions: 13.92 x 11.58
Bedroom 3
- Features: Wood Floor, Ceiling Fan(s)
- Level: Main
- Area: 160.04
- Dimensions: 13.92 x 11.5
Bedroom 4
- Features: Wall/Wall Carpeting, Ceiling Fan(s)
- Level: Second
- Area: 212.23
- Dimensions: 13.92 x 15.25
Dining room
- Features: Luxury Vinyl Plank
- Level: Main
- Area: 131.77
- Dimensions: 13.75 x 9.58
Kitchen
- Features: Luxury Vinyl Plank
- Level: Main
- Area: 127.19
- Dimensions: 13.75 x 9.25
Living room
- Features: Luxury Vinyl Plank
- Level: Main
- Area: 418
- Dimensions: 17.42 x 24
Basement
- Area: 864
Heating
- Electric, Heat Pump
Cooling
- Central Air
Features
- Basement: Partially Finished
- Has fireplace: No
Interior area
- Total structure area: 1,784
- Total interior livable area: 1,784 sqft
- Finished area above ground: 1,584
- Finished area below ground: 200
Property
Parking
- Total spaces: 1
- Parking features: Garage - Attached
- Attached garage spaces: 1
Features
- Levels: One and One Half
- Patio & porch: Covered Deck
- Fencing: Chain Link,Wood,Full
Lot
- Size: 5,662 Square Feet
- Dimensions: 47 x 127.5
- Features: Up to 1/4 Acre.
Details
- Parcel number: 2215190000
Construction
Type & style
- Home type: SingleFamily
- Property subtype: Single Family Residence
Materials
- Foundation: Block
Condition
- Not New and NOT a Model
- New construction: No
- Year built: 1952
Utilities & green energy
- Sewer: Public Sewer
- Water: Public
Community & HOA
Community
- Subdivision: Shriver Place
HOA
- Has HOA: No
Location
- Region: Omaha
Financial & listing details
- Price per square foot: $177/sqft
- Tax assessed value: $257,200
- Annual tax amount: $4,300
- Date on market: 8/28/2026
- Listing terms: VA Loan,FHA,Conventional,Cash
- Ownership: Fee Simple
Estimated market value
$308,800
$293,000 - $324,000
$2,009/mo
Price history
| Date | Event | Price |
|---|---|---|
| 8/28/2026 | Price change | $314,900-0.8%$177/sqft |
Source:  GPRMLS #22624805 Report a problem GPRMLS #22624805 Report a problem | ||
| 8/14/2026 | Listed for sale | $317,500+9.9%$178/sqft |
Source: GPRMLS #22623379 Report a problem | ||
| 11/14/2024 | Sold | $289,000$162/sqft |
Source: GPRMLS #22421516 Report a problem | ||
| 10/14/2024 | Pending sale | $289,000$162/sqft |
Source: GPRMLS #22421516 Report a problem | ||
| 10/9/2024 | Price change | $289,000-3.7%$162/sqft |
Source: GPRMLS #22421516 Report a problem | ||
| 8/22/2024 | Listed for sale | $300,000+20%$168/sqft |
Source: GPRMLS #22421516 Report a problem | ||
| 6/24/2021 | Sold | $250,000+13.6%$140/sqft |
Source: GPRMLS #22107746 Report a problem | ||
| 4/24/2021 | Pending sale | $220,000$123/sqft |
Source: GPRMLS #22107746 Report a problem | ||
| 4/22/2021 | Listed for sale | $220,000+37.5%$123/sqft |
Source: GPRMLS #22107746 Report a problem | ||
| 6/2/2017 | Sold | $160,000+29%$90/sqft |
Source: Public Record Report a problem | ||
| 5/14/2011 | Listing removed | $1,195$1/sqft |
Source: Certified Property Management Report a problem | ||
| 4/10/2011 | Listed for rent | $1,195$1/sqft |
Source: Certified Property Management Report a problem | ||
| 9/20/2002 | Sold | $124,000$70/sqft |
Source: Public Record Report a problem | ||
Public tax history
| Year | Property taxes | Tax assessment |
|---|---|---|
| 2025 | $4,301 +11.9% | $257,200 +8.2% |
| 2024 | $3,842 -23.4% | $237,600 |
| 2023 | $5,013 +47.4% | $237,600 +49.2% |
| 2022 | $3,400 +0.9% | $159,300 |
| 2021 | $3,372 +2.5% | $159,300 +3.7% |
| 2020 | $3,288 -0.3% | $153,600 |
| 2019 | $3,298 +0.7% | $153,600 +0.9% |
| 2018 | $3,275 +26.3% | $152,300 +26.1% |
| 2017 | $2,592 | $120,800 |
| 2016 | $2,592 +1.4% | $120,800 |
| 2015 | $2,557 | $120,800 |
| 2014 | -- | $120,800 |
| 2013 | -- | $120,800 |
| 2012 | -- | $120,800 -0.6% |
| 2011 | -- | $121,500 |
| 2009 | $2,493 | $121,500 |
| 2008 | -- | $121,500 +15.9% |
| 2005 | -- | $104,800 +7.3% |
| 2004 | -- | $97,700 |
Find assessor info on the county website
Monthly payment
Est. payment
Payment breakdown
Explore the cost of this home by adjusting the details. Changes won't be saved.Climate risks
Neighborhood: 68106
Nearby schools
Schools provided by the listing agent
- Elementary: Beals
- Middle: Norris
- High: Buena Vista
- District: Omaha
Source: GPRMLS. This data may not be complete. We recommend contacting the local school district to confirm school assignments for this home.

Similar homes
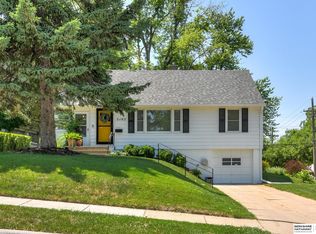
- $310,0003 bd2 ba1.5k sqft1710 S 55th St, Omaha, NE 68106For Sale

 MLS ID #22625384, Tanner Snow, BHHS Ambassador Real Estate. GPRMLS
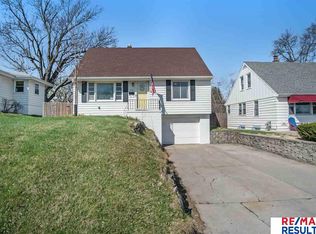
 - $345,0004 bd2 ba1.9k sqft4417 Poppleton Ave, Omaha, NE 68105For Sale
 MLS ID #22624936, Wyatt Simon, Realty ONE Group Sterling. GPRMLS
 - $309,9003 bd3 ba1.9k sqft5018 S 94th St, Omaha, NE 68127For Sale
 MLS ID #22623338, Billy Coburn, Better Homes and Gardens R.E.. GPRMLS
 - $315,0003 bd2 ba1.5k sqft2724 N 125th Cir, Omaha, NE 68164For Sale
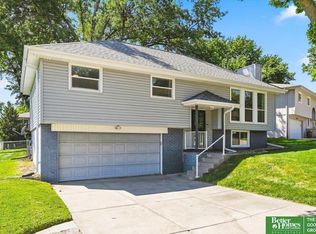 MLS ID #22624599, Cathy Hirsch, Better Homes and Gardens R.E.. GPRMLS
 - $298,5004 bd3 ba2k sqft3205 S 130th Cir, Omaha, NE 68144For SaleMLS ID #22624528, Katie Keith, Liberty Core Real Estate. GPRMLS
- $289,5003 bd3 ba1.9k sqft5826 Fay Blvd, Omaha, NE 68117For SaleMLS ID #22623108, Erin Schumacher, Nebraska Realty. GPRMLS
- $300,0004 bd4 ba2.5k sqft2204 N 48th St, Omaha, NE 68104For SaleMLS ID #22610091, April Tucker, Better Homes and Gardens R.E.. GPRMLS
- $349,0005 bd3 ba2.3k sqft618 S 126th St, Omaha, NE 68154For SaleMLS ID #22624516, Karen Kielian, Keller Williams Greater Omaha. GPRMLS
- $319,9005 bd2 ba2.5k sqft9428 Meadow Dr, Omaha, NE 68114For SaleMLS ID #22615688, Vickie Jenkins, BHHS Ambassador Real Estate. GPRMLS
- $284,9004 bd2 ba1.7k sqft7205 Minne Lusa Blvd, Omaha, NE 68112For SaleMLS ID #22624539, Jessica Shipley, BHHS Ambassador Real Estate. GPRMLS
- $300,0003 bd3 ba1.9k sqft4733 N 109th Cir, Omaha, NE 68164For SaleMLS ID #22625134, Michaela Neary, Better Homes and Gardens R.E.. GPRMLS
- $319,9003 bd4 ba2.3k sqft4008 Harney St, Omaha, NE 68131For SaleMLS ID #22624634, Vanita Lund, Better Homes and Gardens R.E.. GPRMLS
- $269,9003 bd2 ba1.7k sqft1601 N 60th St, Omaha, NE 68104For SaleMLS ID #22622474, Justin Gomez, Hike Real Estate PC Bellevue. GPRMLS
- $339,0004 bd2 ba2.1k sqft1326 S 166th St, Omaha, NE 68130For SaleMLS ID #22624496, Ali Bowden, Better Homes and Gardens R.E.. GPRMLS
- $339,0003 bd2 ba1.8k sqft2542 S 152nd Avenue Cir, Omaha, NE 68144For SaleMLS ID #22624801, Jami McBride, BHHS Ambassador Real Estate. GPRMLS
- $312,0004 bd3 ba1.7k sqft12729 Erskine St, Omaha, NE 68164For SaleMLS ID #22620887, Ken Landolt, Nebraska Realty. GPRMLS
- $335,0003 bd3 ba2k sqft10621 N St, Omaha, NE 68127For SaleMLS ID #22623499, Julie Eberhardt, Real Broker NE, LLC. GPRMLS
