A.M.A. Move in ready and recently remodeled 3 bedrooms, 3 bathrooms. House in Benson. Brand new long driveway, fresh paint throughout, new flooring, new kitchen, new bathrooms. Ample walk-up basement. Hablamos Espanol!
For sale
$238,000
2506 N 66th Ave, Omaha, NE 68104
3beds
1,372sqft
:
Get pre-qualified$1,732/mo
Single Family Residence
Built in 1900
7,840 Square Feet Lot
$232,000 Zestimate®
$173/sqft
$-- HOA
What's special
Brand new long drivewayAmple walk-up basementNew kitchenFresh paint throughoutNew flooringNew bathrooms
- 13 days |
- 1,624 |
- 120 |
Likely to sell faster than
Zillow last checked:
Listing updated:
Listed by:
Ricardo Castro 402-999-1707,
Nebraska Realty
Source: GPRMLS,MLS#: 22620512
Facts & features
Interior
Bedrooms & bathrooms
- Bedrooms: 3
- Bathrooms: 3
- Full bathrooms: 1
- 3/4 bathrooms: 1
- 1/2 bathrooms: 1
- Main level bathrooms: 2
Primary bedroom
- Features: Wall/Wall Carpeting
- Level: Main
- Area: 103.68
- Dimensions: 9.6 x 10.8
Bedroom 2
- Features: Wall/Wall Carpeting
- Level: Main
- Area: 113.28
- Dimensions: 11.8 x 9.6
Bedroom 3
- Features: Wall/Wall Carpeting
- Level: Second
- Area: 89.46
- Dimensions: 12.6 x 7.1
Primary bathroom
- Features: Full
Dining room
- Features: Luxury Vinyl Tile
- Level: Main
- Area: 85.2
- Dimensions: 12 x 7.1
Kitchen
- Features: Luxury Vinyl Tile
- Level: Main
- Area: 159.6
- Dimensions: 13.3 x 12
Living room
- Features: Luxury Vinyl Tile
- Level: Main
- Area: 85.2
- Dimensions: 12 x 7.1
Basement
- Area: 872
Heating
- Natural Gas, Forced Air
Cooling
- Central Air
Appliances
- Included: Range, Refrigerator, Dishwasher, Disposal, Microwave
- Laundry: Luxury Vinyl Tile
Features
- Flooring: Carpet, Luxury Vinyl
- Basement: Daylight,Walk-Up Access
- Has fireplace: No
Interior area
- Total structure area: 1,372
- Total interior livable area: 1,372 sqft
- Finished area above ground: 1,372
- Finished area below ground: 0
Property
Parking
- Parking features: No Garage
Features
- Levels: One and One Half
- Patio & porch: Porch, Enclosed Porch
- Fencing: Chain Link,Full
Lot
- Size: 7,840 Square Feet
- Dimensions: 49 x 163
- Features: Up to 1/4 Acre., City Lot
Details
- Parcel number: 0733270004
Construction
Type & style
- Home type: SingleFamily
- Property subtype: Single Family Residence
Materials
- Vinyl Siding
- Foundation: Block
- Roof: Composition
Condition
- Not New and NOT a Model
- New construction: No
- Year built: 1900
Utilities & green energy
- Sewer: Public Sewer
- Water: Public
- Utilities for property: Electricity Available, Natural Gas Available, Water Available, Sewer Available
Community & HOA
Community
- Subdivision: Burnham Place
HOA
- Has HOA: No
Location
- Region: Omaha
Financial & listing details
- Price per square foot: $173/sqft
- Tax assessed value: $134,300
- Annual tax amount: $2,245
- Date on market: 7/18/2026
- Listing terms: VA Loan,FHA,Conventional,Cash
- Ownership: Fee Simple
- Electric utility on property: Yes
Estimated market value
$232,000
$220,000 - $244,000
$2,124/mo
Price history
| Date | Event | Price |
|---|---|---|
| 7/19/2026 | Listed for sale | $238,000+815.4%$173/sqft |
Source:  GPRMLS #22620512 Report a problem GPRMLS #22620512 Report a problem | ||
| 11/15/2012 | Sold | $26,000-25.7%$19/sqft |
Source: GPRMLS #21111685 Report a problem | ||
| 2/19/2012 | Listing removed | $35,000$26/sqft |
Source: NP Dodge Real Estate Sales, Inc #21111685 Report a problem | ||
| 2/7/2012 | Price change | $35,000-10.3%$26/sqft |
Source: NP Dodge Real Estate Sales, Inc #21111685 Report a problem | ||
| 12/8/2011 | Price change | $39,000-13.3%$28/sqft |
Source: NP Dodge Real Estate Sales, Inc #21111685 Report a problem | ||
| 10/25/2011 | Price change | $45,000-15.1%$33/sqft |
Source: NP Dodge Real Estate Sales, Inc #21111685 Report a problem | ||
| 8/5/2011 | Price change | $53,000-7.8%$39/sqft |
Source: NP Dodge Real Estate Sales, Inc #21111685 Report a problem | ||
| 6/23/2011 | Price change | $57,500-14.1%$42/sqft |
Source: NP Dodge Real Estate Sales, Inc #21111685 Report a problem | ||
| 10/23/2010 | Price change | $66,900-4.3%$49/sqft |
Source: NP Dodge Real Estate Sales, Inc #21019273 Report a problem | ||
| 10/8/2010 | Price change | $69,900-4.9%$51/sqft |
Source: NP Dodge Real Estate Sales, Inc #21019273 Report a problem | ||
| 7/1/2010 | Listed for sale | $73,500$54/sqft |
Source: NP Dodge Real Estate Sales, Inc #21012908 Report a problem | ||
| 7/28/2005 | Sold | $73,500+22.5%$54/sqft |
Source: GPRMLS #20501571 Report a problem | ||
| 6/13/2002 | Sold | $60,000$44/sqft |
Source: Public Record Report a problem | ||
Public tax history
| Year | Property taxes | Tax assessment |
|---|---|---|
| 2025 | $2,246 +0.3% | $134,300 |
| 2024 | $2,238 -5.1% | $134,300 +20.1% |
| 2023 | $2,359 -1.2% | $111,800 |
| 2022 | $2,387 +7.5% | $111,800 +6.6% |
| 2021 | $2,220 -1.1% | $104,900 |
| 2020 | $2,246 +21.8% | $104,900 +22.1% |
| 2019 | $1,845 +16.6% | $85,900 +16.7% |
| 2018 | $1,583 +5.1% | $73,600 -9% |
| 2017 | $1,506 | $80,900 +15.2% |
| 2016 | $1,506 +1.4% | $70,200 |
| 2015 | $1,486 | $70,200 |
| 2014 | -- | $70,200 |
| 2013 | -- | $70,200 |
| 2012 | -- | $70,200 |
| 2011 | -- | $70,200 +5.4% |
| 2009 | $1,367 | $66,600 |
| 2008 | -- | $66,600 |
| 2005 | -- | $66,600 +73.4% |
| 2004 | -- | $38,400 |
Find assessor info on the county website
Monthly payment
Est. payment
Payment breakdown
Explore the cost of this home by adjusting the details. Changes won't be saved.Climate risks
Neighborhood: Benson
Nearby schools
GreatSchools rating
- 5/10Benson West Elementary SchoolGrades: PK-5Distance: 0.3 mi
- 3/10Monroe Middle SchoolGrades: 6-8Distance: 1.2 mi
- 1/10Benson Magnet High SchoolGrades: 9-12Distance: 1.2 mi
Schools provided by the listing agent
- Elementary: Benson West
- Middle: Monroe
- High: Benson
- District: Omaha
Source: GPRMLS. This data may not be complete. We recommend contacting the local school district to confirm school assignments for this home.
- $219,9003 bd1 ba1.4k sqft6652 Lake St, Omaha, NE 68104Off Market
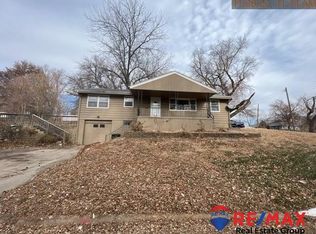
- $28,700-- bd-- ba-- sqft2510 N 66th Ave, Omaha, NE 68104Off Market
- $--1,796 Acres2512 N 66th Ave, Omaha, NE 68104Off Market
- $208,2003 bd1 ba1k sqft6664 Lake St, Omaha, NE 68104Off Market
- $228,0003 bd2 ba2k sqft6612 Lake St, Omaha, NE 68104Sold
- $243,9003 bd2 ba1.3k sqft2518 N 66th Ave, Omaha, NE 68104Off Market
- $154,8001 bd1 ba600 sqft2351 N 67th St, Omaha, NE 68104Off Market
- $247,6004 bd2 ba1.7k sqft2509 N 66th Ave, Omaha, NE 68104Off Market
A local agent can set up tours, give advice and negotiate with sellers.
A local lender can help you make sure your offer is ready when you are.
Similar homes
- $220,0003 bd2 ba1.4k sqft4140 N 65th St, Omaha, NE 68104For Sale
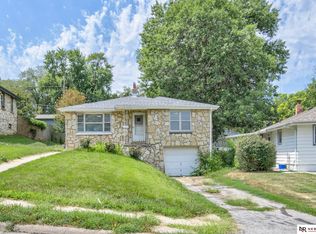
 MLS ID #22621877, Steven Tran, Nebraska Realty. GPRMLS
 - $229,9003 bd2 ba1.3k sqft6318 Manderson St, Omaha, NE 68104For Sale
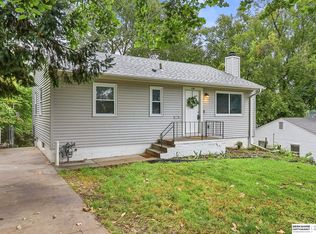 MLS ID #22621248, Julie Daugherty-Braun, BHHS Ambassador Real Estate. GPRMLS
 - $240,0004 bd2 ba1.5k sqft2624 N 70th Ave, Omaha, NE 68104For Sale
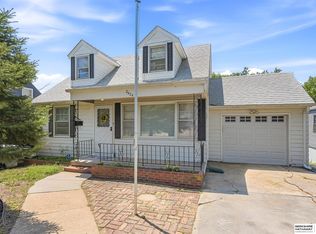 MLS ID #22619700, Christin Pruess, BHHS Ambassador Real Estate. GPRMLS
 - $235,0003 bd2 ba1.6k sqft5812 Blondo St, Omaha, NE 68104For Sale
 MLS ID #22619543, Jess Hartzell, BHHS Ambassador Real Estate. GPRMLS
 - $259,9003 bd2 ba1.3k sqft6354 Parker St, Omaha, NE 68104For SaleMLS ID #22620544, Jamie Christoff, Dreamvesting. GPRMLS
- $240,0003 bd2 ba1.1k sqft2706 Benson Gardens Blvd, Omaha, NE 68134For SaleMLS ID #22621349, Anne Greve, BHHS Ambassador Real Estate. GPRMLS
- $225,0003 bd2 ba1.6k sqft2315 N 75th St, Omaha, NE 68134For SaleMLS ID #22621728, Jacqueline Szatko, BHHS Ambassador Real Estate. GPRMLS
- $229,9003 bd2 ba1.5k sqft2627 N 70th St, Omaha, NE 68104For SaleMLS ID #22618153, Diane Briggs, BHHS Ambassador Real Estate. GPRMLS
- $214,9003 bd2 ba1.7k sqft4913 N 58th St, Omaha, NE 68104For SaleMLS ID #22621895, Jennifer Morgan, BHHS Ambassador Real Estate. GPRMLS
- $225,0003 bd1 ba1.5k sqft4824 Pratt St, Omaha, NE 68104For SaleMLS ID #22621638, Chad Scott, BHHS Ambassador Real Estate. GPRMLS
- $245,0003 bd2 ba976 sqft5806 Corby St, Omaha, NE 68104For SaleMLS ID #22621072, Jason Young, RE Management Services, LLC. GPRMLS
- $--3 bd1 ba1.7k sqft2011 N 61st St, Omaha, NE 68104AuctionAuction.com 2
- $225,0004 bd2 ba1.6k sqft4605 N 55th St, Omaha, NE 68104For SaleMLS ID #22621500, Julie David, Nebraska Realty. GPRMLS
- $--3 bd2 ba1.6k sqft4535 Spencer St, Omaha, NE 68104AuctionAuction.com 2
- $265,0003 bd1 ba1.4k sqft6310 Wirt St, Omaha, NE 68104For SaleMLS ID #22619190, Ashlee O'Malley, BHHS Ambassador Real Estate. GPRMLS
- $210,0003 bd2 ba1.3k sqft6311 Parker St, Omaha, NE 68104For SaleMLS ID #22620162, Oliver Morgan, Nebraska Realty. GPRMLS
- $203,0002 bd2 ba1.6k sqft3403 N 63rd St, Omaha, NE 68104For SaleMLS ID #22621817, Praneeth Vysyaraju, BHHS Ambassador Real Estate. GPRMLS
- $--3 bd2 ba1k sqft6411 Jaynes St, Omaha, NE 68104AuctionServiceLink Auction
- $199,0003 bd2 ba1.1k sqft3728 N 53rd St, Omaha, NE 68104For SaleMLS ID #22621466, Shellie Nelson, BHHS Ambassador Real Estate. GPRMLS
- $220,0003 bd2 ba939 sqft2341 N 67th St, Omaha, NE 68104For SaleMLS ID #22610492, Jose Correa-Cerrillo, NP Dodge RE Sales Inc Sarpy. GPRMLS
