Beautifully renovated, this home perfectly blends timeless character w/ modern updates. Offering 3 bedrooms, 2 bathrooms + versatile bonus room connected to the primary bedroom - ideal as a nursery, home office, dressing room, or 4th bedroom. Original hardwood floors throughout, abundant natural light & charming architectural details create a warm, inviting feel. The updated kitchen features a brand-new refrigerator & gas range/oven, as well as a microwave & an adorable coffee bar/butler's pantry. A bright sitting room w/ windows on 3 sides provides the perfect space to relax. The basement includes a newly added ¾ bath & the ceilings are high enough for additional living space, workout space, or a hobby room. Upstairs, the 2nd bedroom opens to a private balcony. Outside, enjoy the welcoming front porch, flat backyard & detached 1-car garage in excellent condition. This move-in-ready home offers historic charm, flexible living spaces & thoughtful updates throughout.
For sale
$260,000
6354 Parker St, Omaha, NE 68104
3beds
1,348sqft
:
Get pre-qualified$1,878/mo
Single Family Residence
Built in 1920
5,227 Square Feet Lot
$252,500 Zestimate®
$193/sqft
$-- HOA
What's special
Flat backyardCharming architectural detailsWelcoming front porchUpdated kitchenOriginal hardwood floors throughoutBrand-new refrigeratorAbundant natural light
- 6 days |
- 1,563 |
- 102 |
Likely to sell faster than
Zillow last checked:
Listing updated:
Listed by:
Jamie Christoff 850-556-4391,
Dreamvesting,
Jeri Schlickbernd 402-709-7479,
Dreamvesting
Source: GPRMLS,MLS#: 22620544
Facts & features
Interior
Bedrooms & bathrooms
- Bedrooms: 3
- Bathrooms: 2
- Full bathrooms: 1
- 3/4 bathrooms: 1
Primary bedroom
- Level: Second
Bedroom 2
- Level: Second
Bedroom 3
- Level: Second
Kitchen
- Level: Main
Living room
- Level: Main
Basement
- Area: 724
Heating
- Natural Gas, Forced Air
Cooling
- Central Air
Appliances
- Included: Range, Refrigerator, Microwave
Features
- High Ceilings, Ceiling Fan(s)
- Windows: LL Daylight Windows
- Basement: Full,Partially Finished
- Has fireplace: No
Interior area
- Total structure area: 1,348
- Total interior livable area: 1,348 sqft
- Finished area above ground: 1,348
- Finished area below ground: 0
Video & virtual tour
Property
Parking
- Total spaces: 1
- Parking features: Garage
- Garage spaces: 1
Features
- Levels: Two
- Patio & porch: Porch, Deck
- Fencing: Chain Link,Partial
Lot
- Size: 5,227 Square Feet
- Dimensions: 133 x 41
- Features: Up to 1/4 Acre., City Lot
Details
- Parcel number: 1805880000
Construction
Type & style
- Home type: SingleFamily
- Property subtype: Single Family Residence
Materials
- Foundation: Block
- Roof: Composition
Condition
- Not New and NOT a Model
- New construction: No
- Year built: 1920
Utilities & green energy
- Sewer: Public Sewer
- Water: Public
Community & HOA
Community
- Subdivision: MORNINGSIDE ADD
HOA
- Has HOA: No
Location
- Region: Omaha
Financial & listing details
- Price per square foot: $193/sqft
- Tax assessed value: $195,000
- Annual tax amount: $3,260
- Date on market: 7/19/2026
- Listing terms: VA Loan,FHA,Conventional,Cash
- Ownership: Fee Simple
Estimated market value
$252,500
$240,000 - $265,000
$2,114/mo
Price history
| Date | Event | Price |
|---|---|---|
| 7/19/2026 | Listed for sale | $260,000+81.8%$193/sqft |
Source:  GPRMLS #22620544 Report a problem GPRMLS #22620544 Report a problem | ||
| 3/31/2026 | Sold | $143,000$106/sqft |
Source: GPRMLS #22604328 Report a problem | ||
| 2/23/2026 | Pending sale | $143,000$106/sqft |
Source: GPRMLS #22604328 Report a problem | ||
| 2/17/2026 | Listed for sale | $143,000$106/sqft |
Source: GPRMLS #22604328 Report a problem | ||
| 2/7/2026 | Listing removed | $143,000$106/sqft |
Source: BHHS broker feed #22603316 Report a problem | ||
| 2/4/2026 | Listed for sale | $143,000-26.7%$106/sqft |
Source: GPRMLS #22603316 Report a problem | ||
| 1/2/2025 | Listing removed | $195,000$145/sqft |
Source: BHHS broker feed #22429024 Report a problem | ||
| 11/15/2024 | Listed for sale | $195,000+34.5%$145/sqft |
Source: GPRMLS #22429024 Report a problem | ||
| 6/21/2019 | Sold | $145,000$108/sqft |
Source: GPRMLS #21908279 Report a problem | ||
| 5/6/2019 | Listed for sale | $145,000+5.1%$108/sqft |
Source: Keller Williams Greater Omaha #21908279 Report a problem | ||
| 9/6/2018 | Listing removed | $1,400$1/sqft |
Source: Owner Report a problem | ||
| 9/1/2018 | Listed for rent | $1,400$1/sqft |
Source: Owner Report a problem | ||
| 8/28/2017 | Sold | $138,000+2.2%$102/sqft |
Source: Public Record Report a problem | ||
| 7/14/2017 | Listed for sale | $135,000$100/sqft |
Source: Better Homes and Gardens R.E. #21713009 Report a problem | ||
Public tax history
| Year | Property taxes | Tax assessment |
|---|---|---|
| 2025 | $3,261 +0.3% | $195,000 |
| 2024 | $3,251 -4.9% | $195,000 +20.3% |
| 2023 | $3,420 -1.2% | $162,100 |
| 2022 | $3,460 +14.2% | $162,100 +13.3% |
| 2021 | $3,029 +2.7% | $143,100 +3.9% |
| 2020 | $2,948 +4.3% | $137,700 +4.6% |
| 2019 | $2,826 +8.8% | $131,600 +8.9% |
| 2018 | $2,597 +45.5% | $120,800 +46.4% |
| 2017 | $1,785 | $82,500 -0.8% |
| 2016 | $1,785 +8.5% | $83,200 +7.1% |
| 2015 | $1,645 | $77,700 |
| 2014 | -- | $77,700 |
| 2013 | -- | $77,700 |
| 2012 | -- | $77,700 |
| 2011 | -- | $77,700 |
| 2009 | $1,594 | $77,700 |
| 2008 | -- | $77,700 +31.3% |
| 2005 | -- | $59,200 |
| 2004 | -- | $59,200 |
Find assessor info on the county website
Monthly payment
Est. payment
Payment breakdown
Explore the cost of this home by adjusting the details. Changes won't be saved.Climate risks
Neighborhood: Benson
Nearby schools
GreatSchools rating
- 5/10Western Hills Magnet CenterGrades: PK-6Distance: 0.5 mi
- 4/10Lewis & Clark Middle SchoolGrades: 6-8Distance: 1 mi
- 1/10Benson Magnet High SchoolGrades: 9-12Distance: 1.2 mi
Schools provided by the listing agent
- Elementary: Western Hills
- Middle: Lewis and Clark
- High: Central
- District: Omaha
Source: GPRMLS. This data may not be complete. We recommend contacting the local school district to confirm school assignments for this home.
- $19,600-- bd-- ba-- sqft6344 Parker St, Omaha, NE 68104Off Market
- $240,0003 bd2 ba1.6k sqft6456 Parker St, Omaha, NE 68104Sold
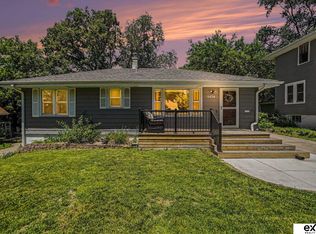
- $202,3003 bd2 ba945 sqft6340 Parker St, Omaha, NE 68104Off Market
- $230,0003 bd2 ba1.2k sqft6460 Parker St, Omaha, NE 68104Sold
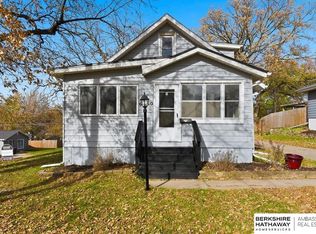
- $245,9003 bd2 ba1.6k sqft6336 Parker St, Omaha, NE 68104Off Market
- $251,3004 bd2 ba1.8k sqft6415 Parker St, Omaha, NE 68104Off Market
- $152,0002 bd1 ba960 sqft6419 Parker St, Omaha, NE 68104Off Market
- $238,6004 bd2 ba1.7k sqft6415 Blondo St, Omaha, NE 68104Off Market
A local agent can set up tours, give advice and negotiate with sellers.
A local lender can help you make sure your offer is ready when you are.
Similar homes
- $260,0003 bd2 ba1.2k sqft2040 N 50th St, Omaha, NE 68104For Sale
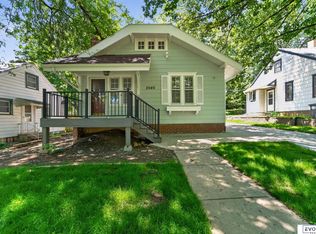
 MLS ID #22619305, Jeremy Harper, Evolve Realty. GPRMLS
 - $250,0002 bd2 ba1.1k sqft6766 Maple St, Omaha, NE 68104For Sale
 MLS ID #22619795, Libby Long, BHHS Ambassador Real Estate. GPRMLS
 - $265,0003 bd1 ba1.4k sqft6310 Wirt St, Omaha, NE 68104For Sale
 MLS ID #22619190, Ashlee O'Malley, BHHS Ambassador Real Estate. GPRMLS
 - $259,9004 bd2 ba1.8k sqft3702 N 60th St, Omaha, NE 68104For Sale
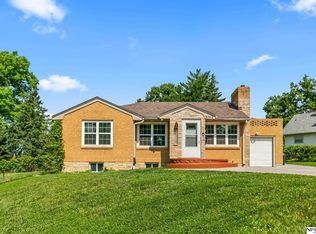 MLS ID #22619522, Lisa McGuire Kelly, NP Dodge RE Sales Inc 148Dodge. GPRMLS
 - $282,5003 bd2 ba1.5k sqft6622 Lafayette Ave, Omaha, NE 68132For SaleMLS ID #22615744, Hayley Fleissner, Toast Real Estate. GPRMLS
- $295,0003 bd2 ba1.8k sqft2510 N 51st St, Omaha, NE 68104For SaleMLS ID #22617859, Matt Hover, Nebraska Realty. GPRMLS
- $210,0004 bd2 ba1.6k sqft3115 N 58th St, Omaha, NE 68104For SaleMLS ID #22615897, Milt Schneider, Nebraska Realty. GPRMLS
- $175,0003 bd1 ba1.6k sqft3204 Fontenelle Blvd, Omaha, NE 68104For SaleMLS ID #22621240, Kim Johnson, eXp Realty LLC. GPRMLS
- $235,0004 bd2 ba1.7k sqft3132 N 47th Ave, Omaha, NE 68104For SaleMLS ID #22616556, Amanda Martin, BHHS Ambassador Real Estate. GPRMLS
- $320,0003 bd2 ba1.5k sqft5035 Charles St, Omaha, NE 68132For SaleMLS ID #22620906, Ben Smail, Better Homes and Gardens R.E.. GPRMLS
- $265,0003 bd2 ba1.9k sqft7731 Western Ave, Omaha, NE 68114For SaleMLS ID #22619425, Ben Smail, Better Homes and Gardens R.E.. GPRMLS
- $225,0003 bd2 ba1.6k sqft3522 N 56th St, Omaha, NE 68104For SaleMLS ID #22613766, Michael Maley, BHHS Ambassador Real Estate. GPRMLS
- $279,0003 bd2 ba1.5k sqft12957 Miami Cir, Omaha, NE 68164For SaleMLS ID #22621243, Linda Moy, Nebraska Realty. GPRMLS
- $274,9003 bd2 ba1.4k sqft6233 Pacific St, Omaha, NE 68106For SaleMLS ID #22619102, Jasmine Greenwaldt, BHHS Ambassador Real Estate. GPRMLS
- $225,0002 bd2 ba1.3k sqft4323 Leavenworth St, Omaha, NE 68105For SaleMLS ID #22620169, Troy Trumm, Keller Williams Greater Omaha. GPRMLS
- $242,0004 bd2 ba1.4k sqft5329 N 47th St, Omaha, NE 68104For SaleMLS ID #22618015, Glenn Parsons, BHHS Ambassador Real Estate. GPRMLS
- $209,9002 bd2 ba1.6k sqft3403 N 63rd St, Omaha, NE 68104For SaleMLS ID #22618012, Praneeth Vysyaraju, BHHS Ambassador Real Estate. GPRMLS
- $275,0002 bd2 ba1.3k sqft6335 William St, Omaha, NE 68106For SaleMLS ID #22619341, Matthew Pflug, BHHS Ambassador Real Estate. GPRMLS
- $280,0003 bd2 ba1.5k sqft4709 Shirley St, Omaha, NE 68106For SaleMLS ID #22614616, Chris Egan, BHHS Ambassador Real Estate. GPRMLS
- $210,0002 bd1 ba816 sqft4504 Mayberry St, Omaha, NE 68106For SaleMLS ID #22620836, Ken Landolt, Nebraska Realty. GPRMLS
