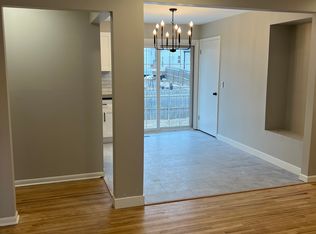
Welcome to 3522 N 56th Street, a beautifully updated ranch in the heart of Omaha offering convenience, charm, and exceptional flexibility. Ideally located near Benson, the Medical Center, downtown, and countless dining, shopping, and entertainment options, this home is a fantastic opportunity for investors and owner-occupants alike. Currently leased under a recently signed 5-year agreement, it provides immediate turnkey investment potential. Inside, you'll find gleaming hardwood floors, tasteful updates, and comfortable living spaces. The large fenced backyard is perfect for pets, play, or entertaining, while the expansive basement offers endless possibilities for storage, recreation, or future finishing. Complete with an attached garage, this property is one you won't want to miss.
Pending
Price cut: $25K (7/24)
$225,000
3522 N 56th St, Omaha, NE 68104
3beds
1,608sqft
Single Family Residence
Built in 1962
5,662 Square Feet Lot
$221,700 Zestimate®
$140/sqft
$-- HOA
What's special
Large fenced backyardAttached garageBeautifully updated ranchExpansive basementComfortable living spacesGleaming hardwood floorsTasteful updates
- 116 days
- 51
- 3
Likely to sell faster than
Zillow last checked:
Listing updated:
Listed by:
Michael Maley 402-981-7400,
BHHS Ambassador Real Estate
Source: GPRMLS,MLS#: 22613766
Facts & features
Interior
Bedrooms & bathrooms
- Bedrooms: 3
- Bathrooms: 2
- Full bathrooms: 1
- 3/4 bathrooms: 1
- Main level bathrooms: 1
Primary bedroom
- Level: Main
- Area: 182
- Dimensions: 14 x 13
Bedroom 2
- Level: Main
- Area: 117
- Dimensions: 13 x 9
Bedroom 3
- Level: Main
- Area: 99
- Dimensions: 11 x 9
Kitchen
- Level: Main
- Area: 161.7
- Dimensions: 21 x 7.7
Living room
- Level: Main
- Area: 192.78
- Dimensions: 16.2 x 11.9
Basement
- Area: 984
Heating
- Natural Gas, Forced Air
Cooling
- Central Air
Appliances
- Included: Range, Refrigerator, Washer, Dishwasher, Dryer, Disposal
Features
- Basement: Daylight
- Has fireplace: No
Interior area
- Total structure area: 1,608
- Total interior livable area: 1,608 sqft
- Finished area above ground: 984
- Finished area below ground: 624
Property
Parking
- Total spaces: 1
- Parking features: Attached
- Attached garage spaces: 1
Features
- Patio & porch: Patio
- Fencing: Chain Link
Lot
- Size: 5,662 Square Feet
- Dimensions: 63 x 90
- Features: Up to 1/4 Acre.
Details
- Parcel number: 1742570001
Construction
Type & style
- Home type: SingleFamily
- Architectural style: Ranch
- Property subtype: Single Family Residence
Materials
- Foundation: Block
- Roof: Composition
Condition
- Not New and NOT a Model
- New construction: No
- Year built: 1962
Utilities & green energy
- Sewer: Public Sewer
- Water: Public
Community & HOA
Community
- Subdivision: MILITARY ADD
HOA
- Has HOA: No
Location
- Region: Omaha
Financial & listing details
- Price per square foot: $140/sqft
- Tax assessed value: $181,700
- Annual tax amount: $3,038
- Date on market: 6/9/2026
- Listing terms: Private Financing Available,VA Loan,FHA,Conventional,Cash
- Ownership: Fee Simple
Estimated market value
$221,700
$211,000 - $233,000
$1,913/mo
Price history
| Date | Event | Price |
|---|---|---|
| 8/18/2026 | Pending sale | $225,000$140/sqft |
Source:  GPRMLS #22613766 Report a problem GPRMLS #22613766 Report a problem | ||
| 7/24/2026 | Price change | $225,000-10%$140/sqft |
Source: GPRMLS #22613766 Report a problem | ||
| 6/9/2026 | Listed for sale | $250,000+13.6%$155/sqft |
Source: GPRMLS #22613766 Report a problem | ||
| 10/29/2024 | Sold | $220,000-7.9%$137/sqft |
Source: GPRMLS #22420449 Report a problem | ||
| 10/4/2024 | Pending sale | $239,000$149/sqft |
Source: GPRMLS #22420449 Report a problem | ||
| 8/9/2024 | Listed for sale | $239,000+80.4%$149/sqft |
Source: GPRMLS #22420449 Report a problem | ||
| 10/16/2019 | Sold | $132,500$82/sqft |
Source: GPRMLS #21917747 Report a problem | ||
| 8/23/2019 | Price change | $132,500-5%$82/sqft |
Source: Keller Williams Realty Omaha NE #21917747 Report a problem | ||
| 8/14/2019 | Price change | $139,500-5.4%$87/sqft |
Source: Keller Williams Realty Omaha NE #21917747 Report a problem | ||
| 8/7/2019 | Listed for sale | $147,500+75.6%$92/sqft |
Source: Keller Williams Greater Omaha #21917747 Report a problem | ||
| 2/19/2019 | Listing removed | $1,200$1/sqft |
Source: Keller Williams Realty Omaha NE #21901272 Report a problem | ||
| 1/24/2019 | Listed for rent | $1,200$1/sqft |
Source: Keller Williams Realty Omaha NE #21901272 Report a problem | ||
| 10/30/2015 | Sold | $84,000-6.7%$52/sqft |
Source: Public Record Report a problem | ||
| 9/15/2015 | Listed for sale | $90,000$56/sqft |
Source: BHHS Ambassador Real Estate #21517239 Report a problem | ||
Public tax history
| Year | Property taxes | Tax assessment |
|---|---|---|
| 2025 | $3,038 +1% | $181,700 |
| 2024 | $3,007 -10% | $181,700 +14.7% |
| 2023 | $3,342 +23.6% | $158,400 +25% |
| 2022 | $2,705 +0.9% | $126,700 |
| 2021 | $2,682 +3.9% | $126,700 +5.1% |
| 2020 | $2,582 +20% | $120,600 +20.4% |
| 2019 | $2,152 +0.3% | $100,200 +0.4% |
| 2018 | $2,146 +13.1% | $99,800 +5.1% |
| 2017 | $1,897 | $95,000 +7.5% |
| 2016 | $1,897 +1.4% | $88,400 |
| 2015 | $1,871 | $88,400 |
| 2014 | -- | $88,400 -3.8% |
| 2013 | -- | $91,900 |
| 2012 | -- | $91,900 |
| 2011 | -- | $91,900 -0.9% |
| 2009 | $1,902 | $92,700 |
| 2008 | -- | $92,700 +22.9% |
| 2005 | -- | $75,400 |
| 2004 | -- | $75,400 |
Find assessor info on the county website
Monthly payment
Est. payment
Payment breakdown
Explore the cost of this home by adjusting the details. Changes won't be saved.Climate risks
Neighborhood: Benson
Nearby schools
Schools provided by the listing agent
- Elementary: Fontenelle
- Middle: Monroe
- High: Benson
- District: Omaha
Source: GPRMLS. This data may not be complete. We recommend contacting the local school district to confirm school assignments for this home.
Similar homes
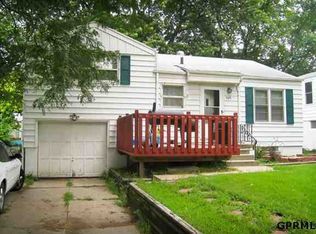
- $235,0003 bd2 ba1.4k sqft4113 N 66th St, Omaha, NE 68104For Sale

 MLS ID #22628399, Lindsey Muhammad, eXp Realty LLC. GPRMLS
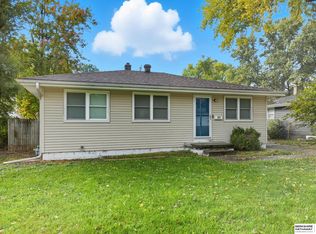
 - $230,0003 bd2 ba2.3k sqft5010 N 54th St, Omaha, NE 68104For Sale
 MLS ID #22627696, Trina Leech, BHHS Ambassador Real Estate. GPRMLS
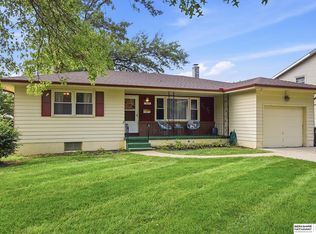
 - $225,0005 bd2 ba2.3k sqft3320 N 58th St, Omaha, NE 68104For Sale
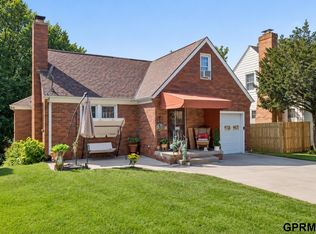 MLS ID #22625758, Travis Wiswell, Capital Estates, PLLC. GPRMLS
 - $205,0003 bd2 ba1.2k sqft5846 Sahler St, Omaha, NE 68104For Sale
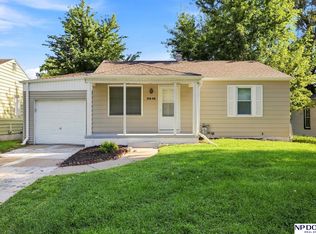 MLS ID #22627543, Sean Petersen, NP Dodge RE Sales Inc 148Dodge. GPRMLS
 - $219,9003 bd2 ba1.5k sqft2627 N 70th St, Omaha, NE 68104For SaleMLS ID #22623803, Diane Briggs, BHHS Ambassador Real Estate. GPRMLS
- $240,0003 bd3 ba1.8k sqft6124 Jaynes St, Omaha, NE 68104For SaleMLS ID #22625633, Abi Scalise, Meraki Realty Group. GPRMLS
- $225,0002 bd2 ba1.4k sqft2035 N 69th St, Omaha, NE 68104For SaleMLS ID #22626250, Joele Engel, BHHS Ambassador Real Estate. GPRMLS
- $237,5003 bd1 ba1.4k sqft6310 Wirt St, Omaha, NE 68104For SaleMLS ID #22626249, Ashlee O'Malley, BHHS Ambassador Real Estate. GPRMLS
- $200,0003 bd1 ba1.2k sqft6606 Laurel Ave, Omaha, NE 68104For SaleMLS ID #22626530, Gayla Leathers, BHHS Ambassador Real Estate. GPRMLS
- $210,0003 bd2 ba1.1k sqft9709 Ellison Ave, Omaha, NE 68134For SaleMLS ID #22628389, Mike Lewis, RE/MAX Results. GPRMLS
- $265,0003 bd2 ba1.5k sqft6622 Lafayette Ave, Omaha, NE 68132For SaleMLS ID #22628196, Hayley Fleissner, Toast Real Estate. GPRMLS
- $275,0003 bd2 ba1.9k sqft3135 N 47th Ave, Omaha, NE 68104For SaleMLS ID #22625666, Debra Rau Gray, BHHS Ambassador Real Estate. GPRMLS
- $259,0003 bd2 ba1.6k sqft5835 Oak St, Omaha, NE 68106For SaleMLS ID #22628051, Anne Greve, BHHS Ambassador Real Estate. GPRMLS
- $205,0002 bd1 ba1k sqft6546 Spencer St, Omaha, NE 68104For SaleMLS ID #22622196, Milt Schneider, Nebraska Realty. GPRMLS
- $230,0005 bd2 ba1.4k sqft3417 Burt St, Omaha, NE 68131For SaleMLS ID #22626910, Bradley Divan, Hynek Realty PC. GPRMLS
- $268,0004 bd3 ba1.6k sqft6634 Nebraska Ave, Omaha, NE 68104For SaleMLS ID #22621394, Yadira Homan, Nebraska Realty. GPRMLS
- $200,0002 bd1 ba1.5k sqft2534 N 49th St, Omaha, NE 68104For SaleMLS ID #22626350, Brian Michael, Liberty Core Real Estate. GPRMLS
- $290,0005 bd4 ba2.3k sqft4936 Ruggles St, Omaha, NE 68104For SaleMLS ID #22626796, Tracy Lenhoff, Nebraska Realty. GPRMLS
- $230,0003 bd2 ba2.2k sqft4728 N 38th St, Omaha, NE 68111For SaleMLS ID #22625417, Michaela Simms, Keller Williams Greater Omaha. GPRMLS
- $209,5004 bd2 ba1.4k sqft6502 N 40th St, Omaha, NE 68112For SaleMLS ID #22625643, Shelby Peters, Realty ONE Group Sterling. GPRMLS
