Step into timeless charm with this beautiful PRE-INSPECTED 3-bedroom, 2-bath Victorian-style home right here in North Omaha! Classic character meets thoughtful updates, making this home a wonderful blend of style, comfort, and convenience. Inside, you’ll find hardwood floors throughout the main living areas and a refreshed kitchen featuring fresh white cabinetry, new solid-surface countertops, and a ceramic tile backsplash. New energy-efficient dishwasher and garbage disposal installed less than a year ago. Major exterior improvements offer added peace of mind, including a roof approximately 2 years old, all-new siding less than 2 years old, remodeled second floor bath and newer windows approximately 5 years old. Furnace/HVAC system is approximately 12 years old and has been well maintained. Even better, all appliances stay, including the new washer and dryer, making this home truly move-in ready. Just mins to airport, Blackstone district Metro Community College and Midtown.
For sale
Price cut: $10K (9/17)
$230,000
4728 N 38th St, Omaha, NE 68111
3beds
2,277sqft
Single Family Residence
Built in 1900
6,534 Square Feet Lot
$226,300 Zestimate®
$101/sqft
$-- HOA
What's special
Remodeled second floor bathAll appliances stayRefreshed kitchenCeramic tile backsplashNew solid-surface countertopsFresh white cabinetryNew energy-efficient dishwasher
- 44 days
- 385
- 71
Zillow last checked:
Listing updated:
Listed by:
Michaela Simms 402-881-9377,
Keller Williams Greater Omaha
Source: GPRMLS,MLS#: 22625417
Facts & features
Interior
Bedrooms & bathrooms
- Bedrooms: 3
- Bathrooms: 2
- 3/4 bathrooms: 2
- Main level bathrooms: 1
Primary bedroom
- Features: Wall/Wall Carpeting, 9'+ Ceiling, Ceiling Fan(s), Walk-In Closet(s)
- Level: Second
- Area: 146.26
- Dimensions: 14.2 x 10.3
Bedroom 2
- Features: Wall/Wall Carpeting, Ceiling Fan(s)
- Level: Second
- Area: 180
- Dimensions: 15 x 12
Bedroom 3
- Features: Wall/Wall Carpeting
- Level: Second
- Area: 204.75
- Dimensions: 22.5 x 9.1
Dining room
- Features: Wood Floor, Cath./Vaulted Ceiling
- Level: Main
- Area: 297
- Dimensions: 19.8 x 15
Family room
- Features: Wood Floor
- Level: Main
Kitchen
- Features: Wood Floor, Dining Area, Pantry
- Level: Main
- Area: 165.2
- Dimensions: 14 x 11.8
Living room
- Features: Wood Floor, Cath./Vaulted Ceiling, Dining Area
- Level: Main
- Area: 215.73
- Dimensions: 15.3 x 14.1
Basement
- Area: 1124
Office
- Features: Wall/Wall Carpeting
- Level: Basement
- Area: 110
- Dimensions: 11 x 10
Heating
- Natural Gas, Forced Air
Cooling
- Central Air
Appliances
- Included: Range, Refrigerator, Washer, Dishwasher, Dryer, Disposal, Microwave
Features
- High Ceilings, Ceiling Fan(s), Formal Dining Room, Pantry
- Flooring: Carpet, Luxury Vinyl, Plank
- Windows: LL Daylight Windows
- Basement: Partially Finished
- Has fireplace: No
Interior area
- Total structure area: 2,277
- Total interior livable area: 2,277 sqft
- Finished area above ground: 1,662
- Finished area below ground: 615
Property
Parking
- Total spaces: 1
- Parking features: Garage, Open
- Garage spaces: 1
- Has uncovered spaces: Yes
Features
- Levels: One and One Half
- Patio & porch: Enclosed Porch, Enclosed Patio
- Fencing: Chain Link,Wood,Partial,Privacy
Lot
- Size: 6,534 Square Feet
- Dimensions: 53 x 127
- Features: Up to 1/4 Acre.
Details
- Parcel number: 1602910000
Construction
Type & style
- Home type: SingleFamily
- Property subtype: Single Family Residence
Materials
- Vinyl Siding, Block
- Foundation: Block
- Roof: Composition
Condition
- Not New and NOT a Model
- New construction: No
- Year built: 1900
Utilities & green energy
- Sewer: Public Sewer
- Water: Public
- Utilities for property: Cable Available
Community & HOA
Community
- Subdivision: Lake View ADD
HOA
- Has HOA: No
Location
- Region: Omaha
Financial & listing details
- Price per square foot: $101/sqft
- Tax assessed value: $181,900
- Annual tax amount: $2,025
- Date on market: 9/3/2026
- Listing terms: VA Loan,FHA,Conventional,Cash
- Ownership: Fee Simple
Estimated market value
$226,300
$215,000 - $238,000
$1,736/mo
Price history
| Date | Event | Price |
|---|---|---|
| 9/17/2026 | Price change | $230,000-4.2%$101/sqft |
Source:  GPRMLS #22625417 Report a problem GPRMLS #22625417 Report a problem | ||
| 9/3/2026 | Listed for sale | $240,000+39.1%$105/sqft |
Source: GPRMLS #22625417 Report a problem | ||
| 1/16/2023 | Sold | $172,500+1.5%$76/sqft |
Source: GPRMLS #22227933 Report a problem | ||
| 1/2/2023 | Pending sale | $170,000$75/sqft |
Source: GPRMLS #22227933 Report a problem | ||
| 11/28/2022 | Price change | $170,000-10.5%$75/sqft |
Source: GPRMLS #22227933 Report a problem | ||
| 11/13/2022 | Price change | $190,000-5%$83/sqft |
Source: GPRMLS #22226094 Report a problem | ||
| 11/1/2022 | Listed for sale | $200,000+733.3%$88/sqft |
Source: GPRMLS #22226094 Report a problem | ||
| 4/12/2017 | Listing removed | $24,000$11/sqft |
Source: Maxim Realty Group LLC #21700980 Report a problem | ||
| 3/15/2017 | Price change | $24,000-31.4%$11/sqft |
Source: Maxim Realty Group LLC #21700980 Report a problem | ||
| 3/2/2017 | Price change | $35,000-5%$15/sqft |
Source: Maxim Realty Group LLC #21700980 Report a problem | ||
| 2/16/2017 | Price change | $36,855-10%$16/sqft |
Source: Maxim Realty Group LLC #21700980 Report a problem | ||
| 1/31/2017 | Price change | $40,950-10%$18/sqft |
Source: Maxim Realty Group LLC #21700980 Report a problem | ||
| 1/18/2017 | Listed for sale | $45,500$20/sqft |
Source: Maxim Realty Group LLC #21700980 Report a problem | ||
Public tax history
| Year | Property taxes | Tax assessment |
|---|---|---|
| 2025 | $3,041 -4.2% | $181,900 |
| 2024 | $3,175 +45.8% | $181,900 +76.3% |
| 2023 | $2,177 +2.4% | $103,200 +3.6% |
| 2022 | $2,126 +0.2% | $99,600 -0.6% |
| 2021 | $2,121 -1.1% | $100,200 |
| 2020 | $2,145 +113% | $100,200 +113.6% |
| 2019 | $1,007 +5.3% | $46,900 +5.4% |
| 2018 | $957 +29.6% | $44,500 +46.9% |
| 2017 | $738 | $30,300 -11.9% |
| 2016 | $738 -45.3% | $34,400 -46.1% |
| 2015 | $1,351 | $63,800 |
| 2014 | -- | $63,800 |
| 2013 | -- | $63,800 |
| 2012 | -- | $63,800 -7.9% |
| 2011 | -- | $69,300 +39.4% |
| 2009 | $1,020 | $49,700 |
| 2008 | -- | $49,700 +133.3% |
| 2005 | -- | $21,300 +8.7% |
| 2004 | -- | $19,600 |
Find assessor info on the county website
Monthly payment
Est. payment
Payment breakdown
Explore the cost of this home by adjusting the details. Changes won't be saved.Climate risks
Neighborhood: Central Park
Nearby schools
Schools provided by the listing agent
- Elementary: Skinner
- Middle: Monroe
- High: North
- District: Omaha
Source: GPRMLS. This data may not be complete. We recommend contacting the local school district to confirm school assignments for this home.
Similar homes
- $249,0005 bd2 ba1.7k sqft3341 Meredith Ave, Omaha, NE 68111For Sale

 MLS ID #22628565, Molly Hunt-Spisak, NP Dodge RE Sales Inc 86Dodge. GPRMLS
 - $215,0004 bd2 ba1.9k sqft4223 Nebraska Ave, Omaha, NE 68111For Sale
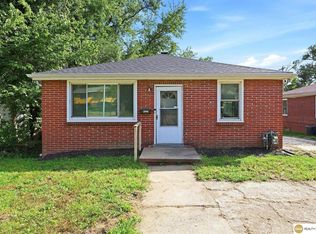 MLS ID #22625649, Sarah Jensen, Realty ONE Group Sterling. GPRMLS
 - $235,0005 bd2 ba2.3k sqft1481 Emmet St, Omaha, NE 68110For Sale
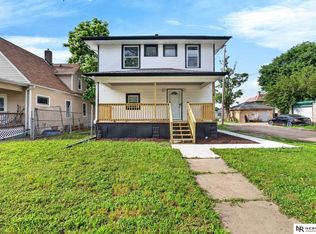 MLS ID #22626808, Victor Ortiz Origel, Nebraska Realty. GPRMLS
 - $225,0003 bd2 ba1.3k sqft4502 B St, Omaha, NE 68106For Sale
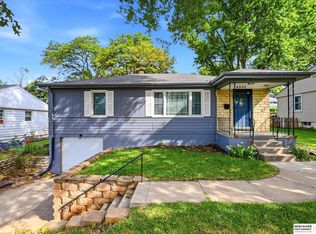 MLS ID #22629771, Jasmin Jensen, BHHS Ambassador Real Estate. GPRMLS
 - $225,0005 bd2 ba1.4k sqft3417 Burt St, Omaha, NE 68131For SaleMLS ID #22629067, Bradley Divan, Hynek Realty PC. GPRMLS
- $215,0003 bd2 ba1.3k sqft4511 Camden Ave, Omaha, NE 68104For SaleMLS ID #22624965, Melissa Gerdes, BHHS Ambassador Real Estate. GPRMLS
- $199,9006 bd3 ba1.7k sqft3010 Seward St, Omaha, NE 68111For SaleMLS ID #22626620, Travis Wiswell, Capital Estates, PLLC. GPRMLS
- $219,9003 bd3 ba1.3k sqft2506 N 66th Ave, Omaha, NE 68104For SaleMLS ID #22628784, Ricardo Castro, Nebraska Realty. GPRMLS
- $265,0004 bd2 ba2.9k sqft4341 Seward St, Omaha, NE 68111For SaleMLS ID #22626988, Mike George, BHHS Ambassador Real Estate. GPRMLS
- $175,0003 bd2 ba1.7k sqft1824 N 32nd St, Omaha, NE 68111For SaleMLS ID #22629110, Van Harman, Sunshine Realty,LLC. GPRMLS
- $225,0003 bd2 ba1.6k sqft2581 Titus Ave, Omaha, NE 68112For SaleMLS ID #22623237, Robert Wertheim, BHHS Ambassador Real Estate. GPRMLS
- $249,9003 bd1 ba1.4k sqft3006 Vinton St, Omaha, NE 68105For SaleMLS ID #22630023, Silvia Poutre, Better Homes and Gardens R.E.. GPRMLS
- $235,0003 bd3 ba1.8k sqft7704 Lafayette Ave, Omaha, NE 68114For SaleMLS ID #22626615, Chris Egan, BHHS Ambassador Real Estate. GPRMLS
- $239,9003 bd2 ba1.6k sqft9478 Wirt St, Omaha, NE 68134For SaleMLS ID #22629404, Jenna Friesen, BHHS Ambassador Real Estate. GPRMLS
- $250,0006 bd2 ba2.3k sqft3405 Cuming St, Omaha, NE 68131For SaleMLS ID #22628799, Garrett Tennant, Meraki Realty Group. GPRMLS
- $187,9994 bd2 ba1.7k sqft3496 Pratt St, Omaha, NE 68111For SaleMLS ID #22615119, Chris Egan, BHHS Ambassador Real Estate. GPRMLS
- $175,0003 bd1 ba1.1k sqft4126 N 43rd St, Omaha, NE 68111For SaleMLS ID #22624458, Karla Alvarez, Better Homes and Gardens R.E.. GPRMLS
- $260,0003 bd2 ba2.1k sqft2311 N 71st St, Omaha, NE 68104For SaleMLS ID #22627314, Carly Anderson, BHHS Ambassador Real Estate. GPRMLS
- $237,5003 bd1 ba1.4k sqft6310 Wirt St, Omaha, NE 68104For SaleMLS ID #22626249, Ashlee O'Malley, BHHS Ambassador Real Estate. GPRMLS
- $205,0003 bd2 ba1.2k sqft5846 Sahler St, Omaha, NE 68104For SaleMLS ID #22627543, Sean Petersen, NP Dodge RE Sales Inc 148Dodge. GPRMLS
