Charming 2.5-story home filled with character and conveniently located just off Cuming Street! This spacious 6-bedroom, 2-bathroom home showcases beautiful hardwood floors, original woodwork, and timeless built-ins throughout. The newly added 6th bedroom offers added flexibility for a home office, guest room, or additional living space. A functional floor plan provides plenty of room to spread out, while the detached 2-car garage adds extra convenience. Ideally located near Duchesne Academy, Creighton University, Midtown, Downtown Omaha, shopping, dining, and entertainment, with easy access to major roadways. A wonderful opportunity to enjoy classic craftsmanship, generous space, and a convenient central Omaha location! Sold as it. AMA
For sale
$250,000
3405 Cuming St, Omaha, NE 68131
6beds
2,356sqft
Single Family Residence
Built in 1913
5,227 Square Feet Lot
$240,300 Zestimate®
$106/sqft
$-- HOA
What's special
Original woodworkClassic craftsmanshipFunctional floor planGenerous spaceBeautiful hardwood floorsTimeless built-ins throughout
- 7 days
- 422
- 55
Zillow last checked:
Listing updated:
Listed by:
Garrett Tennant 402-953-8405,
Meraki Realty Group,
Eric Carraher 402-312-3301,
Meraki Realty Group
Source: GPRMLS,MLS#: 22628799
Facts & features
Interior
Bedrooms & bathrooms
- Bedrooms: 6
- Bathrooms: 2
- Full bathrooms: 2
Primary bedroom
- Level: Second
Bedroom 2
- Level: Second
Bedroom 3
- Level: Second
Bedroom 4
- Level: Second
Bedroom 5
- Level: Second
Basement
- Area: 1202
Heating
- Natural Gas, Forced Air
Cooling
- Central Air
Features
- Basement: Unfinished
- Number of fireplaces: 1
Interior area
- Total structure area: 2,356
- Total interior livable area: 2,356 sqft
- Finished area above ground: 2,356
- Finished area below ground: 0
Property
Parking
- Total spaces: 2
- Parking features: Garage
- Garage spaces: 2
Features
- Levels: 2.5 Story
- Patio & porch: Porch
- Fencing: Chain Link
Lot
- Size: 5,227 Square Feet
- Dimensions: 50 x 112
- Features: Up to 1/4 Acre.
Details
- Parcel number: 1642600000
Construction
Type & style
- Home type: SingleFamily
- Property subtype: Single Family Residence
Materials
- Foundation: Block
Condition
- Not New and NOT a Model
- New construction: No
- Year built: 1913
Utilities & green energy
- Sewer: Public Sewer
- Water: Public
Community & HOA
Community
- Subdivision: LOWES 2ND ADD
HOA
- Has HOA: No
Location
- Region: Omaha
Financial & listing details
- Price per square foot: $106/sqft
- Tax assessed value: $292,800
- Annual tax amount: $4,895
- Date on market: 10/6/2026
- Listing terms: VA Loan,FHA,Conventional,Cash
- Ownership: Fee Simple
Estimated market value
$240,300
$228,000 - $252,000
$2,212/mo
Price history
| Date | Event | Price |
|---|---|---|
| 10/6/2026 | Listed for sale | $250,000-7.4%$106/sqft |
Source:  GPRMLS #22628799 Report a problem GPRMLS #22628799 Report a problem | ||
| 10/6/2026 | Listing removed | $270,000$115/sqft |
Source: GPRMLS #22627162 Report a problem | ||
| 9/20/2026 | Listing removed | $2,850$1/sqft |
Source: Zillow Rentals Report a problem | ||
| 9/19/2026 | Listed for sale | $270,000-1.8%$115/sqft |
Source: GPRMLS #22627162 Report a problem | ||
| 8/11/2026 | Price change | $2,850+3.6%$1/sqft |
Source: Zillow Rentals Report a problem | ||
| 8/6/2026 | Listed for rent | $2,750+10%$1/sqft |
Source: Zillow Rentals Report a problem | ||
| 7/31/2026 | Listing removed | $275,000$117/sqft |
Source:  NextHome #22620073 Report a problem NextHome #22620073 Report a problem | ||
| 7/15/2026 | Price change | $275,000-3.5%$117/sqft |
Source: GPRMLS #22620073 Report a problem | ||
| 6/4/2026 | Listed for sale | $285,000+11.8%$121/sqft |
Source: GPRMLS #22615648 Report a problem | ||
| 5/8/2026 | Listing removed | $2,500$1/sqft |
Source: Zillow Rentals Report a problem | ||
| 4/28/2026 | Listed for rent | $2,500+47.1%$1/sqft |
Source: Zillow Rentals Report a problem | ||
| 11/29/2024 | Sold | $255,000-8.6%$108/sqft |
Source: GPRMLS #22426032 Report a problem | ||
| 10/11/2024 | Pending sale | $279,000$118/sqft |
Source: GPRMLS #22426032 Report a problem | ||
| 9/24/2024 | Price change | $279,000-6.7%$118/sqft |
Source: GPRMLS #22422653 Report a problem | ||
| 9/5/2024 | Listed for sale | $299,000+251.8%$127/sqft |
Source: GPRMLS #22422653 Report a problem | ||
| 2/27/2021 | Listing removed | -- |
Source: Owner Report a problem | ||
| 5/28/2020 | Listing removed | $1,700$1/sqft |
Source: Owner Report a problem | ||
| 5/20/2020 | Listed for rent | $1,700-5.6%$1/sqft |
Source: Owner Report a problem | ||
| 5/31/2017 | Listing removed | $1,800$1/sqft |
Source: Owner Report a problem | ||
| 5/11/2017 | Listed for rent | $1,800$1/sqft |
Source: Owner Report a problem | ||
| 10/28/2011 | Sold | $85,000-10.5%$36/sqft |
Source: GPRMLS #21011950 Report a problem | ||
| 8/3/2011 | Listed for sale | $95,000-5%$40/sqft |
Source: CBSHOME Real Estate #21011950 Report a problem | ||
| 6/26/2010 | Listed for sale | $100,000$42/sqft |
Source: CENTURY 21 Hansen Realty #21011950 Report a problem | ||
Public tax history
| Year | Property taxes | Tax assessment |
|---|---|---|
| 2025 | $4,896 +21.7% | $292,800 +16.7% |
| 2024 | $4,022 -27.7% | $251,000 -4.7% |
| 2023 | $5,559 +24.3% | $263,500 +25.7% |
| 2022 | $4,474 +0.9% | $209,600 |
| 2021 | $4,436 +52.3% | $209,600 +54% |
| 2020 | $2,914 -5.6% | $136,100 -5.3% |
| 2019 | $3,086 +13% | $143,700 +13.1% |
| 2018 | $2,731 +53.5% | $127,000 +53.2% |
| 2017 | $1,779 | $82,900 |
| 2016 | $1,779 +1.4% | $82,900 |
| 2015 | $1,755 | $82,900 |
| 2014 | -- | $82,900 |
| 2013 | -- | $82,900 |
| 2012 | -- | $82,900 -17.1% |
| 2011 | -- | $100,000 +7.3% |
| 2009 | $1,913 | $93,200 |
| 2008 | -- | $93,200 |
| 2005 | -- | $93,200 +59.9% |
| 2004 | -- | $58,300 |
Find assessor info on the county website
Monthly payment
Est. payment
Payment breakdown
Explore the cost of this home by adjusting the details. Changes won't be saved.Climate risks
Neighborhood: Gifford Park
Nearby schools
Schools provided by the listing agent
- Elementary: Gifford Park
- Middle: Lewis and Clark
- High: Central
- District: Omaha
Source: GPRMLS. This data may not be complete. We recommend contacting the local school district to confirm school assignments for this home.

Similar homes
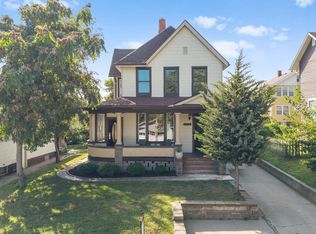
- $225,0005 bd2 ba1.4k sqft3417 Burt St, Omaha, NE 68131For Sale

 MLS ID #22629067, Bradley Divan, Hynek Realty PC. GPRMLS
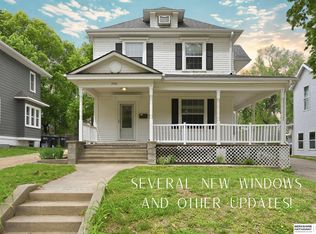
 - $265,0005 bd2 ba1.9k sqft1112 N 31st Ave, Omaha, NE 68131For Sale
 MLS ID #22625626, Amber Tkaczuk, Nebraska Realty. GPRMLS
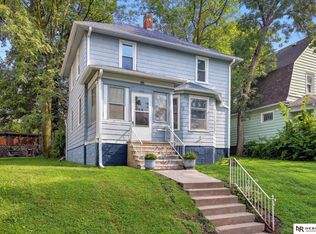
 - $285,0005 bd3 ba3.2k sqft3416 Burt St, Omaha, NE 68131For Sale
 MLS ID #22626031, Ryann Kluthe, BHHS Ambassador Real Estate. GPRMLS
 - $200,0004 bd2 ba1.3k sqft3318 Myrtle Ave, Omaha, NE 68131For Sale
 MLS ID #22623716, Brooke Johnson, Nebraska Realty. GPRMLS
 - $265,0004 bd2 ba2.9k sqft4341 Seward St, Omaha, NE 68111For SaleMLS ID #22626988, Mike George, BHHS Ambassador Real Estate. GPRMLS
- $255,0004 bd1 ba1.2k sqft5217 Mason St, Omaha, NE 68106For SaleMLS ID #22629485, Ben Smail, Better Homes and Gardens R.E.. GPRMLS
- $235,0005 bd2 ba2.3k sqft1481 Emmet St, Omaha, NE 68110For SaleMLS ID #22626808, Victor Ortiz Origel, Nebraska Realty. GPRMLS
- $259,0006 bd2 ba1.9k sqft2125 Emmet St, Omaha, NE 68110For SaleMLS ID #22618050, Itzel Gonzalez, BHHS Ambassador Real Estate. GPRMLS
- $209,0006 bd3 ba1.7k sqft3010 Seward St, Omaha, NE 68111For SaleMLS ID #22626620, Travis Wiswell, Capital Estates, PLLC. GPRMLS
- $239,9003 bd2 ba1.6k sqft9478 Wirt St, Omaha, NE 68134For SaleMLS ID #22629404, Jenna Friesen, BHHS Ambassador Real Estate. GPRMLS
- $249,9003 bd1 ba1.4k sqft2107 S 49th Ave, Omaha, NE 68106For SaleMLS ID #22629019, Maren Lakers, NP Dodge RE Sales Inc 86Dodge. GPRMLS
- $275,0004 bd3 ba2.2k sqft924 S 31st St, Omaha, NE 68105For SaleMLS ID #22626867, Kellie Konz Wieczorek, Nebraska Realty. GPRMLS
- $175,0003 bd2 ba1.7k sqft1824 N 32nd St, Omaha, NE 68111For SaleMLS ID #22629110, Van Harman, Sunshine Realty,LLC. GPRMLS
- $225,0005 bd2 ba2.3k sqft3320 N 58th St, Omaha, NE 68104For SaleMLS ID #22625758, Travis Wiswell, Capital Estates, PLLC. GPRMLS
- $232,0003 bd3 ba1.8k sqft6124 Jaynes St, Omaha, NE 68104For SaleMLS ID #22629060, Abi Scalise, Meraki Realty Group. GPRMLS
- $285,0004 bd2 ba2.4k sqft807 N 49th St, Omaha, NE 68132For SaleMLS ID #22624176, Deb Gustafson, BHHS Ambassador Real Estate. GPRMLS
- $260,0003 bd2 ba2.1k sqft2311 N 71st St, Omaha, NE 68104For SaleMLS ID #22627314, Carly Anderson, BHHS Ambassador Real Estate. GPRMLS
- $245,0003 bd2 ba1.4k sqft6759 Lafayette Ave, Omaha, NE 68132For SaleMLS ID #22627081, Jonathon Nguyen, Nebraska Realty. GPRMLS
- $260,0005 bd2 ba1.7k sqft2579 Mary St, Omaha, NE 68112For SaleMLS ID #22622211, Ryan Beck, BHHS Ambassador Real Estate. GPRMLS
- $240,0004 bd2 ba1.7k sqft2014 S 7th St, Omaha, NE 68108For SaleMLS ID #22628209, Margie Garcia, Keller Williams Greater Omaha. GPRMLS
