A special home with the perfect space for every member of the family. Come and discover every space designed for those unforgettable moments with family and loved ones. The five bedrooms plus the dining room and living room create the perfect atmosphere for enjoying your new home. Come and discover all the updates made to make this home move-in ready.
For sale
$235,000
1481 Emmet St, Omaha, NE 68110
5beds
2,340sqft
Single Family Residence
Built in 1907
6,098 Square Feet Lot
$226,800 Zestimate®
$100/sqft
$-- HOA
What's special
Dining roomFive bedrooms
- 31 days
- 175
- 12
Zillow last checked:
Listing updated:
Listed by:
Victor Ortiz Origel 402-706-0263,
Nebraska Realty
Source: GPRMLS,MLS#: 22626808
Facts & features
Interior
Bedrooms & bathrooms
- Bedrooms: 5
- Bathrooms: 2
- Full bathrooms: 2
Primary bedroom
- Features: Wall/Wall Carpeting
- Level: Second
Bedroom 2
- Features: Wall/Wall Carpeting
- Level: Second
Bedroom 3
- Features: Wall/Wall Carpeting
- Level: Second
Bedroom 4
- Features: Wall/Wall Carpeting
- Level: Second
Bedroom 5
- Features: Wall/Wall Carpeting
- Level: Basement
Kitchen
- Level: Main
Living room
- Level: Main
Basement
- Area: 780
Heating
- Natural Gas, Forced Air
Cooling
- Central Air
Appliances
- Included: Range, Refrigerator, Microwave
Features
- Other
- Flooring: Carpet
- Basement: Daylight,Other Window,Finished
- Has fireplace: No
Interior area
- Total structure area: 2,340
- Total interior livable area: 2,340 sqft
- Finished area above ground: 1,560
- Finished area below ground: 780
Property
Features
- Levels: Two
- Patio & porch: Porch
- Exterior features: Other
- Fencing: Partial
Lot
- Size: 6,098 Square Feet
- Dimensions: 124 x 50
- Features: Up to 1/4 Acre., City Lot, Alley
Details
- Parcel number: 2249070000
Construction
Type & style
- Home type: SingleFamily
- Property subtype: Single Family Residence
Materials
- Vinyl Siding
- Foundation: Block
- Roof: Composition
Condition
- Not New and NOT a Model
- New construction: No
- Year built: 1907
Utilities & green energy
- Sewer: Public Sewer
- Water: Public
- Utilities for property: Electricity Available, Natural Gas Available, Water Available, Sewer Available
Community & HOA
Community
- Subdivision: SULPHUR SPRING
HOA
- Has HOA: No
Location
- Region: Omaha
Financial & listing details
- Price per square foot: $100/sqft
- Tax assessed value: $79,300
- Annual tax amount: $1,326
- Date on market: 9/17/2026
- Listing terms: VA Loan,FHA,Conventional,Cash
- Ownership: Fee Simple
- Electric utility on property: Yes
Estimated market value
$226,800
$213,000 - $238,000
$1,988/mo
Price history
| Date | Event | Price |
|---|---|---|
| 9/17/2026 | Listed for sale | $235,000-6%$100/sqft |
Source:  GPRMLS #22626808 Report a problem GPRMLS #22626808 Report a problem | ||
| 9/15/2026 | Listing removed | $249,900$107/sqft |
Source: GPRMLS #22614945 Report a problem | ||
| 6/11/2026 | Price change | $249,900-5.7%$107/sqft |
Source: GPRMLS #22614945 Report a problem | ||
| 5/29/2026 | Listed for sale | $265,000+1458.8%$113/sqft |
Source: GPRMLS #22614945 Report a problem | ||
| 1/7/2026 | Sold | $17,000-5.6%$7/sqft |
Source: Public Record Report a problem | ||
| 11/11/2008 | Listing removed | $18,000$8/sqft |
Source: Prudential Real Estate #20818990 Report a problem | ||
| 10/14/2008 | Listed for sale | $18,000$8/sqft |
Source: Prudential Real Estate #20818990 Report a problem | ||
Public tax history
| Year | Property taxes | Tax assessment |
|---|---|---|
| 2025 | $1,326 +0.3% | $79,300 |
| 2024 | $1,322 -5.1% | $79,300 +20.2% |
| 2023 | $1,392 +0.8% | $66,000 +2% |
| 2022 | $1,381 +12.5% | $64,700 +11.6% |
| 2021 | $1,228 +33.7% | $58,000 +35.2% |
| 2020 | $918 +25.1% | $42,900 +25.4% |
| 2019 | $734 -0.1% | $34,200 |
| 2018 | $735 +6.8% | $34,200 +28.1% |
| 2017 | $689 | $26,700 -16.8% |
| 2016 | $689 +713.4% | $32,100 +702.5% |
| 2015 | $85 | $4,000 |
| 2014 | -- | $4,000 |
| 2013 | -- | $4,000 |
| 2012 | -- | $4,000 |
| 2011 | -- | $4,000 |
| 2009 | $82 | $4,000 -87.1% |
| 2008 | -- | $31,000 +89% |
| 2005 | -- | $16,400 +97.6% |
| 2004 | -- | $8,300 |
Find assessor info on the county website
Monthly payment
Est. payment
Payment breakdown
Explore the cost of this home by adjusting the details. Changes won't be saved.Climate risks
Neighborhood: Levi Carter Sherman
Nearby schools
Schools provided by the listing agent
- Elementary: Lothrop
- Middle: King Science
- High: North
- District: Omaha
Source: GPRMLS. This data may not be complete. We recommend contacting the local school district to confirm school assignments for this home.

Similar homes
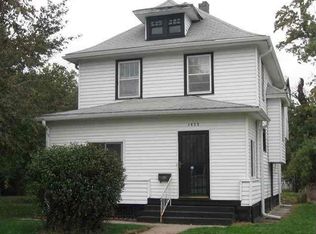
- $199,0005 bd3 ba3k sqft1620 Binney St, Omaha, NE 68110For Sale
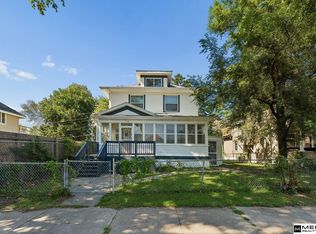
 MLS ID #22625685, Abi Scalise, Meraki Realty Group. GPRMLS
 - $259,0006 bd2 ba1.9k sqft2125 Emmet St, Omaha, NE 68110For Sale
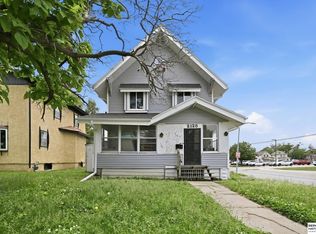 MLS ID #22618050, Itzel Gonzalez, BHHS Ambassador Real Estate. GPRMLS
 - $225,0005 bd2 ba1.4k sqft3417 Burt St, Omaha, NE 68131For Sale
 MLS ID #22629067, Bradley Divan, Hynek Realty PC. GPRMLS
 - $199,0003 bd2 ba1.3k sqft1610 Manderson St, Omaha, NE 68110For Sale
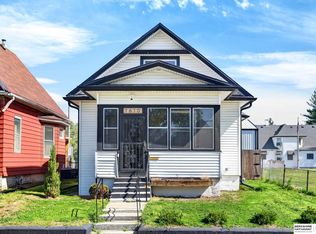 MLS ID #22622947, Joni Salinas, BHHS Ambassador Real Estate. GPRMLS
 - $249,0005 bd2 ba1.7k sqft3341 Meredith Ave, Omaha, NE 68111For SaleMLS ID #22628565, Molly Hunt-Spisak, NP Dodge RE Sales Inc 86Dodge. GPRMLS
- $230,0003 bd2 ba2.2k sqft4728 N 38th St, Omaha, NE 68111For SaleMLS ID #22625417, Michaela Simms, Keller Williams Greater Omaha. GPRMLS
- $240,0004 bd2 ba1.7k sqft2014 S 7th St, Omaha, NE 68108For SaleMLS ID #22628209, Margie Garcia, Keller Williams Greater Omaha. GPRMLS
- $199,9004 bd3 ba1.5k sqft4319 Larimore Ave, Omaha, NE 68111For SaleMLS ID #22629867, Jim Harrer, Toast Real Estate. GPRMLS
- $260,0005 bd2 ba1.7k sqft2579 Mary St, Omaha, NE 68112For SaleMLS ID #22622211, Ryan Beck, BHHS Ambassador Real Estate. GPRMLS
- $199,9006 bd3 ba1.7k sqft3010 Seward St, Omaha, NE 68111For SaleMLS ID #22626620, Travis Wiswell, Capital Estates, PLLC. GPRMLS
- $139,9004 bd2 ba1.9k sqft2207 N 16th St, Omaha, NE 68110For SaleMLS ID #22627005, Noah Ingwerson, BHHS Ambassador Real Estate. GPRMLS
- $265,0006 bd4 ba2.4k sqft4507-4509 Hamilton St, Omaha, NE 68132For SaleMLS ID #22629982, Chris Bauer, BHHS Ambassador Real Estate. GPRMLS
- $215,0004 bd2 ba1.9k sqft4223 Nebraska Ave, Omaha, NE 68111For SaleMLS ID #22625649, Sarah Jensen, Realty ONE Group Sterling. GPRMLS
- $200,0004 bd2 ba1.8k sqft6244 N 36th St, Omaha, NE 68111For SaleMLS ID #22625726, Lynn Daugherty, eXp Realty LLC. GPRMLS
- $230,0004 bd2 ba1.9k sqft2436 S 23rd St, Omaha, NE 68108For SaleMLS ID #22610817, Brian Kays, Realty ONE Group Sterling. GPRMLS
- $189,7003 bd2 ba1.4k sqft4352 Kansas Ave, Omaha, NE 68111For SaleMLS ID #22630014, Don Nichols, eXp Realty LLC. GPRMLS
- $225,0003 bd2 ba1.6k sqft2581 Titus Ave, Omaha, NE 68112For SaleMLS ID #22623237, Robert Wertheim, BHHS Ambassador Real Estate. GPRMLS
- $279,9004 bd2 ba1.7k sqft7205 Minne Lusa Blvd, Omaha, NE 68112For SaleMLS ID #22629174, Jessica Shipley, BHHS Ambassador Real Estate. GPRMLS
- $229,0003 bd2 ba1.4k sqft4113 N 66th St, Omaha, NE 68104For SaleMLS ID #22628399, Lindsey Muhammad, eXp Realty LLC. GPRMLS
