Move-in ready and beautifully updated! This spacious 5-bedroom, 2-bath home features an open-concept layout, modern kitchen, and updated bathrooms. A versatile bonus room is perfect for a home gym, office, or den. Outside, enjoy a large, fenced lot with plenty of space to relax, play, or entertain. Modern updates, flexible living space, and room to spread out—this home has it all!
For sale
$249,000
3341 Meredith Ave, Omaha, NE 68111
5beds
1,735sqft
Single Family Residence
Built in 1890
6,098 Square Feet Lot
$244,700 Zestimate®
$144/sqft
$-- HOA
What's special
Large fenced lotRoom to spread outOpen-concept layoutVersatile bonus roomFlexible living spaceModern kitchenUpdated bathrooms
- 14 days
- 174
- 18
Zillow last checked:
Listing updated:
Listed by:
Molly Hunt-Spisak 402-210-3158,
NP Dodge RE Sales Inc 86Dodge
Source: GPRMLS,MLS#: 22628565
Facts & features
Interior
Bedrooms & bathrooms
- Bedrooms: 5
- Bathrooms: 2
- Full bathrooms: 1
- 3/4 bathrooms: 1
- Main level bathrooms: 1
Primary bedroom
- Features: Luxury Vinyl Plank
- Level: Main
Bedroom 2
- Features: Luxury Vinyl Plank
- Level: Main
Bedroom 3
- Features: Wall/Wall Carpeting
- Level: Second
Bedroom 4
- Features: Wall/Wall Carpeting
- Level: Second
Bedroom 5
- Features: Wall/Wall Carpeting
- Level: Second
Great room
- Features: Luxury Vinyl Plank
- Level: Basement
Kitchen
- Features: Luxury Vinyl Plank
- Level: Main
Living room
- Features: Luxury Vinyl Plank
- Level: Main
Basement
- Area: 948
Heating
- Natural Gas, Forced Air
Cooling
- Central Air, Window Unit(s)
Appliances
- Included: Range, Refrigerator, Dishwasher, Disposal, Microwave
- Laundry: Luxury Vinyl Plank
Features
- None
- Basement: Walk-Out Access
- Has fireplace: No
Interior area
- Total structure area: 1,735
- Total interior livable area: 1,735 sqft
- Finished area above ground: 1,358
- Finished area below ground: 377
Property
Features
- Levels: One and One Half
- Exterior features: None
- Fencing: Chain Link,Full
Lot
- Size: 6,098 Square Feet
- Dimensions: 48 x 128
- Features: Up to 1/4 Acre., City Lot
Details
- Parcel number: 1801960000
Construction
Type & style
- Home type: SingleFamily
- Property subtype: Single Family Residence
Materials
- Frame
- Foundation: Block
- Roof: Composition
Condition
- Not New and NOT a Model
- New construction: No
- Year built: 1890
Utilities & green energy
- Sewer: Public Sewer
- Water: Public
Community & HOA
Community
- Subdivision: Monmouth Park
HOA
- Has HOA: No
Location
- Region: Omaha
Financial & listing details
- Price per square foot: $144/sqft
- Tax assessed value: $152,400
- Annual tax amount: $2,548
- Date on market: 10/2/2026
- Listing terms: VA Loan,FHA,Conventional,Cash
- Ownership: Fee Simple
Estimated market value
$244,700
$232,000 - $257,000
$1,707/mo
Price history
| Date | Event | Price |
|---|---|---|
| 10/2/2026 | Listed for sale | $249,000-3.9%$144/sqft |
Source:  GPRMLS #22628565 Report a problem GPRMLS #22628565 Report a problem | ||
| 10/2/2026 | Listing removed | $259,000$149/sqft |
Source: GPRMLS #22627093 Report a problem | ||
| 9/18/2026 | Listed for sale | $259,000+15.1%$149/sqft |
Source: GPRMLS #22627093 Report a problem | ||
| 6/14/2024 | Sold | $225,000$130/sqft |
Source: GPRMLS #22404579 Report a problem | ||
| 5/17/2024 | Pending sale | $225,000$130/sqft |
Source: GPRMLS #22404579 Report a problem | ||
| 5/8/2024 | Listed for sale | $225,000$130/sqft |
Source: GPRMLS #22404579 Report a problem | ||
| 4/3/2024 | Pending sale | $225,000$130/sqft |
Source: GPRMLS #22404579 Report a problem | ||
| 3/28/2024 | Price change | $225,000-4.3%$130/sqft |
Source: GPRMLS #22404579 Report a problem | ||
| 3/18/2024 | Price change | $235,000-6%$135/sqft |
Source: GPRMLS #22404579 Report a problem | ||
| 3/1/2024 | Price change | $250,000-2%$144/sqft |
Source: GPRMLS #22404579 Report a problem | ||
| 2/13/2024 | Price change | $255,000-3.8%$147/sqft |
Source: GPRMLS #22329214 Report a problem | ||
| 1/16/2024 | Price change | $265,000-3.6%$153/sqft |
Source: GPRMLS #22329214 Report a problem | ||
| 12/28/2023 | Listed for sale | $275,000+137.1%$159/sqft |
Source: GPRMLS #22329214 Report a problem | ||
| 8/1/2023 | Sold | $116,000+96.6%$67/sqft |
Source: Public Record Report a problem | ||
| 6/14/2016 | Sold | $59,000$34/sqft |
Source: Public Record Report a problem | ||
Public tax history
| Year | Property taxes | Tax assessment |
|---|---|---|
| 2025 | $2,548 +149.6% | $152,400 +147.8% |
| 2024 | $1,021 -7.8% | $61,500 +17.1% |
| 2023 | $1,108 +1.2% | $52,500 +2.3% |
| 2022 | $1,095 +17.8% | $51,300 +16.9% |
| 2021 | $929 +5.1% | $43,900 +6.3% |
| 2020 | $884 -0.3% | $41,300 |
| 2019 | $887 +48.9% | $41,300 +49.1% |
| 2018 | $596 -13.3% | $27,700 |
| 2017 | $687 | $27,700 -13.4% |
| 2016 | $687 -33.3% | $32,000 -34.2% |
| 2015 | $1,029 | $48,600 |
| 2014 | -- | $48,600 |
| 2013 | -- | $48,600 -5.3% |
| 2012 | -- | $51,300 |
| 2011 | -- | $51,300 -13.6% |
| 2009 | $1,219 | $59,400 |
| 2008 | -- | $59,400 +285.7% |
| 2005 | -- | $15,400 +6.9% |
| 2004 | -- | $14,400 |
Find assessor info on the county website
Monthly payment
Est. payment
Payment breakdown
Explore the cost of this home by adjusting the details. Changes won't be saved.Climate risks
Neighborhood: Miller Park-Minne Lusa
Nearby schools
Schools provided by the listing agent
- Elementary: Skinner
- Middle: McMillan
- High: North
- District: Omaha
Source: GPRMLS. This data may not be complete. We recommend contacting the local school district to confirm school assignments for this home.
Similar homes
- $230,0003 bd2 ba2.2k sqft4728 N 38th St, Omaha, NE 68111For Sale

 MLS ID #22625417, Michaela Simms, Keller Williams Greater Omaha. GPRMLS
 - $255,0004 bd1 ba1.2k sqft5217 Mason St, Omaha, NE 68106For Sale
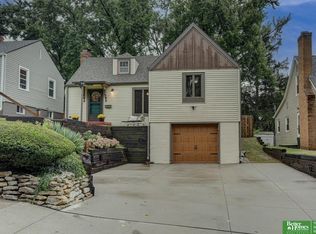 MLS ID #22629485, Ben Smail, Better Homes and Gardens R.E.. GPRMLS
 - $200,0004 bd2 ba1.8k sqft6244 N 36th St, Omaha, NE 68111For Sale
 MLS ID #22625726, Lynn Daugherty, eXp Realty LLC. GPRMLS
 - $199,9006 bd3 ba1.7k sqft3010 Seward St, Omaha, NE 68111For Sale
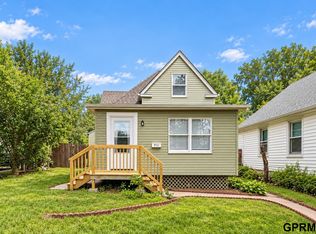 MLS ID #22626620, Travis Wiswell, Capital Estates, PLLC. GPRMLS
 - $209,5004 bd2 ba1.4k sqft6502 N 40th St, Omaha, NE 68112For SaleMLS ID #22628826, Shelby Peters, Realty ONE Group Sterling. GPRMLS
- $250,0003 bd3 ba1.6k sqft9127 Spaulding St, Omaha, NE 68134For SaleMLS ID #22628866, Tony Terp, Milford Real Estate. GPRMLS
- $265,0003 bd2 ba1.6k sqft4622 N 82nd St, Omaha, NE 68134For SaleMLS ID #22629037, Ben Smail, Better Homes and Gardens R.E.. GPRMLS
- $210,0003 bd2 ba1.7k sqft4227 Ohio St, Omaha, NE 68111For SaleMLS ID #22619563, Jonathon Nguyen, Nebraska Realty. GPRMLS
- $187,9994 bd2 ba1.7k sqft3496 Pratt St, Omaha, NE 68111For SaleMLS ID #22615119, Chris Egan, BHHS Ambassador Real Estate. GPRMLS
- $232,0003 bd3 ba1.8k sqft6124 Jaynes St, Omaha, NE 68104For SaleMLS ID #22629060, Abi Scalise, Meraki Realty Group. GPRMLS
- $175,0003 bd2 ba1.7k sqft1824 N 32nd St, Omaha, NE 68111For SaleMLS ID #22629110, Van Harman, Sunshine Realty,LLC. GPRMLS
- $260,0003 bd2 ba2.1k sqft2311 N 71st St, Omaha, NE 68104For SaleMLS ID #22627314, Carly Anderson, BHHS Ambassador Real Estate. GPRMLS
- $265,0004 bd2 ba1.4k sqft2924 Dupont St, Omaha, NE 68105For SaleMLS ID #22626124, Rusty Johnson, BHHS Ambassador Real Estate. GPRMLS
- $275,0004 bd3 ba2.2k sqft924 S 31st St, Omaha, NE 68105For SaleMLS ID #22626867, Kellie Konz Wieczorek, Nebraska Realty. GPRMLS
- $285,0005 bd4 ba2.3k sqft4936 Ruggles St, Omaha, NE 68104For SaleMLS ID #22626796, Tracy Lenhoff, Nebraska Realty. GPRMLS
- $249,9004 bd2 ba1.3k sqft5825 N St, Omaha, NE 68117For SaleMLS ID #22625799, Brett Haney, BHHS Ambassador Real Estate. GPRMLS
- $185,0003 bd1 ba1.6k sqft5408 N 45th Ave, Omaha, NE 68104For SaleMLS ID #22629809, Carl Christian, NP Dodge RE Sales Inc 86Dodge. GPRMLS
- $265,0003 bd2 ba1.5k sqft6622 Lafayette Ave, Omaha, NE 68132For SaleMLS ID #22628196, Hayley Fleissner, Toast Real Estate. GPRMLS
- $259,0003 bd2 ba1.6k sqft5835 Oak St, Omaha, NE 68106For SaleMLS ID #22628051, Anne Greve, BHHS Ambassador Real Estate. GPRMLS
