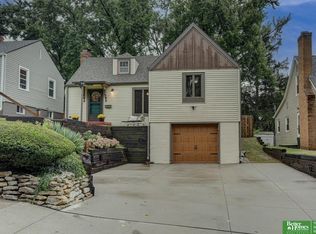
Contract Pending Showings to begin 8/30/26. This well-maintained home offers thoughtful updates, flexible living space, and plenty of room inside and out! Recent improvements include new main-level flooring completed just one month ago, freshly repainted kitchen cabinets in May 2026, interior paint, granite countertops, under-cabinet lighting, and tiled showers. The basement features a wet bar and second primary bedroom completed in March 2026, complete with a walk-in closet and separate entrance, making it a great setup for generational living, guests, or additional privacy. Outside, enjoy the paved backyard patio, storage shed with electricity, and an impressive 24x24 heated shop with 200-amp electrical service. A unique property offering updates, functionality, and versatile living space!
For sale
Price cut: $10K (9/21)
$270,000
222 Pickardy Ln, Council Bluffs, IA 51503
4beds
2,050sqft
Single Family Residence
Built in 1957
0.3 Acres Lot
$267,200 Zestimate®
$132/sqft
$-- HOA
What's special
Flexible living spaceNew main-level flooringWalk-in closetGranite countertopsInterior paintTiled showersUnder-cabinet lighting
- 4 hours
- 169
- 6
Zillow last checked:
Listing updated:
Listed by:
Brynlee Arnold 712-527-0930,
Keller Williams Greater Omaha
Source: GPRMLS,MLS#: 22629714
Facts & features
Interior
Bedrooms & bathrooms
- Bedrooms: 4
- Bathrooms: 2
- 3/4 bathrooms: 2
- Main level bathrooms: 1
Primary bedroom
- Features: Wall/Wall Carpeting, Ceiling Fan(s)
- Level: Main
- Area: 169.88
- Dimensions: 13.7 x 12.4
Bedroom 2
- Level: Main
- Area: 111.11
- Dimensions: 13.7 x 8.11
Bedroom 3
- Level: Main
- Width: 9.1
Bedroom 4
- Features: Wall/Wall Carpeting, Walk-In Closet(s)
- Level: Basement
- Area: 205.5
- Dimensions: 13.6 x 15.11
Kitchen
- Features: Dining Area
- Level: Main
- Area: 139.4
- Dimensions: 17 x 8.2
Living room
- Features: Ceiling Fan(s)
- Level: Main
- Area: 246.03
- Dimensions: 17.7 x 13.9
Basement
- Area: 1055
Heating
- Natural Gas, Forced Air
Cooling
- Central Air
Features
- Basement: Full
- Has fireplace: No
Interior area
- Total structure area: 2,050
- Total interior livable area: 2,050 sqft
- Finished area above ground: 995
- Finished area below ground: 1,055
Property
Features
- Patio & porch: Patio
- Fencing: Chain Link,Full
Lot
- Size: 0.3 Acres
- Dimensions: 97 x 104 x 130 x 130
- Features: Over 1/4 up to 1/2 Acre, Subdivided
Details
- Additional structures: Outbuilding, Shed(s)
- Parcel number: 7543 31 429 018
Construction
Type & style
- Home type: SingleFamily
- Architectural style: Raised Ranch
- Property subtype: Single Family Residence
Materials
- Vinyl Siding
- Foundation: Block
- Roof: Composition
Condition
- Not New and NOT a Model
- New construction: No
- Year built: 1957
Utilities & green energy
- Sewer: Public Sewer
- Water: Public
Community & HOA
Community
- Subdivision: Valley View Place
HOA
- Has HOA: No
Location
- Region: Council Bluffs
Financial & listing details
- Price per square foot: $132/sqft
- Tax assessed value: $259,300
- Annual tax amount: $4,692
- Date on market: 10/15/2026
- Listing terms: VA Loan,FHA,Conventional,Cash
- Ownership: Fee Simple
Estimated market value
$267,200
$254,000 - $281,000
$2,062/mo
Price history
| Date | Event | Price |
|---|---|---|
| 10/15/2026 | Listed for sale | $270,000$132/sqft |
Source:  GPRMLS #22629714 Report a problem GPRMLS #22629714 Report a problem | ||
| 9/30/2026 | Pending sale | $270,000$132/sqft |
Source: SWIAR #26-1767 Report a problem | ||
| 9/21/2026 | Price change | $270,000-3.6%$132/sqft |
Source: SWIAR #26-1767 Report a problem | ||
| 8/24/2026 | Listed for sale | $280,000+33.3%$137/sqft |
Source: GPRMLS #22623517 Report a problem | ||
| 11/6/2020 | Sold | $210,000+8%$102/sqft |
Source: SWIAR #20-1932 Report a problem | ||
| 9/22/2020 | Pending sale | $194,500$95/sqft |
Source: Heartland Properties #20-1932 Report a problem | ||
| 9/21/2020 | Listed for sale | $194,500+10.5%$95/sqft |
Source: Heartland Properties #20-1932 Report a problem | ||
| 7/29/2016 | Sold | $176,000-1.4%$86/sqft |
Source: SWIAR #16-1204 Report a problem | ||
| 6/17/2016 | Listed for sale | $178,500$87/sqft |
Source: NP Dodge Real Estate #16-1204 Report a problem | ||
Public tax history
| Year | Property taxes | Tax assessment |
|---|---|---|
| 2025 | $4,692 +1% | $259,300 +11.3% |
| 2024 | $4,646 -4.9% | $233,000 |
| 2023 | $4,884 +2% | $233,000 +14.2% |
| 2022 | $4,790 +6% | $204,100 |
| 2021 | $4,518 +0.5% | $204,100 +12.8% |
| 2020 | $4,494 -0.7% | $180,900 |
| 2019 | $4,524 +1.9% | $180,900 +2.8% |
| 2018 | $4,440 +44.7% | $176,000 +36.6% |
| 2017 | $3,068 -2.7% | $128,800 |
| 2015 | $3,154 -0.4% | $128,800 |
| 2014 | $3,166 | $128,800 |
| 2013 | -- | $128,800 +16.3% |
| 2012 | -- | $110,747 |
| 2011 | -- | $110,747 -5% |
| 2010 | -- | $116,576 |
| 2009 | -- | $116,576 |
| 2007 | $1,966 -0.2% | $116,576 +8% |
| 2006 | $1,970 +9.2% | $107,941 |
| 2005 | $1,804 | -- |
| 2002 | -- | $96,376 |
| 2001 | -- | -- |
| 2000 | $1,556 | $46,783 |
Find assessor info on the county website
Monthly payment
Est. payment
Payment breakdown
Explore the cost of this home by adjusting the details. Changes won't be saved.Climate risks
Neighborhood: 51503
Nearby schools
Schools provided by the listing agent
- Elementary: Bloomer
- Middle: Kirn
- High: Abraham Lincoln
- District: Council Bluffs
Source: GPRMLS. This data may not be complete. We recommend contacting the local school district to confirm school assignments for this home.
- $252,6003 bd1 ba1.8k sqft220 Pickardy Ln, Council Bluffs, IA 51503Off Market
- $244,4004 bd1 ba1.2k sqft224 Pickardy Ln, Council Bluffs, IA 51503Off Market
- $285,5003 bd2 ba2k sqft225 Pickardy Ln, Council Bluffs, IA 51503Sold

- $315,5003 bd3 ba1.3k sqft221 Wendy Heights Rd, Council Bluffs, IA 51503Off Market
Similar homes
- $315,0003 bd2 ba1.8k sqft500 Highland Acres Loop, Council Bluffs, IA 51503For Sale
 MLS ID #26-2051, Jacob Dean Krug, Evolve Realty. SWIAR
 - $275,0004 bd2 ba1.4k sqft3001 35th Ave, Council Bluffs, IA 51501For Sale
 MLS ID #26-1931, Lashell Johnson, NP Dodge Real Estate - Council Bluffs. SWIAR
 - $375,0003 bd3 ba1.9k sqft302 Carly Cir, Council Bluffs, IA 51503For Sale
 MLS ID #26-2131, Rhonda A Leffler, BHHS Ambassador- Regency. SWIAR
 - $255,0004 bd1 ba1.2k sqft5217 Mason St, Omaha, NE 68106For Sale
 MLS ID #22629485, Ben Smail, Better Homes and Gardens R.E.. GPRMLS
 - $300,0003 bd3 ba2.6k sqft1106 Bluff St, Bellevue, NE 68005For SaleMLS ID #22629508, Karen Jennings, BHHS Ambassador Real Estate. GPRMLS
- $285,0003 bd2 ba1.6k sqft8006 Nina St, Omaha, NE 68124For SaleMLS ID #22629643, Skylar Lybarger, Better Homes and Gardens R.E.. GPRMLS
- $260,0004 bd2 ba1.9k sqft304 Payne Ave, Bellevue, NE 68005For SaleMLS ID #22627804, Nick Pacal, BHHS Ambassador Real Estate. GPRMLS
- $239,9003 bd2 ba1.6k sqft9478 Wirt St, Omaha, NE 68134For SaleMLS ID #22629404, Jenna Friesen, BHHS Ambassador Real Estate. GPRMLS
- $265,0003 bd2 ba1.6k sqft4622 N 82nd St, Omaha, NE 68134For SaleMLS ID #22629037, Ben Smail, Better Homes and Gardens R.E.. GPRMLS
- $275,0003 bd2 ba1.7k sqft8804 Westridge Dr, Omaha, NE 68124For SaleMLS ID #22628413, Gavin Utesch, eXp Realty LLC. GPRMLS
- $274,9003 bd2 ba1.7k sqft2009 Calhoun St, Bellevue, NE 68005For SaleMLS ID #22623439, Kayla Newell, Nebraska Realty. GPRMLS
- $260,0003 bd2 ba2.1k sqft2311 N 71st St, Omaha, NE 68104For SaleMLS ID #22627314, Carly Anderson, BHHS Ambassador Real Estate. GPRMLS
- $285,0005 bd4 ba2.3k sqft4936 Ruggles St, Omaha, NE 68104For SaleMLS ID #22626796, Tracy Lenhoff, Nebraska Realty. GPRMLS
- $275,0003 bd2 ba1.6k sqft2608 Gindy Dr, Bellevue, NE 68147For SaleMLS ID #22628543, Natalie Kovar, Better Homes and Gardens R.E.. GPRMLS
- $249,0005 bd2 ba1.7k sqft3341 Meredith Ave, Omaha, NE 68111For SaleMLS ID #22628565, Molly Hunt-Spisak, NP Dodge RE Sales Inc 86Dodge. GPRMLS
- $275,0003 bd3 ba1.9k sqft5819 Hamilton St, Omaha, NE 68132For SaleMLS ID #22624874, Lisa Marie Pringle, Better Homes and Gardens R.E.. GPRMLS
- $274,5004 bd3 ba2.3k sqft9701 S 22nd Ave, Bellevue, NE 68123For SaleMLS ID #22625832, Brad Heck, Nebraska Realty. GPRMLS
