Welcome to 710 Cook Avenue! This 3-bedroom, 1.5-bath home offers a spacious living room with fireplace, main-floor laundry, eat-in kitchen with snack bar, and an attached insulated garage. The primary suite features double closets and a private half bath. Recent updates include a newer electrical panel, carpet, paint, and light fixtures. Enjoy a super private, fully fenced backyard with a newer hot tub, gazebo, garden, and two storage sheds. The walk-up attic and full basement offer exciting potential for a fourth bedroom, third bath, gym, or additional living space. All appliances stay! Conveniently located near hospitals, Walgreens, and the historic 100 Block! Selling as-is.
For sale
$215,000
710 Cook Ave, Council Bluffs, IA 51503
3beds
2baths
1,516sqft
Single Family Residence
Built in 1920
6,534 Square Feet Lot
$209,000 Zestimate®
$142/sqft
$-- HOA
What's special
Attached insulated garageMain-floor laundryTwo storage shedsNewer hot tubAll appliances stay
- 21 days
- 1,082
- 91
Zillow last checked:
Listing updated:
Listed by:
Leah Johnson 402-575-1911,
BHHS Ambassador - CB
Source: SWIAR,MLS#: 26-2049
Facts & features
Interior
Bedrooms & bathrooms
- Bedrooms: 3
- Bathrooms: 2
Heating
- Natural Gas
Cooling
- Central Air, Electric
Appliances
- Laundry: Washer Hookup, Dryer Hookup, In Basement
Features
- Ceiling Fan(s)
- Flooring: Wood
- Basement: Full,Walk-Out Access,Partially Finished
- Has fireplace: Yes
- Fireplace features: Gas Log
Interior area
- Total structure area: 1,516
- Total interior livable area: 1,516 sqft
- Finished area above ground: 1,216
- Finished area below ground: 300
Property
Parking
- Parking features: Off Street, Garage Door Opener
- Has garage: Yes
Features
- Levels: One and One Half
- Patio & porch: Patio
- Exterior features: Awning(s)
- Fencing: Fenced
Lot
- Size: 6,534 Square Feet
- Dimensions: .15 acre
- Features: Wooded
Details
- Additional structures: Gazebo, Storage
- Parcel number: 7543 30 327 012
Construction
Type & style
- Home type: SingleFamily
- Architectural style: Ranch
- Property subtype: Single Family Residence
Materials
- Frame
- Roof: Composition
Condition
- New construction: No
- Year built: 1920
Utilities & green energy
- Sewer: Public Sewer
- Utilities for property: Electricity Available, Natural Gas Available, Cable Available
Community & HOA
Community
- Features: Sidewalks
- Security: Smoke Detector(s)
HOA
- Has HOA: No
Location
- Region: Council Bluffs
Financial & listing details
- Price per square foot: $142/sqft
- Tax assessed value: $183,400
- Annual tax amount: $2,590
- Date on market: 9/17/2026
- Listing terms: Cash,Conventional
- Road surface type: Concrete
Estimated market value
$209,000
$199,000 - $219,000
$1,693/mo
Price history
| Date | Event | Price |
|---|---|---|
| 9/17/2026 | Listed for sale | $215,000$142/sqft |
Source: SWIAR #26-2049 Report a problem | ||
| 9/14/2026 | Listing removed | $215,000$142/sqft |
Source: BHHS broker feed #26-1792 Report a problem | ||
| 9/10/2026 | Pending sale | $215,000$142/sqft |
Source: BHHS broker feed #26-1792 Report a problem | ||
| 9/4/2026 | Contingent | $215,000$142/sqft |
Source: BHHS broker feed #26-1792 Report a problem | ||
| 9/3/2026 | Pending sale | $215,000$142/sqft |
Source:  GPRMLS #22623822 Report a problem GPRMLS #22623822 Report a problem | ||
| 8/20/2026 | Listed for sale | $215,000+15.3%$142/sqft |
Source: SWIAR #26-1792 Report a problem | ||
| 5/6/2024 | Sold | $186,509-1.8%$123/sqft |
Source: SWIAR #24-506 Report a problem | ||
| 4/8/2024 | Pending sale | $189,900$125/sqft |
Source: SWIAR #24-506 Report a problem | ||
| 4/3/2024 | Price change | $189,900-4.6%$125/sqft |
Source: SWIAR #24-506 Report a problem | ||
| 3/22/2024 | Listed for sale | $199,000$131/sqft |
Source: SWIAR #24-506 Report a problem | ||
| 3/21/2024 | Listing removed | -- |
Source: Zillow Rentals Report a problem | ||
| 3/19/2024 | Listed for rent | $1,695$1/sqft |
Source: Zillow Rentals Report a problem | ||
Public tax history
| Year | Property taxes | Tax assessment |
|---|---|---|
| 2025 | $2,590 +18.6% | $183,400 +42.6% |
| 2024 | $2,184 +16.4% | $128,600 |
| 2023 | $1,876 +2.1% | $128,600 +41.8% |
| 2022 | $1,838 -6.6% | $90,700 |
| 2021 | $1,968 +11.9% | $90,700 |
| 2020 | $1,758 -3.9% | $90,700 +9.3% |
| 2019 | $1,830 +2.2% | $82,980 |
| 2018 | $1,790 -1.4% | $82,980 |
| 2017 | $1,816 +2.6% | $82,980 |
| 2015 | $1,770 -0.1% | $82,980 |
| 2014 | $1,772 | $82,980 |
| 2013 | -- | $82,980 |
| 2012 | -- | $82,980 |
| 2011 | -- | $82,980 -5% |
| 2010 | -- | $87,347 |
| 2009 | -- | $87,347 |
| 2007 | $1,356 | $87,347 +8% |
| 2006 | $1,356 +9.9% | $80,876 |
| 2005 | $1,234 | -- |
| 2002 | -- | $72,211 |
| 2001 | -- | -- |
| 2000 | $1,052 | $35,052 |
Find assessor info on the county website
Monthly payment
Est. payment
Payment breakdown
Explore the cost of this home by adjusting the details. Changes won't be saved.Climate risks
Neighborhood: Huntington Avenue
Nearby schools
Schools provided by the listing agent
- Elementary: Hoover
- Middle: Gerald W Kirn
- High: Abraham Lincoln
Source: SWIAR. This data may not be complete. We recommend contacting the local school district to confirm school assignments for this home.
- $166,9002 bd1 ba896 sqft155 Nicholas St, Council Bluffs, IA 51503Off Market
- $163,5003 bd1 ba860 sqft159 Nicholas St, Council Bluffs, IA 51503Off Market
- $192,3003 bd1 ba1.8k sqft149 Nicholas St, Council Bluffs, IA 51503Off Market

- $175,3003 bd2 ba1.3k sqft143 Nicholas St, Council Bluffs, IA 51503Off Market

Similar homes
- $210,0003 bd1 ba1.3k sqft3608 Avenue G, Council Bluffs, IA 51501For Sale
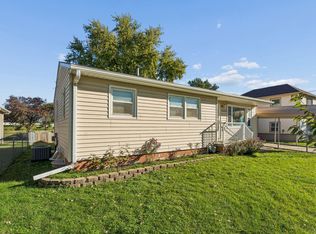 MLS ID #26-2169, The Knott Team, Heartland Properties. SWIAR
 - $255,0003 bd2 ba1.7k sqft28 Crestwood Dr, Council Bluffs, IA 51503For Sale
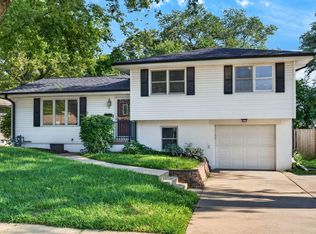 MLS ID #26-2108, Dana Gonzales, BHHS Ambassador Real Estate. SWIAR
 - $175,0003 bd2 ba1.7k sqft1824 N 32nd St, Omaha, NE 68111For Sale
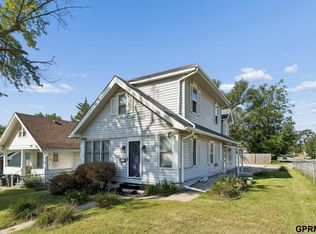
 MLS ID #22629110, Van Harman, Sunshine Realty,LLC. GPRMLS
 - $195,0002 bd2 ba1.3k sqft4323 Leavenworth St, Omaha, NE 68105For Sale
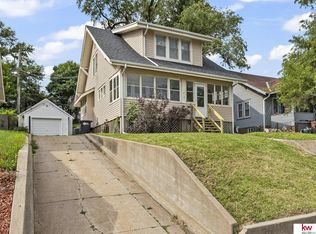 MLS ID #22629111, Troy Trumm, Keller Williams Greater Omaha. GPRMLS
 - $209,5004 bd2 ba1.4k sqft6502 N 40th St, Omaha, NE 68112For SaleMLS ID #22628826, Shelby Peters, Realty ONE Group Sterling. GPRMLS
- $220,0003 bd2 ba1.8k sqft3041 S 18th St, Omaha, NE 68108For SaleMLS ID #22626137, Itzel Gonzalez, BHHS Ambassador Real Estate. GPRMLS
- $232,0003 bd3 ba1.8k sqft6124 Jaynes St, Omaha, NE 68104For SaleMLS ID #22629060, Abi Scalise, Meraki Realty Group. GPRMLS
- $195,0002 bd1 ba1.2k sqft3610 Ida St, Omaha, NE 68112For SaleMLS ID #22628726, Kate Higgins, RE/MAX Results. GPRMLS
- $200,0004 bd2 ba1.3k sqft3318 Myrtle Ave, Omaha, NE 68131For SaleMLS ID #22623716, Brooke Johnson, Nebraska Realty. GPRMLS
- $210,0003 bd2 ba1.1k sqft9709 Ellison Ave, Omaha, NE 68134For SaleMLS ID #22628389, Mike Lewis, RE/MAX Results. GPRMLS
- $219,0002 bd1 ba1.1k sqft823 N 43rd St, Omaha, NE 68131For SaleMLS ID #22624918, Diane Hughes, BHHS Ambassador Real Estate. GPRMLS
- $219,9003 bd2 ba1.5k sqft2627 N 70th St, Omaha, NE 68104For SaleMLS ID #22623803, Diane Briggs, BHHS Ambassador Real Estate. GPRMLS
- $200,0003 bd1 ba1.1k sqft4205 D St, Omaha, NE 68107For SaleMLS ID #22626166, Miles Hemphill, Toast Real Estate. GPRMLS
- $200,0002 bd1 ba1.5k sqft2534 N 49th St, Omaha, NE 68104For SaleMLS ID #22626350, Brian Michael, Liberty Core Real Estate. GPRMLS
- $207,5002 bd2 ba1.8k sqft4006 Page St, Omaha, NE 68131For SaleMLS ID #22623522, Monica Dempsey, BHHS Ambassador Real Estate. GPRMLS
- $249,0005 bd2 ba1.7k sqft3341 Meredith Ave, Omaha, NE 68111For SaleMLS ID #22628565, Molly Hunt-Spisak, NP Dodge RE Sales Inc 86Dodge. GPRMLS
- $220,0003 bd2 ba1.3k sqft8919 Valley St, Omaha, NE 68124For SaleMLS ID #22625327, Mike Lewis, RE/MAX Results. GPRMLS
