Storybook stone cottage, one mile from downtown Benson and historic Dundee. From the rounded front door and curved copper roof to the original woodwork and Tudor arches, this home is full of charm and character! The warm and open living room flows into the spacious kitchen, where you’ll find stainless-steel appliances, plenty of storage, and ample counter space for hosting. Relax in the inviting bathroom, featuring a large walk-in rainfall shower and a deep jetted tub. Upstairs, the main bedroom is large enough for multifunctional use, such as a workspace, nursery, or yoga studio. And the dormer’s ductless mini-split system will keep you feeling cool all summer and cozy come autumn. The basement provides plenty of storage, as well as a flex room for office or play space. Out back, enjoy the shady patio and the large work shed, perfect for hobbyists. Come see this Benson charmer for yourself!
For sale
$200,000
2534 N 49th St, Omaha, NE 68104
2beds
1,540sqft
Single Family Residence
Built in 1925
4,356 Square Feet Lot
$195,500 Zestimate®
$130/sqft
$-- HOA
What's special
- 35 days
- 551
- 84
Likely to sell faster than
Zillow last checked:
Listing updated:
Listed by:
Brian Michael 402-770-2165,
Liberty Core Real Estate,
Megan Michael 402-830-3588,
Liberty Core Real Estate
Source: GPRMLS,MLS#: 22626350
Facts & features
Interior
Bedrooms & bathrooms
- Bedrooms: 2
- Bathrooms: 1
- Full bathrooms: 1
- Main level bathrooms: 1
Primary bedroom
- Level: Second
Bedroom 2
- Level: Main
Basement
- Area: 126
Heating
- Natural Gas, Forced Air
Cooling
- Central Air
Features
- Basement: Finished
- Number of fireplaces: 1
Interior area
- Total structure area: 1,540
- Total interior livable area: 1,540 sqft
- Finished area above ground: 1,540
- Finished area below ground: 0
Property
Features
- Levels: One and One Half
- Patio & porch: Porch
- Exterior features: Storm Cellar
- Fencing: Full
Lot
- Size: 4,356 Square Feet
- Dimensions: 40 x 113.9
- Features: Up to 1/4 Acre.
Details
- Additional structures: Shed(s)
- Parcel number: 2417770000
Construction
Type & style
- Home type: SingleFamily
- Property subtype: Single Family Residence
Materials
- Foundation: Block
Condition
- Not New and NOT a Model
- New construction: No
- Year built: 1925
Utilities & green energy
- Sewer: Public Sewer
- Water: Public
Community & HOA
Community
- Subdivision: WEARNE PARK
HOA
- Has HOA: No
Location
- Region: Omaha
Financial & listing details
- Price per square foot: $130/sqft
- Tax assessed value: $179,300
- Annual tax amount: $2,998
- Date on market: 9/11/2026
- Listing terms: VA Loan,FHA,Conventional,Cash
- Ownership: Fee Simple
Estimated market value
$195,500
$186,000 - $205,000
$1,513/mo
Price history
| Date | Event | Price |
|---|---|---|
| 9/11/2026 | Listed for sale | $200,000-4.8%$130/sqft |
Source:  GPRMLS #22626350 Report a problem GPRMLS #22626350 Report a problem | ||
| 9/11/2026 | Listing removed | $210,000$136/sqft |
Source: GPRMLS #22624354 Report a problem | ||
| 8/25/2026 | Listed for sale | $210,000$136/sqft |
Source: GPRMLS #22624354 Report a problem | ||
| 8/25/2026 | Listing removed | $210,000$136/sqft |
Source: GPRMLS #22623942 Report a problem | ||
| 8/20/2026 | Listed for sale | $210,000+54.3%$136/sqft |
Source: GPRMLS #22623942 Report a problem | ||
| 6/28/2019 | Sold | $136,100+13.4%$88/sqft |
Source: GPRMLS #21910070 Report a problem | ||
| 5/22/2019 | Listed for sale | $120,000+37.9%$78/sqft |
Source: Coldwell Banker REA #21910070 Report a problem | ||
| 1/5/2011 | Listing removed | $87,000$56/sqft |
Source: Keller Williams - Omaha, NE #21013604 Report a problem | ||
| 12/5/2010 | Listed for sale | $87,000+1.2%$56/sqft |
Source: Keller Williams - Omaha, NE #21013604 Report a problem | ||
| 9/20/2010 | Sold | $86,000-1.1%$56/sqft |
Source: GPRMLS #21013604 Report a problem | ||
| 8/8/2010 | Pending sale | $87,000$56/sqft |
Source: Keller Williams Realty Omaha, NE #21013604 Report a problem | ||
| 7/11/2010 | Price change | $87,000-12.1%$56/sqft |
Source: Visual Tour #21013604 Report a problem | ||
| 3/26/2010 | Listed for sale | $99,000+41.4%$64/sqft |
Source: CBSHOME #21005590 Report a problem | ||
| 7/3/2001 | Sold | $70,000$45/sqft |
Source: Public Record Report a problem | ||
Public tax history
| Year | Property taxes | Tax assessment |
|---|---|---|
| 2025 | $2,998 +18.2% | $179,300 +14.3% |
| 2024 | $2,537 -23.4% | $156,900 |
| 2023 | $3,310 +16.2% | $156,900 +17.5% |
| 2022 | $2,850 +0.9% | $133,500 |
| 2021 | $2,826 +13.2% | $133,500 +14.5% |
| 2020 | $2,496 +59.9% | $116,600 +60.4% |
| 2019 | $1,561 +0% | $72,700 +0.1% |
| 2018 | $1,561 -0.1% | $72,600 -0.3% |
| 2017 | $1,562 | $72,800 |
| 2016 | $1,562 +1.4% | $72,800 |
| 2015 | $1,541 | $72,800 |
| 2014 | -- | $72,800 -6.3% |
| 2013 | -- | $77,700 |
| 2012 | -- | $77,700 |
| 2011 | -- | $77,700 |
| 2009 | $1,594 | $77,700 |
| 2008 | -- | $77,700 +60.2% |
| 2005 | -- | $48,500 |
| 2004 | -- | $48,500 |
Find assessor info on the county website
Monthly payment
Est. payment
Payment breakdown
Explore the cost of this home by adjusting the details. Changes won't be saved.Climate risks
Neighborhood: Benson
Nearby schools
Schools provided by the listing agent
- Elementary: King
- Middle: Monroe
- High: Benson
- District: Omaha
Source: GPRMLS. This data may not be complete. We recommend contacting the local school district to confirm school assignments for this home.
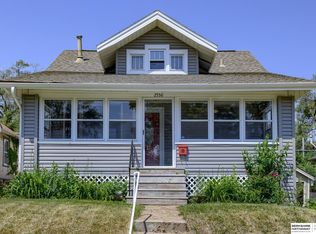

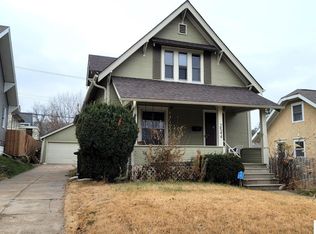

Similar homes
- $185,0003 bd1 ba1.6k sqft5408 N 45th Ave, Omaha, NE 68104For Sale

 MLS ID #22629809, Carl Christian, NP Dodge RE Sales Inc 86Dodge. GPRMLS
 - $185,0002 bd1 ba792 sqft4916 Gretchen Ave, Omaha, NE 68104For Sale
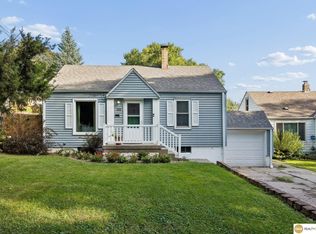 MLS ID #22626431, Olivia Arends, Realty ONE Group Sterling. GPRMLS
 - $185,0002 bd2 ba1.3k sqft4557 Seward St, Omaha, NE 68104For Sale
 MLS ID #22622500, Ismail Ismail, Nebraska Realty. GPRMLS
 - $205,0002 bd1 ba1k sqft6546 Spencer St, Omaha, NE 68104For Sale
 MLS ID #22622196, Milt Schneider, Nebraska Realty. GPRMLS
 - $199,0003 bd2 ba1.4k sqft3018 S 30th St, Omaha, NE 68105For SaleMLS ID #22629760, Nico Marasco, BHHS Ambassador Real Estate. GPRMLS
- $195,0002 bd2 ba1.3k sqft4323 Leavenworth St, Omaha, NE 68105For SaleMLS ID #22629111, Troy Trumm, Keller Williams Greater Omaha. GPRMLS
- $215,0003 bd1 ba1.3k sqft3853 N 65th St, Omaha, NE 68104For SaleMLS ID #22628998, Heather Tedesco, Better Homes and Gardens R.E.. GPRMLS
- $200,0003 bd2 ba1.2k sqft1340 S 25th St, Omaha, NE 68105For SaleMLS ID #22629742, Stacy Felker, BHHS Ambassador Real Estate. GPRMLS
- $154,9002 bd1 ba816 sqft6771 Bedford Ave, Omaha, NE 68104For SaleMLS ID #22629715, Mackenzie Shelton, Realty ONE Group Sterling. GPRMLS
- $189,9903 bd1 ba1.1k sqft4205 D St, Omaha, NE 68107For SaleMLS ID #22629671, Miles Hemphill, Toast Real Estate. GPRMLS
- $225,0002 bd2 ba1.4k sqft2035 N 69th St, Omaha, NE 68104For SaleMLS ID #22626250, Joele Engel, BHHS Ambassador Real Estate. GPRMLS
- $219,9003 bd2 ba1.5k sqft2627 N 70th St, Omaha, NE 68104For SaleMLS ID #22623803, Diane Briggs, BHHS Ambassador Real Estate. GPRMLS
- $232,0003 bd3 ba1.8k sqft6124 Jaynes St, Omaha, NE 68104For SaleMLS ID #22629060, Abi Scalise, Meraki Realty Group. GPRMLS
- $195,0002 bd1 ba1.2k sqft3610 Ida St, Omaha, NE 68112For SaleMLS ID #22628726, Kate Higgins, RE/MAX Results. GPRMLS
- $250,0003 bd2 ba1.9k sqft3135 N 47th Ave, Omaha, NE 68104For SaleMLS ID #22625666, Debra Rau Gray, BHHS Ambassador Real Estate. GPRMLS
- $225,0003 bd2 ba1.3k sqft4502 B St, Omaha, NE 68106For SaleMLS ID #22629771, Jasmin Jensen, BHHS Ambassador Real Estate. GPRMLS
- $200,0004 bd2 ba1.3k sqft3318 Myrtle Ave, Omaha, NE 68131For SaleMLS ID #22623716, Brooke Johnson, Nebraska Realty. GPRMLS
- $229,0003 bd2 ba1.4k sqft4113 N 66th St, Omaha, NE 68104For SaleMLS ID #22628399, Lindsey Muhammad, eXp Realty LLC. GPRMLS
- $177,7113 bd1 ba1.4k sqft6310 N 46th St, Omaha, NE 68104For SaleMLS ID #22626018, Ken Jansen, NP Dodge RE Sales Inc 86Dodge. GPRMLS
- $175,0003 bd2 ba1.7k sqft1824 N 32nd St, Omaha, NE 68111For SaleMLS ID #22629110, Van Harman, Sunshine Realty,LLC. GPRMLS
