Move-in ready & bigger than it looks from the curb! This darling Benson ranch has a walkout lower level that turns a sweet 2 bedroom into so much more - 3 true bedrooms, a bonus room, & a home office. You'll love the hardwood floors, an arched entry, crown molding, 2 sunny bedrooms, a full bath, & a bright kitchen with a gas range & stainless fridge on the main level. Downstairs adds a third bedroom with an egress window, a tiled office, a non-conforming fourth bedroom, laundry, & storage for days. Step out the back door to a patio & a deep, terraced yard with room for a garden, a fire pit, or one very happy dog. You'll thank yourself every January for the lovely attached garage. All of it just minutes from Benson Creative District's restaurants, shopping, & live music, plus schools, parks, & everything you love about Benson! Easy to love & easy to own. Come see it before someone else calls dibs! Open House, Sat, 10/10 from 12pm-2pm. AMA
For sale
$215,000
3853 N 65th St, Omaha, NE 68104
3beds
1,390sqft
Single Family Residence
Built in 1952
6,534 Square Feet Lot
$211,400 Zestimate®
$155/sqft
$-- HOA
What's special
Attached garageHome officeWalkout lower levelBonus roomTiled officeSunny bedroomsArched entry
- 2 days
- 562
- 66
Zillow last checked:
Listing updated:
Listed by:
Heather Tedesco 402-980-6462,
Better Homes and Gardens R.E.
Source: GPRMLS,MLS#: 22628998
Facts & features
Interior
Bedrooms & bathrooms
- Bedrooms: 3
- Bathrooms: 1
- Full bathrooms: 1
- Main level bathrooms: 1
Primary bedroom
- Level: Main
Bedroom 2
- Level: Main
Bedroom 3
- Level: Basement
Basement
- Area: 846
Heating
- Natural Gas, Forced Air
Cooling
- Central Air
Features
- Basement: Partially Finished
- Has fireplace: No
Interior area
- Total structure area: 1,390
- Total interior livable area: 1,390 sqft
- Finished area above ground: 846
- Finished area below ground: 544
Video & virtual tour
Property
Parking
- Total spaces: 1
- Parking features: Garage - Attached
- Attached garage spaces: 1
Features
- Patio & porch: Porch, Patio
- Fencing: Chain Link
Lot
- Size: 6,534 Square Feet
- Dimensions: 130 x 51
- Features: Up to 1/4 Acre.
Details
- Parcel number: 0741380000
Construction
Type & style
- Home type: SingleFamily
- Architectural style: Ranch
- Property subtype: Single Family Residence
Materials
- Foundation: Block
Condition
- Not New and NOT a Model
- New construction: No
- Year built: 1952
Utilities & green energy
- Sewer: Public Sewer
- Water: Public
Community & HOA
Community
- Subdivision: CAMENZIND HEIGHTS 2ND ADD
HOA
- Has HOA: No
Location
- Region: Omaha
Financial & listing details
- Price per square foot: $155/sqft
- Tax assessed value: $180,300
- Annual tax amount: $3,014
- Date on market: 10/8/2026
- Listing terms: VA Loan,FHA,Conventional,Cash
- Ownership: Fee Simple
Estimated market value
$211,400
$201,000 - $222,000
$1,575/mo
Price history
| Date | Event | Price |
|---|---|---|
| 10/8/2026 | Listed for sale | $215,000+104.8%$155/sqft |
Source:  GPRMLS #22628998 Report a problem GPRMLS #22628998 Report a problem | ||
| 6/1/2017 | Sold | $105,000$76/sqft |
Source: GPRMLS #21707419 Report a problem | ||
| 4/28/2017 | Listed for sale | $105,000+19.4%$76/sqft |
Source: CBSHOME Real Estate 159 Dodge #21707419 Report a problem | ||
| 9/21/2004 | Sold | $87,950$63/sqft |
Source: GPRMLS #409659 Report a problem | ||
Public tax history
| Year | Property taxes | Tax assessment |
|---|---|---|
| 2025 | $3,015 +21.8% | $180,300 +17.8% |
| 2024 | $2,476 -23.4% | $153,100 |
| 2023 | $3,230 +18% | $153,100 +19.4% |
| 2022 | $2,737 +16% | $128,200 +15% |
| 2021 | $2,360 -1.1% | $111,500 |
| 2020 | $2,387 +15.2% | $111,500 +15.5% |
| 2019 | $2,072 +34.4% | $96,500 +34.6% |
| 2018 | $1,542 +28.1% | $71,700 +27.8% |
| 2017 | $1,204 | $56,100 |
| 2016 | $1,204 +1.4% | $56,100 |
| 2015 | $1,188 -30.7% | $56,100 |
| 2014 | $1,714 | $56,100 |
| 2013 | -- | $56,100 -31.2% |
| 2012 | -- | $81,500 |
| 2011 | -- | $81,500 +23.1% |
| 2005 | -- | $66,200 |
| 2004 | -- | $66,200 |
Find assessor info on the county website
Monthly payment
Est. payment
Payment breakdown
Explore the cost of this home by adjusting the details. Changes won't be saved.Climate risks
Neighborhood: Benson
Nearby schools
Schools provided by the listing agent
- Elementary: Benson West
- Middle: Monroe
- High: Benson
- District: Omaha
Source: GPRMLS. This data may not be complete. We recommend contacting the local school district to confirm school assignments for this home.
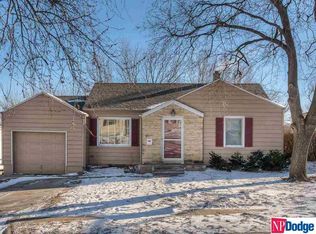

Similar homes
- $232,0003 bd3 ba1.8k sqft6124 Jaynes St, Omaha, NE 68104For Sale
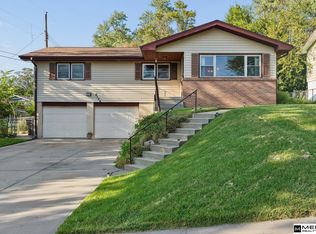
 MLS ID #22629060, Abi Scalise, Meraki Realty Group. GPRMLS
 - $219,9003 bd3 ba1.3k sqft2506 N 66th Ave, Omaha, NE 68104For Sale
 MLS ID #22628784, Ricardo Castro, Nebraska Realty. GPRMLS
 - $229,0003 bd2 ba1.4k sqft4113 N 66th St, Omaha, NE 68104For Sale
 MLS ID #22628399, Lindsey Muhammad, eXp Realty LLC. GPRMLS
 - $225,0002 bd2 ba1.5k sqft4918 Pratt St, Omaha, NE 68104For Sale
 MLS ID #22629291, Kathy Welch, Nebraska Realty. GPRMLS
 - $230,0003 bd2 ba1.4k sqft3706 N 59th St, Omaha, NE 68104For SaleMLS ID #22627953, Josephine Holliday, HOME Real Estate. GPRMLS
- $205,0003 bd2 ba1.2k sqft5846 Sahler St, Omaha, NE 68104For SaleMLS ID #22627543, Sean Petersen, NP Dodge RE Sales Inc 148Dodge. GPRMLS
- $195,0003 bd2 ba1.3k sqft6318 Manderson St, Omaha, NE 68104For SaleMLS ID #22624426, Julie Daugherty-Braun, BHHS Ambassador Real Estate. GPRMLS
- $225,0003 bd1 ba1.3k sqft7014 Hamilton St, Omaha, NE 68132For SaleMLS ID #22629139, Jason Arrick, Nebraska Realty. GPRMLS
- $200,0003 bd2 ba1.4k sqft4140 N 65th St, Omaha, NE 68104For SaleMLS ID #22621877, Steven Tran, Nebraska Realty. GPRMLS
- $219,9003 bd2 ba1.4k sqft4818 Spaulding St, Omaha, NE 68104For SaleMLS ID #22626275, Paw Moo, NP Dodge RE Sales Inc 86Dodge. GPRMLS
- $239,0004 bd2 ba1.8k sqft2817 N 49th Ave, Omaha, NE 68104For SaleMLS ID #22629163, Heather Tedesco, Better Homes and Gardens R.E.. GPRMLS
- $215,0002 bd2 ba1.4k sqft3729 N 56th St, Omaha, NE 68104For SaleMLS ID #22627262, Michael Rheiner, Better Homes and Gardens R.E.. GPRMLS
- $195,0003 bd2 ba1.6k sqft4817 N 83rd St, Omaha, NE 68134For SaleMLS ID #22629254, Kelly Rasmussen, Nebraska Realty. GPRMLS
- $239,9004 bd2 ba1.8k sqft6912 Seward St, Omaha, NE 68104For SaleMLS ID #22628763, Aaron Horn, BHHS Ambassador Real Estate. GPRMLS
- $219,9003 bd2 ba1.5k sqft2627 N 70th St, Omaha, NE 68104For SaleMLS ID #22623803, Diane Briggs, BHHS Ambassador Real Estate. GPRMLS
- $195,0002 bd1 ba1.5k sqft5909 Spaulding St, Omaha, NE 68104For SaleMLS ID #22627327, Tammy Nicola, BHHS Ambassador Real Estate. GPRMLS
- $173,0002 bd1 ba936 sqft2941 N 59th St, Omaha, NE 68104For SaleMLS ID #22629353, Alexandra Nilges, BHHS Ambassador Real Estate. GPRMLS
- $265,0003 bd2 ba1.6k sqft5825 Erskine St, Omaha, NE 68104For SaleMLS ID #22629207, Chris Jamison, Nebraska Realty. GPRMLS
