FIRST-TIME BUYERS & INVESTORS! This move-in-ready Omaha home offers an impressive combination of updates, space and value. The updated kitchen features white shaker-style cabinetry, dark countertops, tile backsplash, stainless steel appliances and attractive luxury vinyl plank flooring. Updated bathrooms include modern vanities, fixtures and tiled tub/shower surrounds. The interior offers neutral paint, newer-looking carpet, plenty of natural light and multiple flexible living/bedroom spaces. Downstairs you'll find additional storage, laundry/utility space and room for future possibilities. Outside, enjoy a large, tree-filled backyard, covered patio area, basketball court and plenty of room to entertain, garden or let the pets play. An attached garage adds even more convenience. For a first-time buyer, it's an opportunity to stop renting and start building equity. For an investor, the updated interior, functional layout and strong rental-friendly features. Come take a look!!
For sale
$239,900
6912 Seward St, Omaha, NE 68104
4beds
1,848sqft
Single Family Residence
Built in 1958
8,712 Square Feet Lot
$239,600 Zestimate®
$130/sqft
$-- HOA
What's special
Covered patio areaAttached garageLarge tree-filled backyardAdditional storageUpdated kitchenBasketball courtUpdated bathrooms
- 9 days
- 543
- 70
Zillow last checked:
Listing updated:
Listed by:
Aaron Horn 402-612-5163,
BHHS Ambassador Real Estate
Source: GPRMLS,MLS#: 22628763
Facts & features
Interior
Bedrooms & bathrooms
- Bedrooms: 4
- Bathrooms: 2
- Full bathrooms: 1
- 3/4 bathrooms: 1
Primary bedroom
- Level: Second
Bedroom 2
- Level: Second
Bedroom 3
- Level: Second
Bedroom 4
- Level: Lower (Above Grade)
Basement
- Area: 900
Heating
- Natural Gas, Forced Air
Cooling
- Central Air
Features
- Basement: Daylight,Egress,Partially Finished
- Has fireplace: No
Interior area
- Total structure area: 1,848
- Total interior livable area: 1,848 sqft
- Finished area above ground: 1,248
- Finished area below ground: 600
Property
Parking
- Total spaces: 1
- Parking features: Garage - Attached
- Attached garage spaces: 1
Features
- Levels: Tri-Level
- Patio & porch: Patio, Covered Patio
- Exterior features: Tennis Court(s)
- Fencing: Chain Link,Partial
Lot
- Size: 8,712 Square Feet
- Dimensions: 60 x 150
- Features: Up to 1/4 Acre., Sloped, Wooded
Details
- Parcel number: 0708000000
Construction
Type & style
- Home type: SingleFamily
- Property subtype: Single Family Residence
Materials
- Foundation: Block
- Roof: Composition
Condition
- Not New and NOT a Model
- New construction: No
- Year built: 1958
Utilities & green energy
- Sewer: Public Sewer
- Water: Public
Community & HOA
Community
- Subdivision: BOWLING GREEN
HOA
- Has HOA: No
Location
- Region: Omaha
Financial & listing details
- Price per square foot: $130/sqft
- Tax assessed value: $226,400
- Annual tax amount: $3,729
- Date on market: 10/5/2026
- Listing terms: VA Loan,FHA,Conventional,Cash
- Ownership: Fee Simple
Estimated market value
$239,600
$228,000 - $252,000
$1,808/mo
Price history
| Date | Event | Price |
|---|---|---|
| 10/5/2026 | Listed for sale | $239,900+139.9%$130/sqft |
Source:  GPRMLS #22628763 Report a problem GPRMLS #22628763 Report a problem | ||
| 3/24/2021 | Listing removed | -- |
Source: Owner Report a problem | ||
| 2/24/2018 | Listing removed | $1,575$1/sqft |
Source: Owner Report a problem | ||
| 2/20/2018 | Price change | $1,575-4.5%$1/sqft |
Source: Owner Report a problem | ||
| 1/9/2018 | Price change | $1,650-13.2%$1/sqft |
Source: Owner Report a problem | ||
| 12/29/2017 | Listed for rent | $1,900$1/sqft |
Source: Owner Report a problem | ||
| 10/16/2017 | Sold | $100,000-9.1%$54/sqft |
Source: GPRMLS #21714733 Report a problem | ||
| 8/10/2017 | Listed for sale | $110,000+340%$60/sqft |
Source: RE/MAX Professionals #21714733 Report a problem | ||
| 10/26/2016 | Listing removed | -- |
Source: Auction.com Report a problem | ||
| 6/16/2016 | Price change | $25,000-78.3%$14/sqft |
Source: Auction.com Report a problem | ||
| 4/25/2016 | Listed for sale | -- |
Source: Auction.com Report a problem | ||
| 3/1/2013 | Sold | $115,000$62/sqft |
Source: GPRMLS #21221251 Report a problem | ||
| 11/29/2012 | Listing removed | $115,000$62/sqft |
Source: DEEB Realty #21212104 Report a problem | ||
| 7/1/2012 | Price change | $115,000-4.2%$62/sqft |
Source: DEEB Realty #21212104 Report a problem | ||
| 6/16/2012 | Price change | $120,000-1.6%$65/sqft |
Source: NP Dodge Real Estate Sales, Inc #21211241 Report a problem | ||
| 6/1/2012 | Price change | $122,000-0.8%$66/sqft |
Source: NP Dodge Real Estate Sales, Inc #21122014 Report a problem | ||
| 5/22/2012 | Price change | $123,000-0.8%$67/sqft |
Source: NP Dodge Real Estate Sales, Inc #21122014 Report a problem | ||
| 5/10/2012 | Price change | $124,000-0.8%$67/sqft |
Source: NP Dodge Real Estate Sales, Inc #21122014 Report a problem | ||
| 4/27/2012 | Price change | $125,000-0.8%$68/sqft |
Source: NP Dodge Real Estate Sales, Inc #21122014 Report a problem | ||
| 4/18/2012 | Price change | $126,000-0.8%$68/sqft |
Source: NP Dodge Real Estate Sales, Inc #21122014 Report a problem | ||
| 4/4/2012 | Price change | $127,000-1.6%$69/sqft |
Source: NP Dodge Real Estate Sales, Inc #21122014 Report a problem | ||
| 2/7/2012 | Price change | $129,000-2.3%$70/sqft |
Source: NP Dodge Real Estate Sales, Inc #21122014 Report a problem | ||
| 12/15/2011 | Listed for sale | $132,000+34.7%$71/sqft |
Source: NP Dodge Real Estate Sales, Inc #21122014 Report a problem | ||
| 4/5/2001 | Sold | $98,000$53/sqft |
Source: Public Record Report a problem | ||
Public tax history
| Year | Property taxes | Tax assessment |
|---|---|---|
| 2025 | $3,729 -2.9% | $226,400 |
| 2024 | $3,843 +6.6% | $226,400 +28.1% |
| 2023 | $3,604 -6.8% | $176,700 |
| 2022 | $3,868 -6.1% | $176,700 -4.8% |
| 2021 | $4,120 +28.4% | $185,700 +30.6% |
| 2020 | $3,210 +21.7% | $142,200 +23.1% |
| 2019 | $2,637 -5.5% | $115,500 -5.2% |
| 2018 | $2,789 -3.4% | $121,800 |
| 2017 | $2,887 | $121,800 -6.1% |
| 2016 | $2,887 +8.5% | $129,700 +6.9% |
| 2015 | $2,660 | $121,300 |
| 2014 | -- | $121,300 |
| 2013 | -- | $121,300 |
| 2012 | -- | $121,300 |
| 2011 | -- | $121,300 |
| 2009 | $2,533 | $121,300 |
| 2008 | -- | $121,300 +42.4% |
| 2005 | -- | $85,200 |
| 2004 | -- | $85,200 |
Find assessor info on the county website
Monthly payment
Est. payment
Payment breakdown
Explore the cost of this home by adjusting the details. Changes won't be saved.Climate risks
Neighborhood: Benson
Nearby schools
Schools provided by the listing agent
- Elementary: Hillside
- Middle: Westside
- High: Westside
- District: Westside
Source: GPRMLS. This data may not be complete. We recommend contacting the local school district to confirm school assignments for this home.


Similar homes
- $260,0003 bd2 ba2.1k sqft2311 N 71st St, Omaha, NE 68104For Sale
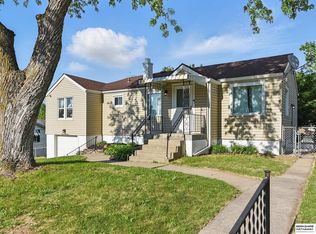
 MLS ID #22627314, Carly Anderson, BHHS Ambassador Real Estate. GPRMLS
 - $234,0003 bd2 ba1.2k sqft5524 N 69th Ave, Omaha, NE 68104For Sale
 MLS ID #22625159, Anastasiya Luhina, BHHS Ambassador Real Estate. GPRMLS
 - $239,9003 bd2 ba1.6k sqft9478 Wirt St, Omaha, NE 68134For Sale
 MLS ID #22629404, Jenna Friesen, BHHS Ambassador Real Estate. GPRMLS
 - $239,0002 bd2 ba1.6k sqft8721 Nicholas St, Omaha, NE 68114For Sale
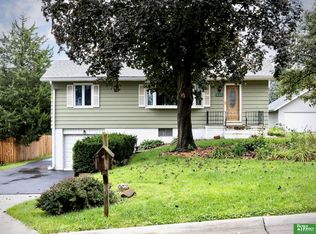 MLS ID #22628758, Patrick Favara, Better Homes and Gardens R.E.. GPRMLS
 - $255,0004 bd1 ba1.2k sqft5217 Mason St, Omaha, NE 68106For SaleMLS ID #22629485, Ben Smail, Better Homes and Gardens R.E.. GPRMLS
- $275,0004 bd2 ba2.3k sqft2010 N 56th St, Omaha, NE 68104For SaleMLS ID #22627397, Chad Ellison, Better Homes and Gardens R.E.. GPRMLS
- $229,0003 bd1 ba1.1k sqft6030 Decatur St, Omaha, NE 68104For SaleMLS ID #22626773, Gary Gernhart, BHHS Ambassador Real Estate. GPRMLS
- $235,0003 bd2 ba1.2k sqft7517 Erskine St, Omaha, NE 68134For SaleMLS ID #22628046, Ben Smail, Better Homes and Gardens R.E.. GPRMLS
- $255,0004 bd2 ba2.3k sqft4832 Erskine St, Omaha, NE 68104For SaleMLS ID #22618486, Jordan Zodieru, BHHS Ambassador Real Estate. GPRMLS
- $229,0005 bd2 ba1.9k sqft2414 N 45th St, Omaha, NE 68104For SaleMLS ID #22624269, Klee Shwe, Nebraska Realty. GPRMLS
- $265,0003 bd2 ba1.6k sqft4622 N 82nd St, Omaha, NE 68134For SaleMLS ID #22629037, Ben Smail, Better Homes and Gardens R.E.. GPRMLS
- $225,0002 bd2 ba1.6k sqft5522 N 78th St, Omaha, NE 68134For SaleMLS ID #22624877, Bill Swanson, BHHS Ambassador Real Estate. GPRMLS
- $245,0002 bd2 ba1.8k sqft5931 Whitmore St, Omaha, NE 68152For SaleMLS ID #22628267, Dave Triplett, Nebraska Realty. GPRMLS
- $249,0002 bd1 ba1.7k sqft1016 S 52nd St, Omaha, NE 68106For SaleMLS ID #22628788, Amy Houlton, BHHS Ambassador Real Estate. GPRMLS
- $235,0004 bd2 ba1.7k sqft937 S 38th Ave, Omaha, NE 68105For SaleMLS ID #22625299, Ethan Brown, Better Homes and Gardens R.E.. GPRMLS
- $209,5004 bd2 ba1.4k sqft6502 N 40th St, Omaha, NE 68112For SaleMLS ID #22628826, Shelby Peters, Realty ONE Group Sterling. GPRMLS
- $250,0003 bd2 ba1.9k sqft5630 S 51st St, Omaha, NE 68117For SaleMLS ID #22622998, Jen Magilton, Better Homes and Gardens R.E.. GPRMLS
- $240,0004 bd3 ba2.2k sqft2870 Newport Ave, Omaha, NE 68112For SaleMLS ID #22628552, Ian Ziegler, BHHS Ambassador Real Estate. GPRMLS
- $249,9004 bd2 ba1.3k sqft5825 N St, Omaha, NE 68117For SaleMLS ID #22625799, Brett Haney, BHHS Ambassador Real Estate. GPRMLS
- $235,0002 bd2 ba1.7k sqft5226 Q St, Omaha, NE 68117For SaleMLS ID #22628347, Drew Tilgner, NP Dodge RE Sales Inc 86Dodge. GPRMLS
