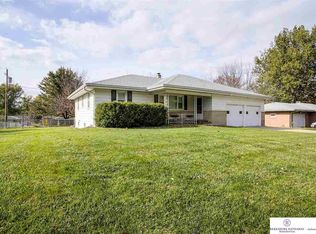
Great opportunity to make this all-brick ranch your own at an affordable price! Situated on a spacious lot of nearly one-third acre, this home offers two bedrooms, two bath areas and plenty of potential. The main level features comfortable living spaces and one of two fireplaces, while the full, partially finished basement provides additional room to spread out, entertain or create the space that fits your needs. Outside, you’ll appreciate the extra-wide driveway, large lot and elevated concrete patio overlooking the partially fenced backyard. The home does need some cosmetic updating, making it a great opportunity to add your own style while building equity. Solid construction, generous outdoor space, two fireplaces and lots of possibilities—all at a price that makes this one worth a look! Comes with a one year AHS Warranty.
For sale
Price cut: $7.5K (10/16)
$217,500
5522 N 78th St, Omaha, NE 68134
2beds
1,674sqft
Single Family Residence
Built in 1962
0.32 Acres Lot
$213,300 Zestimate®
$130/sqft
$-- HOA
What's special
- 54 days
- 584
- 44
Zillow last checked:
Listing updated:
Listed by:
Bill Swanson 402-679-6566,
BHHS Ambassador Real Estate
Source: GPRMLS,MLS#: 22624877
Facts & features
Interior
Bedrooms & bathrooms
- Bedrooms: 2
- Bathrooms: 2
- Full bathrooms: 1
- 1/4 bathrooms: 1
- Main level bathrooms: 1
Primary bedroom
- Features: Wood Floor, Ceiling Fan(s)
- Level: Main
- Area: 172.72
- Dimensions: 13.6 x 12.7
Bedroom 2
- Features: Wood Floor, Ceiling Fan(s)
- Level: Main
- Area: 120.78
- Dimensions: 12.2 x 9.9
Dining room
- Features: Wall/Wall Carpeting, Ceiling Fans
- Level: Main
- Area: 116.1
- Dimensions: 12.9 x 9
Kitchen
- Features: Window Covering, Ceiling Fan(s), Luxury Vinyl Plank
- Level: Main
- Area: 139.7
- Dimensions: 12.7 x 11
Living room
- Features: Wall/Wall Carpeting, Fireplace
- Level: Main
- Area: 326.39
- Dimensions: 25.7 x 12.7
Basement
- Area: 1174
Office
- Features: Wall/Wall Carpeting
- Level: Basement
- Area: 117.37
- Dimensions: 12.1 x 9.7
Heating
- Natural Gas, Forced Air
Cooling
- Central Air
Appliances
- Included: Range, Oven
Features
- Ceiling Fan(s)
- Basement: Partially Finished
- Number of fireplaces: 2
- Fireplace features: Recreation Room, Living Room
Interior area
- Total structure area: 1,674
- Total interior livable area: 1,674 sqft
- Finished area above ground: 1,174
- Finished area below ground: 500
Property
Parking
- Total spaces: 1
- Parking features: Garage - Attached
- Attached garage spaces: 1
Features
- Patio & porch: Porch
- Fencing: Chain Link,Partial
Lot
- Size: 0.32 Acres
- Dimensions: 140 x 100
- Features: Over 1/4 up to 1/2 Acre
Details
- Parcel number: 2143720000
Construction
Type & style
- Home type: SingleFamily
- Architectural style: Ranch
- Property subtype: Single Family Residence
Materials
- Foundation: Block
- Roof: Composition
Condition
- Not New and NOT a Model
- New construction: No
- Year built: 1962
Utilities & green energy
- Sewer: Septic Tank
- Water: Public
- Utilities for property: Cable Available
Community & HOA
Community
- Subdivision: SADDLE HILLS
HOA
- Has HOA: No
Location
- Region: Omaha
Financial & listing details
- Price per square foot: $130/sqft
- Tax assessed value: $183,300
- Date on market: 9/3/2026
- Listing terms: Conventional,Cash
- Ownership: Fee Simple
Estimated market value
$213,300
$203,000 - $224,000
$1,812/mo
Price history
| Date | Event | Price |
|---|---|---|
| 10/16/2026 | Price change | $217,500-3.3%$130/sqft |
Source:  GPRMLS #22624877 Report a problem GPRMLS #22624877 Report a problem | ||
| 10/6/2026 | Price change | $225,000-4.3%$134/sqft |
Source: GPRMLS #22624877 Report a problem | ||
| 9/25/2026 | Price change | $235,000-4.1%$140/sqft |
Source: GPRMLS #22624877 Report a problem | ||
| 9/3/2026 | Listed for sale | $245,000+226.7%$146/sqft |
Source: GPRMLS #22624877 Report a problem | ||
| 7/31/1998 | Sold | $75,000-3.8%$45/sqft |
Source: GPRMLS #9805756 Report a problem | ||
| 12/22/1994 | Sold | $78,000$47/sqft |
Source: Agent Provided Report a problem | ||
Public tax history
| Year | Property taxes | Tax assessment |
|---|---|---|
| 2025 | -- | $183,300 |
| 2024 | -- | $183,300 |
| 2023 | -- | $183,300 +13.6% |
| 2022 | -- | $161,300 +12.6% |
| 2021 | -- | $143,300 |
| 2020 | -- | $143,300 +9.4% |
| 2019 | -- | $131,000 +15.1% |
| 2018 | -- | $113,800 |
| 2017 | -- | $113,800 -5.9% |
| 2016 | -- | $120,900 +7% |
| 2015 | -- | $113,000 |
| 2014 | -- | $113,000 |
| 2013 | -- | $113,000 |
| 2012 | -- | $113,000 |
| 2011 | -- | $113,000 -14.2% |
| 2009 | -- | $131,700 |
| 2008 | -- | $131,700 +22.2% |
| 2005 | -- | $107,800 |
| 2004 | -- | $107,800 |
Find assessor info on the county website
Monthly payment
Est. payment
Payment breakdown
Explore the cost of this home by adjusting the details. Changes won't be saved.Climate risks
Neighborhood: Saddle Hills
Nearby schools
Schools provided by the listing agent
- Elementary: Boyd
- Middle: Morton
- High: Northwest
- District: Omaha
Source: GPRMLS. This data may not be complete. We recommend contacting the local school district to confirm school assignments for this home.

Similar homes
- $210,0003 bd3 ba1.5k sqft6634 Curtis Ave, Omaha, NE 68104For Sale
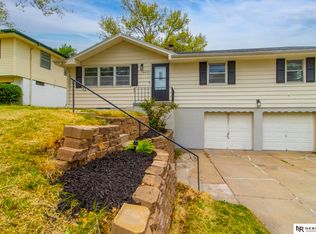
 MLS ID #22630251, Angela Coleman, Nebraska Realty. GPRMLS
 - $239,9003 bd2 ba1.6k sqft9478 Wirt St, Omaha, NE 68134For Sale
 MLS ID #22629404, Jenna Friesen, BHHS Ambassador Real Estate. GPRMLS
 - $250,0003 bd2 ba1.7k sqft3812 N 101st St, Omaha, NE 68134For Sale
 MLS ID #22630016, Brittany Fulton, eXp Realty LLC. GPRMLS
 - $--3 bd2 ba1.8k sqft7175 N 60th St, Omaha, NE 68152Auction
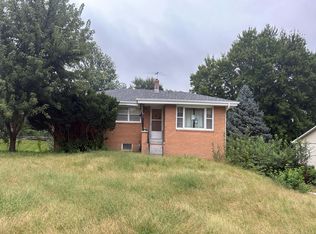 Auction.com 2
 - $230,0003 bd2 ba1.2k sqft5524 N 69th Ave, Omaha, NE 68104For SaleMLS ID #22625159, Anastasiya Luhina, BHHS Ambassador Real Estate. GPRMLS
- $235,0003 bd2 ba1.2k sqft7517 Erskine St, Omaha, NE 68134For SaleMLS ID #22628046, Ben Smail, Better Homes and Gardens R.E.. GPRMLS
- $239,9004 bd2 ba1.8k sqft6912 Seward St, Omaha, NE 68104For SaleMLS ID #22628763, Aaron Horn, BHHS Ambassador Real Estate. GPRMLS
- $229,0003 bd1 ba1.1k sqft6030 Decatur St, Omaha, NE 68104For SaleMLS ID #22630271, Gary Gernhart, BHHS Ambassador Real Estate. GPRMLS
- $245,0002 bd2 ba1.8k sqft5931 Whitmore St, Omaha, NE 68152For SaleMLS ID #22628267, Dave Triplett, Nebraska Realty. GPRMLS
- $219,9003 bd2 ba1.5k sqft2627 N 70th St, Omaha, NE 68104For SaleMLS ID #22623803, Diane Briggs, BHHS Ambassador Real Estate. GPRMLS
- $239,0002 bd2 ba1.6k sqft8721 Nicholas St, Omaha, NE 68114For SaleMLS ID #22628758, Patrick Favara, Better Homes and Gardens R.E.. GPRMLS
- $195,0002 bd1 ba1.5k sqft5909 Spaulding St, Omaha, NE 68104For SaleMLS ID #22627327, Tammy Nicola, BHHS Ambassador Real Estate. GPRMLS
- $235,0003 bd2 ba2k sqft2929 N 55th St, Omaha, NE 68104For SaleMLS ID #22629601, Dalton Hike, Hike Real Estate PC Bellevue. GPRMLS
- $230,0003 bd2 ba2.3k sqft5010 N 54th St, Omaha, NE 68104For SaleMLS ID #22627696, Trina Leech, BHHS Ambassador Real Estate. GPRMLS
- $219,9003 bd1 ba1.5k sqft7401 Schuyler Dr, Omaha, NE 68114For SaleMLS ID #22627537, Les Kay, Americas Realty Team. GPRMLS
- $209,5004 bd2 ba1.4k sqft6502 N 40th St, Omaha, NE 68112For SaleMLS ID #22628826, Shelby Peters, Realty ONE Group Sterling. GPRMLS
- $217,0003 bd1 ba1.1k sqft3934 Laurel Ave, Omaha, NE 68111For SaleMLS ID #22629025, Natalee Fonyonga, Nebraska Realty. GPRMLS
- $245,0003 bd2 ba1.4k sqft6759 Lafayette Ave, Omaha, NE 68132For SaleMLS ID #22627081, Jonathon Nguyen, Nebraska Realty. GPRMLS
- $220,0003 bd2 ba1.3k sqft3338 Manderson St, Omaha, NE 68111For SaleMLS ID #22627399, Rick Lebeda, eXp Realty LLC. GPRMLS
- $185,0003 bd1 ba1.6k sqft5408 N 45th Ave, Omaha, NE 68104For SaleMLS ID #22629809, Carl Christian, NP Dodge RE Sales Inc 86Dodge. GPRMLS
