Enjoy space & privacy in this well-maintained ranch! Situated on a wooded 1/2 acre with no rear neighbors, this 2-bedroom, 2-bath home offers 1,876 finished square feet with spacious living areas and a finished basement. Enjoy a large kitchen with lots of cabinets & counter space, an open family and dining room, primary bedroom with bath, main-floor laundry, and a detached garage. Step outside to the expansive backyard that backs to open green space, creating a peaceful setting complete with your own chicken coop! Conveniently located near shopping, dining, parks, and major roadways, this home offers comfort, space, and outstanding value. Schedule your private showing today!
For sale
Price cut: $5K (10/1)
$245,000
5931 Whitmore St, Omaha, NE 68152
2beds
1,876sqft
Single Family Residence
Built in 1950
0.45 Acres Lot
$237,500 Zestimate®
$131/sqft
$-- HOA
What's special
- 8 days
- 262
- 17
Zillow last checked:
Listing updated:
Listed by:
Dave Triplett 402-480-4056,
Nebraska Realty
Source: GPRMLS,MLS#: 22628267
Facts & features
Interior
Bedrooms & bathrooms
- Bedrooms: 2
- Bathrooms: 2
- Full bathrooms: 1
- 3/4 bathrooms: 1
- Main level bathrooms: 2
Primary bedroom
- Level: Main
- Area: 156
- Dimensions: 13 x 12
Bedroom 2
- Level: Main
- Area: 99
- Dimensions: 11 x 9
Kitchen
- Features: Vinyl Floor
- Level: Main
- Area: 156
- Dimensions: 13 x 12
Living room
- Level: Main
- Area: 195
- Dimensions: 15 x 13
Basement
- Area: 896
Office
- Level: Basement
- Area: 63
- Dimensions: 9 x 7
Heating
- Natural Gas, Forced Air
Cooling
- Central Air
Appliances
- Included: Range, Oven, Refrigerator, Washer, Dishwasher, Dryer
Features
- Basement: Finished
- Has fireplace: No
Interior area
- Total structure area: 1,876
- Total interior livable area: 1,876 sqft
- Finished area above ground: 1,076
- Finished area below ground: 800
Property
Parking
- Total spaces: 1
- Parking features: Garage
- Garage spaces: 1
Features
- Patio & porch: Patio, Covered Patio
- Fencing: Chain Link,Wood,Full
Lot
- Size: 0.45 Acres
- Dimensions: 78 x 253
- Features: Over 1/4 up to 1/2 Acre, City Lot
Details
- Parcel number: 0639020000
Construction
Type & style
- Home type: SingleFamily
- Architectural style: Ranch
- Property subtype: Single Family Residence
Materials
- Vinyl Siding
- Foundation: Block
- Roof: Composition
Condition
- Not New and NOT a Model
- New construction: No
- Year built: 1950
Utilities & green energy
- Sewer: Septic Tank
- Water: Public
Community & HOA
Community
- Subdivision: Benson View Acres
HOA
- Has HOA: No
Location
- Region: Omaha
Financial & listing details
- Price per square foot: $131/sqft
- Tax assessed value: $222,900
- Annual tax amount: $3,727
- Date on market: 10/1/2026
- Listing terms: VA Loan,FHA,Conventional,Cash
- Ownership: Fee Simple
Estimated market value
$237,500
$226,000 - $249,000
$1,874/mo
Price history
| Date | Event | Price |
|---|---|---|
| 10/1/2026 | Price change | $245,000-2%$131/sqft |
Source:  GPRMLS #22628267 Report a problem GPRMLS #22628267 Report a problem | ||
| 8/29/2026 | Price change | $250,000-3.8%$133/sqft |
Source: GPRMLS #22621376 Report a problem | ||
| 8/25/2026 | Price change | $260,000-1.9%$139/sqft |
Source: GPRMLS #22621376 Report a problem | ||
| 8/21/2026 | Price change | $265,000-1.9%$141/sqft |
Source: GPRMLS #22621376 Report a problem | ||
| 7/27/2026 | Listed for sale | $270,000-3.6%$144/sqft |
Source: GPRMLS #22621376 Report a problem | ||
| 7/20/2026 | Listing removed | $280,000$149/sqft |
Source: GPRMLS #22619173 Report a problem | ||
| 7/10/2026 | Listed for sale | $280,000+87.9%$149/sqft |
Source: GPRMLS #22619173 Report a problem | ||
| 2/14/2020 | Sold | $149,000-3.8%$79/sqft |
Source: GPRMLS #21928074 Report a problem | ||
| 12/31/2019 | Price change | $154,900-3.1%$83/sqft |
Source: Coldwell Banker REA #21928074 Report a problem | ||
| 12/11/2019 | Price change | $159,900-3.1%$85/sqft |
Source: Coldwell Banker REA #21928074 Report a problem | ||
| 12/2/2019 | Listed for sale | $165,000$88/sqft |
Source: Coldwell Banker REA #21928074 Report a problem | ||
Public tax history
| Year | Property taxes | Tax assessment |
|---|---|---|
| 2025 | $3,727 +9.1% | $222,900 +5.5% |
| 2024 | $3,415 -23.4% | $211,200 |
| 2023 | $4,456 +18.3% | $211,200 +19.7% |
| 2022 | $3,768 +24.5% | $176,500 +23.4% |
| 2021 | $3,027 +14.8% | $143,000 +16.2% |
| 2020 | $2,635 +30.3% | $123,100 +30.7% |
| 2019 | $2,023 -0.1% | $94,200 |
| 2018 | $2,025 +28.4% | $94,200 +28.2% |
| 2017 | $1,577 | $73,500 |
| 2016 | $1,577 +166.9% | $73,500 |
| 2015 | $591 | $73,500 |
| 2014 | -- | $73,500 |
| 2013 | -- | $73,500 |
| 2012 | -- | $73,500 +1.8% |
| 2011 | -- | $72,200 |
| 2009 | $172 | $72,200 |
| 2008 | -- | $72,200 |
| 2005 | -- | $72,200 +20.1% |
| 2004 | -- | $60,100 |
Find assessor info on the county website
Monthly payment
Est. payment
Payment breakdown
Explore the cost of this home by adjusting the details. Changes won't be saved.Climate risks
Neighborhood: Northwest
Nearby schools
Schools provided by the listing agent
- Elementary: Springville
- Middle: Hale
- High: Northwest
- District: Omaha
Source: GPRMLS. This data may not be complete. We recommend contacting the local school district to confirm school assignments for this home.
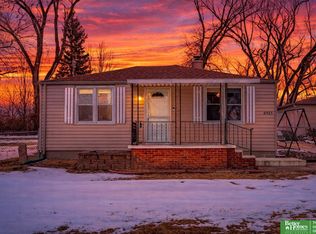

Similar homes
- $239,0002 bd2 ba1.6k sqft8721 Nicholas St, Omaha, NE 68114For Sale
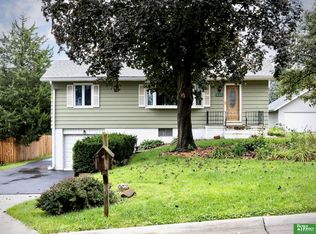
 MLS ID #22628758, Patrick Favara, Better Homes and Gardens R.E.. GPRMLS
 - $255,0003 bd3 ba1.6k sqft9127 Spaulding St, Omaha, NE 68134For Sale
 MLS ID #22628866, Tony Terp, Milford Real Estate. GPRMLS
 - $249,0002 bd1 ba1.7k sqft1016 S 52nd St, Omaha, NE 68106For Sale
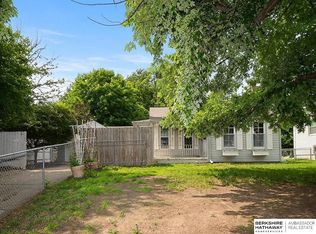 MLS ID #22628788, Amy Houlton, BHHS Ambassador Real Estate. GPRMLS
 - $225,0002 bd2 ba1.6k sqft5522 N 78th St, Omaha, NE 68134For Sale
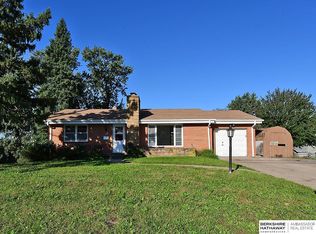 MLS ID #22624877, Bill Swanson, BHHS Ambassador Real Estate. GPRMLS
 - $260,0002 bd2 ba1.4k sqft1306 N 52nd St, Omaha, NE 68132For SaleMLS ID #22627347, Carri Owens, Nebraska Realty. GPRMLS
- $254,0003 bd2 ba1.2k sqft6611 N 75th St, Omaha, NE 68122For SaleMLS ID #22621558, Paw Bway Htoo, Nebraska Realty. GPRMLS
- $315,0003 bd3 ba2.3k sqft3023 N 75th Ave, Omaha, NE 68134For SaleMLS ID #22628130, Linda Carpenter, BHHS Ambassador Real Estate. GPRMLS
- $315,0003 bd4 ba2.3k sqft7424 Girard St, Omaha, NE 68122For SaleMLS ID #22628702, Karla Haggar, Better Homes and Gardens R.E.. GPRMLS
- $250,0002 bd2 ba1.2k sqft5853 Elm St, Omaha, NE 68106For SaleMLS ID #22626245, Joe Vampola, Nebraska Realty. GPRMLS
- $195,0002 bd1 ba1.2k sqft3610 Ida St, Omaha, NE 68112For SaleMLS ID #22628726, Kate Higgins, RE/MAX Results. GPRMLS
- $229,0005 bd2 ba1.9k sqft2414 N 45th St, Omaha, NE 68104For SaleMLS ID #22624269, Klee Shwe, Nebraska Realty. GPRMLS
- $250,0003 bd2 ba1.9k sqft5630 S 51st St, Omaha, NE 68117For SaleMLS ID #22622998, Jen Magilton, Better Homes and Gardens R.E.. GPRMLS
- $295,0003 bd2 ba1.5k sqft4317 N 108th St, Omaha, NE 68164For SaleMLS ID #22627453, Josh Phelps, Nebraska Realty. GPRMLS
- $265,0005 bd1 ba2.2k sqft1439 Phelps St, Omaha, NE 68107For SaleMLS ID #22628481, Leanne Rangel, Nebraska Realty. GPRMLS
- $365,0004 bd2 ba2.3k sqft5022 Izard St, Omaha, NE 68132For SaleMLS ID #22629183, Kyle Fagan, Nebraska Realty. GPRMLS
- $239,9003 bd2 ba1.6k sqft7528 N 77th Ter, Omaha, NE 68122For SaleMLS ID #22625995, Rich Bak, RE/MAX Results. GPRMLS
- $289,0003 bd3 ba1.5k sqft6725 N 108th Ave, Omaha, NE 68164For SaleMLS ID #22626940, Christopher Johnson, BHHS Ambassador Real Estate. GPRMLS
- $235,0004 bd2 ba1.7k sqft937 S 38th Ave, Omaha, NE 68105For SaleMLS ID #22625299, Ethan Brown, Better Homes and Gardens R.E.. GPRMLS
- $256,0003 bd2 ba1.8k sqft2109 S 123rd Ave, Omaha, NE 68144For SaleMLS ID #22622034, Kim Stephens, Realty ONE Group Sterling. GPRMLS
- $220,0003 bd2 ba1.3k sqft3338 Manderson St, Omaha, NE 68111For SaleMLS ID #22627399, Rick Lebeda, eXp Realty LLC. GPRMLS
