Contract Pending! Discover this pre-inspected, mid-century raised ranch offering modern living with stunning golf course views! From the moment you step inside, you'll feel right at home. The main floor boasts a spacious living room, updated kitchen and dining w/SS appliances and awesome, custom built seating. Three bedrooms and a large full bathroom (w/rain shower) round out the main level, including a primary suite with an en-suite bath for added privacy and convenience. Step outside to your large, fully fenced backyard, an entertainer's dream with endless possibilities for summer cookouts, gardening, or relaxing evenings outdoors. Head downstairs to find a partially finished basement offering flexible bonus living space, plus a dedicated laundry and storage room to keep everything organized. Best of all, all appliances are included, just move in and enjoy. Oversized 2-car garage, newer windows, and newer AC unit round out the list. Homes like this don't last long.
Pending
$295,000
4317 N 108th St, Omaha, NE 68164
3beds
1,502sqft
Single Family Residence
Built in 1961
10,759 Square Feet Lot
$292,800 Zestimate®
$196/sqft
$-- HOA
What's special
Large fully fenced backyardStunning golf course viewsStorage roomUpdated kitchenCustom built seatingNewer windowsNewer ac unit
- 29 days
- 784
- 95
Zillow last checked:
Listing updated:
Listed by:
Josh Phelps 402-301-8285,
Nebraska Realty,
Lori Ringle 402-250-7574,
Nebraska Realty
Source: GPRMLS,MLS#: 22627453
Facts & features
Interior
Bedrooms & bathrooms
- Bedrooms: 3
- Bathrooms: 2
- Full bathrooms: 1
- 1/2 bathrooms: 1
- Main level bathrooms: 2
Primary bedroom
- Features: Wall/Wall Carpeting, Ceiling Fan(s)
- Level: Basement
- Area: 169.82
- Dimensions: 14.07 x 12.07
Bedroom 2
- Features: Wall/Wall Carpeting, Ceiling Fan(s)
- Level: Basement
- Area: 140.5
- Dimensions: 14.05 x 10
Bedroom 3
- Features: Wall/Wall Carpeting, Ceiling Fan(s)
- Level: Basement
- Area: 99.73
- Dimensions: 11.02 x 9.05
Primary bathroom
- Features: 1/2
Kitchen
- Features: Dining Area, Luxury Vinyl Plank
- Level: Main
- Area: 110.21
- Dimensions: 11.01 x 10.01
Living room
- Features: Wall/Wall Carpeting
- Level: Main
- Area: 240.76
- Dimensions: 20.03 x 12.02
Basement
- Area: 1222
Heating
- Natural Gas, Forced Air
Cooling
- Central Air
Appliances
- Included: Range, Refrigerator, Washer, Dishwasher, Dryer, Disposal, Microwave
- Laundry: Concrete Floor
Features
- Ceiling Fan(s)
- Flooring: Carpet, Ceramic Tile, Luxury Vinyl, Plank
- Basement: Partially Finished
- Has fireplace: No
Interior area
- Total structure area: 1,502
- Total interior livable area: 1,502 sqft
- Finished area above ground: 1,222
- Finished area below ground: 280
Property
Parking
- Total spaces: 2
- Parking features: Garage - Attached
- Attached garage spaces: 2
Features
- Patio & porch: Porch, Patio
- Fencing: Chain Link,Wood,Full
Lot
- Size: 10,759 Square Feet
- Dimensions: 90 x 120
- Features: Up to 1/4 Acre., City Lot, Public Sidewalk
Details
- Parcel number: 2304350695
Construction
Type & style
- Home type: SingleFamily
- Architectural style: Raised Ranch
- Property subtype: Single Family Residence
Materials
- Steel Siding
- Foundation: Block
- Roof: Composition
Condition
- Not New and NOT a Model
- New construction: No
- Year built: 1961
Utilities & green energy
- Sewer: Public Sewer
- Water: Public
- Utilities for property: Electricity Available, Natural Gas Available, Water Available, Sewer Available
Community & HOA
Community
- Subdivision: Sunny Slope
HOA
- Has HOA: No
Location
- Region: Omaha
Financial & listing details
- Price per square foot: $196/sqft
- Tax assessed value: $193,000
- Annual tax amount: $3,227
- Date on market: 9/25/2026
- Listing terms: VA Loan,FHA,Conventional,Cash
- Ownership: Fee Simple
- Electric utility on property: Yes
Estimated market value
$292,800
$278,000 - $307,000
$1,991/mo
Price history
| Date | Event | Price |
|---|---|---|
| 10/10/2026 | Pending sale | $295,000$196/sqft |
Source:  GPRMLS #22627453 Report a problem | ||
| 9/25/2026 | Listed for sale | $295,000-4.8%$196/sqft |
Source: GPRMLS #22627453 Report a problem | ||
| 7/6/2026 | Listing removed | $310,000$206/sqft |
Source: GPRMLS #22618307 Report a problem | ||
| 6/19/2026 | Listed for sale | $310,000+19.2%$206/sqft |
Source: GPRMLS #22617402 Report a problem | ||
| 4/26/2024 | Sold | $260,000-1.9%$173/sqft |
Source: GPRMLS #22405241 Report a problem | ||
| 3/14/2024 | Pending sale | $265,000$176/sqft |
Source: GPRMLS #22405241 Report a problem | ||
| 3/8/2024 | Listed for sale | $265,000+47.2%$176/sqft |
Source: GPRMLS #22405241 Report a problem | ||
| 3/6/2020 | Listing removed | $180,000$120/sqft |
Source: Better Homes and Gardens Real Estate The Good Life Group #22001344 Report a problem | ||
| 3/3/2020 | Listed for sale | $180,000-0.6%$120/sqft |
Source: Better Homes and Gardens Real Estate The Good Life Group #22001344 Report a problem | ||
| 3/2/2020 | Sold | $181,000+0.6%$121/sqft |
Source: GPRMLS #22001344 Report a problem | ||
| 1/16/2020 | Listed for sale | $180,000$120/sqft |
Source: Better Homes and Gardens R.E. #22001344 Report a problem | ||
Public tax history
| Year | Property taxes | Tax assessment |
|---|---|---|
| 2025 | $3,227 +1% | $193,000 |
| 2024 | $3,195 -9.9% | $193,000 +14.9% |
| 2023 | $3,544 -1.2% | $168,000 |
| 2022 | $3,586 +16.9% | $168,000 +15.9% |
| 2021 | $3,069 +5.4% | $145,000 +6.6% |
| 2020 | $2,912 -0.3% | $136,000 |
| 2019 | $2,920 +18.2% | $136,000 +18.4% |
| 2018 | $2,471 +14.6% | $114,900 |
| 2017 | $2,157 | $114,900 +14.3% |
| 2016 | $2,157 +8.5% | $100,500 +7% |
| 2015 | $1,988 | $93,900 |
| 2014 | -- | $93,900 |
| 2013 | -- | $93,900 -9.2% |
| 2012 | -- | $103,400 |
| 2011 | -- | $103,400 |
| 2009 | $2,122 | $103,400 |
| 2008 | -- | $103,400 |
| 2005 | -- | $103,400 +15.4% |
| 2004 | -- | $89,600 |
Find assessor info on the county website
Monthly payment
Est. payment
Payment breakdown
Explore the cost of this home by adjusting the details. Changes won't be saved.Climate risks
Neighborhood: Sunny Slope
Nearby schools
Schools provided by the listing agent
- Elementary: Sunny Slope
- Middle: Morton
- High: Burke
- District: Omaha
Source: GPRMLS. This data may not be complete. We recommend contacting the local school district to confirm school assignments for this home.
Similar homes
- $300,0003 bd2 ba1.5k sqft2724 N 125th Cir, Omaha, NE 68164For Sale
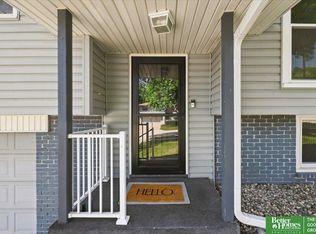
 MLS ID #22624599, Cathy Hirsch, Better Homes and Gardens R.E.. GPRMLS
- $310,0003 bd2 ba1.8k sqft13012 Cady Ave, Omaha, NE 68164For Sale
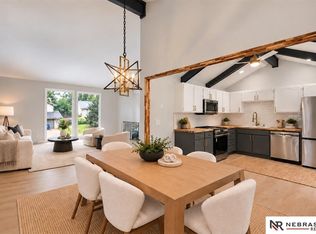 MLS ID #22629176, Ryan Van Roy, Nebraska Realty. GPRMLS
- $313,0004 bd3 ba1.7k sqft12729 Erskine St, Omaha, NE 68164For Sale
 MLS ID #22628781, Ken Landolt, Nebraska Realty. GPRMLS
- $267,5003 bd3 ba1.6k sqft11736 Ruggles Cir, Omaha, NE 68164For Sale
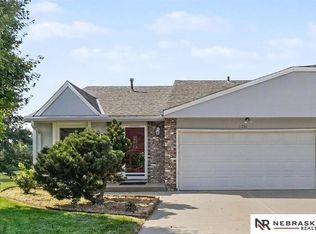 MLS ID #22626437, Emma Lockard, Nebraska Realty. GPRMLS
- $310,0003 bd2 ba1.6k sqft919 N 69th St, Omaha, NE 68132For SaleMLS ID #22628645, Angie Reineke, KW Siouxland. GPRMLS
- $250,0003 bd1 ba1.3k sqft9424 Fowler Ave, Omaha, NE 68134For SaleMLS ID #22629902, Karen Jennings, BHHS Ambassador Real Estate. GPRMLS
- $289,0003 bd2 ba1.5k sqft2423 S 123rd St, Omaha, NE 68144For SaleMLS ID #22629723, Molly Hunt-Spisak, NP Dodge RE Sales Inc 86Dodge. GPRMLS
- $305,0003 bd2 ba1.7k sqft8414 Baker St, Omaha, NE 68122For SaleMLS ID #22627734, Marie O'Hara, Nebraska Realty. GPRMLS
- $260,0003 bd3 ba1.8k sqft5127 Bauman Ave, Omaha, NE 68152For SaleMLS ID #22629066, Paw Bway Htoo, Nebraska Realty. GPRMLS
- $295,0003 bd2 ba1.7k sqft7411 N 108th Ave, Omaha, NE 68142For SaleMLS ID #22622479, Darrin Schneckloth, Better Homes and Gardens R.E.. GPRMLS
- $315,0004 bd3 ba2k sqft5604 S 111th St, Omaha, NE 68137For SaleMLS ID #22629995, Dylan Utter, Better Homes and Gardens R.E.. GPRMLS
- $279,9003 bd2 ba1.3k sqft5806 S 113th St, Omaha, NE 68137For SaleMLS ID #22627997, Ryan Potter, Real Broker NE, LLC. GPRMLS
- $275,0003 bd2 ba1.7k sqft8804 Westridge Dr, Omaha, NE 68124For SaleMLS ID #22628413, Gavin Utesch, eXp Realty LLC. GPRMLS
- $285,0003 bd2 ba1.6k sqft8006 Nina St, Omaha, NE 68124For SaleMLS ID #22629643, Skylar Lybarger, Better Homes and Gardens R.E.. GPRMLS
- $300,0003 bd3 ba1.8k sqft13579 Stanford St, Omaha, NE 68144For SaleMLS ID #22626209, Ian Ziegler, BHHS Ambassador Real Estate. GPRMLS
- $314,9993 bd3 ba1.5k sqft3211 S 127th St, Omaha, NE 68144For SaleMLS ID #22626304, Brittany Hatjinos, Real Broker NE, LLC. GPRMLS
- $260,0003 bd2 ba2.1k sqft2311 N 71st St, Omaha, NE 68104For SaleMLS ID #22627314, Carly Anderson, BHHS Ambassador Real Estate. GPRMLS
- $276,9003 bd2 ba1.3k sqft8026 Newport Ave, Omaha, NE 68122For SaleMLS ID #22622426, Paw Bway Htoo, Nebraska Realty. GPRMLS
- $315,0003 bd3 ba1.6k sqft13928 Iowa St, Omaha, NE 68142For SaleMLS ID #22628524, Billy Arthur, BHHS Ambassador Real Estate. GPRMLS
- $254,0003 bd2 ba1.2k sqft6611 N 75th St, Omaha, NE 68122For SaleMLS ID #22621558, Paw Bway Htoo, Nebraska Realty. GPRMLS
