Move-in ready and affordable! Don't miss this well-maintained 3-bedroom, 2-bath home in a great location near shopping, schools, and interstate access. Enjoy a spacious deck perfect for entertaining, a large fenced backyard with no rear neighbors, and a huge storage shed for all your extra storage needs. New carpet adds a fresh touch to this inviting home. Schedule your showing today!
For sale
$254,000
6611 N 75th St, Omaha, NE 68122
3beds
1,270sqft
Single Family Residence
Built in 1969
7,840 Square Feet Lot
$250,100 Zestimate®
$200/sqft
$-- HOA
What's special
Huge storage shedInviting home
- 77 days
- 293
- 35
Zillow last checked:
Listing updated:
Listed by:
Paw Bway Htoo 402-514-7198,
Nebraska Realty
Source: GPRMLS,MLS#: 22621558
Facts & features
Interior
Bedrooms & bathrooms
- Bedrooms: 3
- Bathrooms: 2
- Full bathrooms: 1
- Main level bathrooms: 1
Primary bedroom
- Features: Wall/Wall Carpeting
- Level: Main
- Area: 134
- Dimensions: 13.4 x 10
Bedroom 2
- Features: Wall/Wall Carpeting
- Level: Main
- Area: 99.75
- Dimensions: 10.5 x 9.5
Bedroom 3
- Features: Wall/Wall Carpeting
- Level: Main
- Area: 115.5
- Dimensions: 11 x 10.5
Family room
- Features: Wall/Wall Carpeting
- Level: Basement
- Area: 233.22
- Dimensions: 16.9 x 13.8
Kitchen
- Features: Vinyl Floor
- Level: Main
- Area: 144.9
- Dimensions: 10.5 x 13.8
Living room
- Features: Wall/Wall Carpeting
- Level: Main
- Area: 193.75
- Dimensions: 15.5 x 12.5
Basement
- Area: 1306
Heating
- Natural Gas, Forced Air
Cooling
- Central Air
Appliances
- Included: Range, Refrigerator, Washer, Dryer
- Laundry: Vinyl Floor
Features
- Central Vacuum
- Flooring: Carpet
- Basement: Other,Partially Finished
- Number of fireplaces: 1
- Fireplace features: Direct-Vent Gas Fire
Interior area
- Total structure area: 1,270
- Total interior livable area: 1,270 sqft
- Finished area above ground: 927
- Finished area below ground: 343
Property
Parking
- Total spaces: 1
- Parking features: Garage - Attached
- Attached garage spaces: 1
Features
- Levels: Multi/Split
- Patio & porch: Patio
- Fencing: Chain Link
Lot
- Size: 7,840 Square Feet
- Dimensions: 57 x 140
- Features: Up to 1/4 Acre., City Lot
Details
- Parcel number: 2246592616
Construction
Type & style
- Home type: SingleFamily
- Architectural style: Other
- Property subtype: Single Family Residence
Materials
- Vinyl Siding
- Foundation: Block
- Roof: Composition
Condition
- Not New and NOT a Model
- New construction: No
- Year built: 1969
Utilities & green energy
- Water: Public
- Utilities for property: Electricity Available
Community & HOA
Community
- Subdivision: STILLMEADOW 2ND ADD
HOA
- Has HOA: No
Location
- Region: Omaha
Financial & listing details
- Price per square foot: $200/sqft
- Tax assessed value: $191,000
- Annual tax amount: $3,193
- Date on market: 7/29/2026
- Listing terms: VA Loan,FHA,Conventional,Cash
- Ownership: Fee Simple
- Electric utility on property: Yes
Estimated market value
$250,100
$238,000 - $263,000
$2,008/mo
Price history
| Date | Event | Price |
|---|---|---|
| 7/29/2026 | Listed for sale | $254,000-2.3%$200/sqft |
Source:  GPRMLS #22621558 Report a problem GPRMLS #22621558 Report a problem | ||
| 7/29/2026 | Listing removed | $259,900$205/sqft |
Source: GPRMLS #22617868 Report a problem | ||
| 6/25/2026 | Listed for sale | $259,900+114.8%$205/sqft |
Source: GPRMLS #22617868 Report a problem | ||
| 9/1/2016 | Sold | $121,000-2%$95/sqft |
Source: GPRMLS #21613838 Report a problem | ||
| 7/26/2016 | Price change | $123,500-3.9%$97/sqft |
Source: Robert Q Kelly Jr Broker #21613838 Report a problem | ||
| 7/9/2016 | Listed for sale | $128,500$101/sqft |
Source: Owner Report a problem | ||
Public tax history
| Year | Property taxes | Tax assessment |
|---|---|---|
| 2025 | $3,194 +2.2% | $191,000 |
| 2024 | $3,126 -16.9% | $191,000 +7.1% |
| 2023 | $3,762 +13.7% | $178,300 +15% |
| 2022 | $3,309 +20.3% | $155,000 +19.3% |
| 2021 | $2,749 -1.1% | $129,900 |
| 2020 | $2,781 +15.2% | $129,900 +15.6% |
| 2019 | $2,414 -0.1% | $112,400 |
| 2018 | $2,417 -8.9% | $112,400 +13.1% |
| 2017 | $2,652 | $99,400 -19.6% |
| 2016 | $2,652 +8.5% | $123,600 +7% |
| 2015 | $2,445 | $115,500 |
| 2014 | -- | $115,500 |
| 2013 | -- | $115,500 |
| 2012 | -- | $115,500 +5.2% |
| 2011 | -- | $109,800 |
| 2009 | $2,253 | $109,800 |
| 2008 | -- | $109,800 +6.1% |
| 2005 | -- | $103,500 +34.6% |
| 2004 | -- | $76,900 |
Find assessor info on the county website
Monthly payment
Est. payment
Payment breakdown
Explore the cost of this home by adjusting the details. Changes won't be saved.Climate risks
Neighborhood: 68122
Nearby schools
Schools provided by the listing agent
- Elementary: Pinewood
- Middle: Hale
- High: Northwest
- District: Omaha
Source: GPRMLS. This data may not be complete. We recommend contacting the local school district to confirm school assignments for this home.
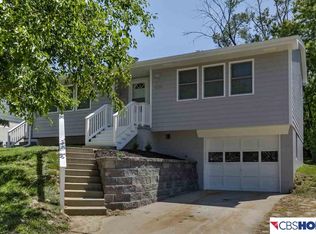
Similar homes
- $270,0003 bd2 ba1.2k sqft7871 Mary St, Omaha, NE 68122For Sale
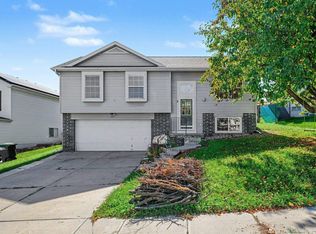
 MLS ID #22629287, Tony Terp, Milford Real Estate. GPRMLS
 - $281,5003 bd2 ba1.3k sqft8026 Newport Ave, Omaha, NE 68122For Sale
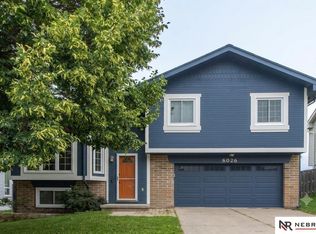 MLS ID #22622426, Paw Bway Htoo, Nebraska Realty. GPRMLS
 - $280,0003 bd2 ba1.4k sqft7315 Weber St, Omaha, NE 68122For Sale
 MLS ID #22624649, Teri Whittington, Keller Williams Greater Omaha. GPRMLS
 - $265,0003 bd2 ba1.5k sqft5235 N 96th St, Omaha, NE 68134For Sale
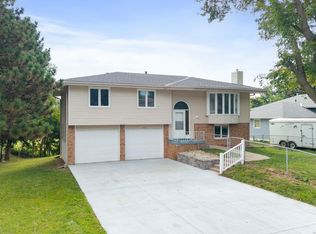 MLS ID #22629277, Scott Anderson, NextHome Signature Real Estate. GPRMLS
 - $239,9003 bd2 ba1.6k sqft9478 Wirt St, Omaha, NE 68134For SaleMLS ID #22629404, Jenna Friesen, BHHS Ambassador Real Estate. GPRMLS
- $249,9003 bd2 ba1.3k sqft9224 Ruggles St, Omaha, NE 68134For SaleMLS ID #22624698, Kellie Konz Wieczorek, Nebraska Realty. GPRMLS
- $305,0003 bd2 ba1.7k sqft8414 Baker St, Omaha, NE 68122For SaleMLS ID #22627734, Marie O'Hara, Nebraska Realty. GPRMLS
- $245,0002 bd2 ba1.8k sqft5931 Whitmore St, Omaha, NE 68152For SaleMLS ID #22628267, Dave Triplett, Nebraska Realty. GPRMLS
- $255,0004 bd1 ba1.2k sqft5217 Mason St, Omaha, NE 68106For SaleMLS ID #22629485, Ben Smail, Better Homes and Gardens R.E.. GPRMLS
- $235,0003 bd1 ba1.3k sqft3209 S 90th Ave, Omaha, NE 68124For SaleMLS ID #22629190, Jenn Cerio, Nebraska Realty. GPRMLS
- $239,9004 bd2 ba1.8k sqft6912 Seward St, Omaha, NE 68104For SaleMLS ID #22628763, Aaron Horn, BHHS Ambassador Real Estate. GPRMLS
- $215,0003 bd2 ba1.5k sqft5834 Read St, Omaha, NE 68152For SaleMLS ID #22628360, Tyler Weaver, NextHome Signature Real Estate. GPRMLS
- $243,5003 bd3 ba1.8k sqft7704 Lafayette Ave, Omaha, NE 68114For SaleMLS ID #22626615, Chris Egan, BHHS Ambassador Real Estate. GPRMLS
- $219,9003 bd3 ba1.3k sqft2506 N 66th Ave, Omaha, NE 68104For SaleMLS ID #22628784, Ricardo Castro, Nebraska Realty. GPRMLS
- $281,9004 bd2 ba1.7k sqft7205 Minne Lusa Blvd, Omaha, NE 68112For SaleMLS ID #22629174, Jessica Shipley, BHHS Ambassador Real Estate. GPRMLS
- $260,0002 bd2 ba1.4k sqft1306 N 52nd St, Omaha, NE 68132For SaleMLS ID #22627347, Carri Owens, Nebraska Realty. GPRMLS
- $219,9003 bd2 ba1.4k sqft4818 Spaulding St, Omaha, NE 68104For SaleMLS ID #22626275, Paw Moo, NP Dodge RE Sales Inc 86Dodge. GPRMLS
- $275,0003 bd2 ba1.7k sqft8804 Westridge Dr, Omaha, NE 68124For SaleMLS ID #22628413, Gavin Utesch, eXp Realty LLC. GPRMLS
- $225,0003 bd2 ba1.3k sqft4451 Ellison Ave, Omaha, NE 68111For SaleMLS ID #22626408, Donnie Welsh, NP Dodge RE Sales Inc 86Dodge. GPRMLS
- $275,0003 bd3 ba1.4k sqft10632 Hartman Ave, Omaha, NE 68134For SaleMLS ID #22625571, Nadra Davis, Better Homes and Gardens R.E.. GPRMLS
