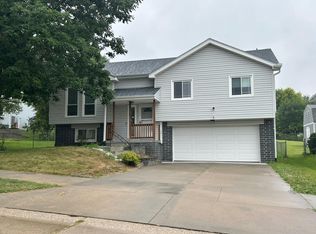
Welcome home to this well-loved split-entry, proudly owned by the original owner for the past 55 years! Offering 3 bedrooms, 1 bath, and a 2-car garage, this home is full of potential and ready for its next chapter. The kitchen features stainless steel appliances, plenty of cabinet space, and the refrigerator stays. Engineered wood flooring flows through the living room and dining area, adding warmth and durability. Conveniently located near schools, shopping, and everyday amenities, this is a fantastic opportunity for buyers looking to build equity with a little TLC. Property is being sold AS IS with no repairs to be made by the seller. Don't miss your chance to make this home your own!
For sale
$225,000
7507 Newport Ave, Omaha, NE 68122
3beds
1,296sqft
:
Get pre-qualified$1,640/mo
Single Family Residence
Built in 1971
8,712 Square Feet Lot
$220,800 Zestimate®
$174/sqft
$-- HOA
What's special
Plenty of cabinet spaceRefrigerator stays
- 18 days |
- 732 |
- 32 |
Zillow last checked:
Listing updated:
Listed by:
Lisa Hubschman 402-850-5660,
BHHS Ambassador Real Estate
Source: GPRMLS,MLS#: 22617714
Facts & features
Interior
Bedrooms & bathrooms
- Bedrooms: 3
- Bathrooms: 1
- Full bathrooms: 1
- Main level bathrooms: 1
Primary bedroom
- Features: Window Covering, Ceiling Fan(s), Engineered Wood
- Level: Main
Bedroom 2
- Features: Window Covering, Laminate Flooring
- Level: Main
Bedroom 3
- Features: Window Covering, Laminate Flooring
- Level: Main
Dining room
- Features: Window Covering, Ceiling Fans, Engineered Wood
- Level: Main
Kitchen
- Features: Vinyl Floor, Balcony/Deck
- Level: Main
Living room
- Features: Window Covering, Bay/Bow Windows, Engineered Wood
- Level: Main
Basement
- Area: 240
Heating
- Natural Gas, Forced Air
Cooling
- Central Air
Appliances
- Included: Range, Refrigerator, Dishwasher
- Laundry: Window Covering, Concrete Floor
Features
- Ceiling Fan(s), Formal Dining Room
- Windows: Window Coverings, Bay Window(s)
- Basement: Partially Finished
- Has fireplace: No
Interior area
- Total structure area: 1,296
- Total interior livable area: 1,296 sqft
- Finished area above ground: 1,056
- Finished area below ground: 240
Property
Parking
- Total spaces: 2
- Parking features: Built-In, Garage, Garage Door Opener
- Attached garage spaces: 2
Features
- Levels: Split Entry
- Patio & porch: Porch, Deck
- Fencing: Chain Link,Wood,Full
Lot
- Size: 8,712 Square Feet
- Dimensions: 122 x 72
- Features: Up to 1/4 Acre., City Lot, Corner Lot, Subdivided, Public Sidewalk
Details
- Additional structures: Shed(s)
- Parcel number: 2246592802
Construction
Type & style
- Home type: SingleFamily
- Property subtype: Single Family Residence
Materials
- Vinyl Siding
- Foundation: Block
- Roof: Composition
Condition
- Not New and NOT a Model
- New construction: No
- Year built: 1971
Utilities & green energy
- Sewer: Public Sewer
- Water: Public
- Utilities for property: Cable Available
Community & HOA
Community
- Subdivision: STILLMEADOW
HOA
- Has HOA: No
Location
- Region: Omaha
Financial & listing details
- Price per square foot: $174/sqft
- Tax assessed value: $188,200
- Annual tax amount: $3,146
- Date on market: 7/20/2026
- Listing terms: Conventional,Cash
- Ownership: Fee Simple
Estimated market value
$220,800
$210,000 - $232,000
$1,820/mo
Price history
| Date | Event | Price |
|---|---|---|
| 7/20/2026 | Listed for sale | $225,000$174/sqft |
Source:  GPRMLS #22617714 Report a problem GPRMLS #22617714 Report a problem | ||
Public tax history
| Year | Property taxes | Tax assessment |
|---|---|---|
| 2025 | $3,147 +2.2% | $188,200 |
| 2024 | $3,080 -17% | $188,200 +7.1% |
| 2023 | $3,709 +14.6% | $175,800 +16% |
| 2022 | $3,236 +16.2% | $151,600 +15.2% |
| 2021 | $2,785 -1.1% | $131,600 |
| 2020 | $2,817 +12.2% | $131,600 +12.6% |
| 2019 | $2,510 -0.1% | $116,900 |
| 2018 | $2,514 +6.4% | $116,900 +11.7% |
| 2017 | $2,363 | $104,700 -4.9% |
| 2016 | $2,363 +8.4% | $110,100 +7% |
| 2015 | $2,178 | $102,900 |
| 2014 | -- | $102,900 |
| 2013 | -- | $102,900 |
| 2012 | -- | $102,900 +0.3% |
| 2011 | -- | $102,600 |
| 2009 | $2,105 | $102,600 |
| 2008 | -- | $102,600 +1.3% |
| 2005 | -- | $101,300 +19% |
| 2004 | -- | $85,100 |
Find assessor info on the county website
Monthly payment
Est. payment
Payment breakdown
Explore the cost of this home by adjusting the details. Changes won't be saved.Climate risks
Neighborhood: 68122
Nearby schools
GreatSchools rating
- 5/10Pinewood Elementary SchoolGrades: PK-5Distance: 1 mi
- 3/10Nathan Hale Magnet Middle SchoolGrades: 6-8Distance: 1.1 mi
- 1/10Omaha Northwest Magnet High SchoolGrades: 9-12Distance: 0.8 mi
Schools provided by the listing agent
- Elementary: Pinewood
- Middle: Hale
- High: Northwest
- District: Omaha
Source: GPRMLS. This data may not be complete. We recommend contacting the local school district to confirm school assignments for this home.
- $239,9003 bd2 ba1.5k sqft7515 Newport Ave, Omaha, NE 68122Off Market

- $225,4003 bd1 ba1k sqft7521 Newport Ave, Omaha, NE 68122Off Market
- $287,2003 bd2 ba1.3k sqft7506 Bauman Ave, Omaha, NE 68122Off Market
- $251,5003 bd2 ba1.4k sqft7512 Bauman Ave, Omaha, NE 68122Off Market

- $277,1003 bd3 ba1.5k sqft7506 Newport Ave, Omaha, NE 68122Off Market
- $241,3003 bd2 ba992 sqft7512 Newport Ave, Omaha, NE 68122Off Market
- $222,9003 bd1 ba962 sqft6623 N 75th St, Omaha, NE 68122Off Market
- $219,9003 bd1 ba1k sqft6617 N 75th St, Omaha, NE 68122Off Market
A local agent can set up tours, give advice and negotiate with sellers.
A local lender can help you make sure your offer is ready when you are.
Similar homes
- $254,0003 bd2 ba1.2k sqft6611 N 75th St, Omaha, NE 68122For Sale

 MLS ID #22621558, Paw Bway Htoo, Nebraska Realty. GPRMLS
 - $--3 bd3 ba1.6k sqft8315 Hanover St, Omaha, NE 68122Auction
 Auction.com 2
 - $235,0003 bd2 ba1.4k sqft8022 Bauman Ave, Omaha, NE 68122For Sale
 MLS ID #22621987, Angel Nicolai, BHHS Ambassador Real Estate. GPRMLS
 - $220,0003 bd1 ba1.3k sqft6917 N 65th Ave, Omaha, NE 68152For Sale
 MLS ID #22622599, Rachel Langford, Coldwell Banker NHS RE. GPRMLS
 - $--3 bd2 ba1.1k sqft7706 Howell St, Omaha, NE 68122AuctionXome
- $279,5003 bd2 ba1.4k sqft7511 N 73rd Cir, Omaha, NE 68122For SaleMLS ID #22622692, Candice Peterson, BHHS Ambassador Real Estate. GPRMLS
- $225,0003 bd2 ba1.3k sqft5606 Mary St, Omaha, NE 68152For SaleMLS ID #22621961, Jonathon Nguyen, Nebraska Realty. GPRMLS
- $253,4003 bd2 ba1.2k sqft6960 N 89th St, Omaha, NE 68122For Sale By Owner
- $280,0003 bd2 ba1.4k sqft7354 Potter St, Omaha, NE 68122For SaleMLS ID #22622274, Brooke Wyatt, Coldwell Banker NHS R E. GPRMLS
- $289,9003 bd2 ba1.3k sqft8026 Newport Ave, Omaha, NE 68122For SaleMLS ID #22622426, Paw Bway Htoo, Nebraska Realty. GPRMLS
- $275,0003 bd2 ba1.4k sqft7972 Bartlett St, Omaha, NE 68122For SaleMLS ID #22622466, Kail Walker, PJ Morgan Real Estate. GPRMLS
- $215,0003 bd2 ba1.5k sqft5327 N 48th Ave, Omaha, NE 68104For SaleMLS ID #22622415, Sophie Noecker, BHHS Ambassador Real Estate. GPRMLS
- $252,0003 bd3 ba1.5k sqft9411 Manderson St, Omaha, NE 68134For SaleMLS ID #22622106, Jonathon Nguyen, Nebraska Realty. GPRMLS
- $279,0003 bd2 ba1.4k sqft8903 N 76th St, Omaha, NE 68122For SaleMLS ID #22622081, Nathaniel Bethea, Nebraska Realty. GPRMLS
- $250,0003 bd3 ba1.2k sqft4118 N 94th St, Omaha, NE 68134For SaleMLS ID #22622043, Sarah Jensen, Realty ONE Group Sterling. GPRMLS
- $220,0003 bd2 ba1.4k sqft4140 N 65th St, Omaha, NE 68104For SaleMLS ID #22621877, Steven Tran, Nebraska Realty. GPRMLS
- $220,0003 bd2 ba1.4k sqft9472 Tomahawk Blvd, Omaha, NE 68134For SaleMLS ID #22621021, Jake Muraskin, Nebraska Lifestyles, LLC. GPRMLS
- $240,0003 bd2 ba1.1k sqft2706 Benson Gardens Blvd, Omaha, NE 68134For SaleMLS ID #22621349, Anne Greve, BHHS Ambassador Real Estate. GPRMLS
- $--3 bd2 ba1k sqft6411 Jaynes St, Omaha, NE 68104AuctionServiceLink Auction
- $219,9002 bd2 ba1.3k sqft6710 Hartman Ave, Omaha, NE 68104For SaleMLS ID #22620322, Nikki King, Keller Williams Greater Omaha. GPRMLS
