Tenant Occupied!! Investment Property. Tenant's lease goes until 07/19/27 and they are paying $2,055 a month in rent! Great numbers! But it gets better... the tenant would like to sign an extension if the featured buyer would like to limit future vacancy. Professional management in place for those buyers looking for a management company. Appointment needed. Reach out to agent for a showing. AMA
Pending
Price cut: $20K (8/12)
$200,000
9472 Tomahawk Blvd, Omaha, NE 68134
3beds
1,407sqft
Single Family Residence
Built in 1965
7,405 Square Feet Lot
$196,800 Zestimate®
$142/sqft
$-- HOA
What's special
- 84 days
- 26
- 2
Likely to sell faster than
Zillow last checked:
Listing updated:
Listed by:
Jake Muraskin 402-490-8606,
Nebraska Lifestyles, LLC
Source: GPRMLS,MLS#: 22621021
Facts & features
Interior
Bedrooms & bathrooms
- Bedrooms: 3
- Bathrooms: 2
- Full bathrooms: 1
- 1/2 bathrooms: 1
- Main level bathrooms: 1
Primary bedroom
- Level: Main
Bedroom 2
- Level: Main
Bedroom 3
- Level: Main
Basement
- Area: 650
Heating
- Natural Gas, Forced Air
Cooling
- Central Air
Features
- Basement: Partially Finished
- Has fireplace: No
Interior area
- Total structure area: 1,407
- Total interior livable area: 1,407 sqft
- Finished area above ground: 1,000
- Finished area below ground: 407
Property
Parking
- Total spaces: 1
- Parking features: Garage - Attached
- Attached garage spaces: 1
Features
- Patio & porch: Deck
- Fencing: Chain Link,Full
Lot
- Size: 7,405 Square Feet
- Dimensions: 62 x 123
- Features: Up to 1/4 Acre.
Details
- Parcel number: 2326341768
Construction
Type & style
- Home type: SingleFamily
- Architectural style: Raised Ranch
- Property subtype: Single Family Residence
Materials
- Foundation: Concrete Perimeter
Condition
- Not New and NOT a Model
- New construction: No
- Year built: 1965
Utilities & green energy
- Sewer: Public Sewer
- Water: Public
Community & HOA
Community
- Subdivision: TOMAHAWK HILLS 4TH ADD
HOA
- Has HOA: No
Location
- Region: Omaha
Financial & listing details
- Price per square foot: $142/sqft
- Tax assessed value: $224,500
- Annual tax amount: $3,753
- Date on market: 7/23/2026
- Listing terms: VA Loan,FHA,Conventional,Cash
- Ownership: Fee Simple
Estimated market value
$196,800
$187,000 - $207,000
$1,863/mo
Price history
| Date | Event | Price |
|---|---|---|
| 8/20/2026 | Pending sale | $200,000$142/sqft |
Source:  GPRMLS #22621021 Report a problem GPRMLS #22621021 Report a problem | ||
| 8/12/2026 | Price change | $200,000-9.1%$142/sqft |
Source: GPRMLS #22621021 Report a problem | ||
| 7/23/2026 | Listed for sale | $220,000+109.7%$156/sqft |
Source: GPRMLS #22621021 Report a problem | ||
| 6/28/2024 | Listing removed | -- |
Source: Zillow Rentals Report a problem | ||
| 6/6/2024 | Listed for rent | $1,900+5.6%$1/sqft |
Source: Zillow Rentals Report a problem | ||
| 9/9/2022 | Listing removed | -- |
Source: Zillow Rental Network Premium Report a problem | ||
| 9/2/2022 | Listed for rent | $1,800$1/sqft |
Source: Zillow Rental Network Premium Report a problem | ||
| 5/27/2003 | Sold | $104,900$75/sqft |
Source: GPRMLS #302104 Report a problem | ||
Public tax history
| Year | Property taxes | Tax assessment |
|---|---|---|
| 2025 | $3,754 +25.9% | $224,500 +21.7% |
| 2024 | $2,982 -23.4% | $184,400 |
| 2023 | $3,890 +20.5% | $184,400 +22% |
| 2022 | $3,228 +0.9% | $151,200 |
| 2021 | $3,200 +15.9% | $151,200 +17.2% |
| 2020 | $2,762 -0.3% | $129,000 |
| 2019 | $2,770 +12% | $129,000 +12.2% |
| 2018 | $2,473 +15.5% | $115,000 +6.5% |
| 2017 | $2,142 | $108,000 +8.2% |
| 2016 | $2,142 +8.4% | $99,800 +7% |
| 2015 | $1,975 | $93,300 |
| 2014 | -- | $93,300 |
| 2013 | -- | $93,300 |
| 2012 | -- | $93,300 -12.6% |
| 2011 | -- | $106,700 |
| 2009 | $2,190 | $106,700 |
| 2008 | -- | $106,700 +18.7% |
| 2005 | -- | $89,900 |
| 2004 | -- | $89,900 |
Find assessor info on the county website
Monthly payment
Est. payment
Payment breakdown
Explore the cost of this home by adjusting the details. Changes won't be saved.Climate risks
Neighborhood: Maple Village
Nearby schools
Schools provided by the listing agent
- Elementary: Masters
- Middle: Morton
- High: Northwest
- District: Omaha
Source: GPRMLS. This data may not be complete. We recommend contacting the local school district to confirm school assignments for this home.
Similar homes
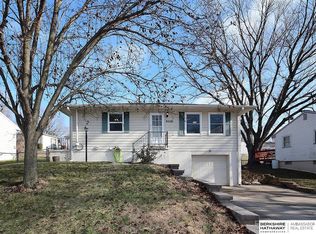
- $170,0003 bd2 ba1.1k sqft9709 Ellison Ave, Omaha, NE 68134For Sale
 MLS ID #22628389, Mike Lewis, RE/MAX Results. GPRMLS
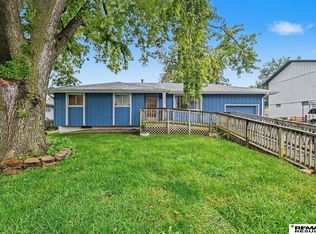
 - $239,9003 bd2 ba1.6k sqft9478 Wirt St, Omaha, NE 68134For Sale
 MLS ID #22629404, Jenna Friesen, BHHS Ambassador Real Estate. GPRMLS
 - $265,0003 bd2 ba1.5k sqft5235 N 96th St, Omaha, NE 68134For Sale
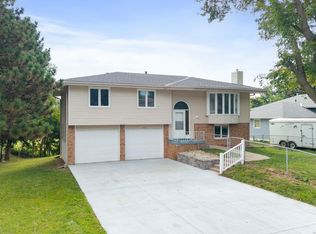 MLS ID #22629277, Scott Anderson, NextHome Signature Real Estate. GPRMLS
 - $185,0003 bd1 ba1.6k sqft5408 N 45th Ave, Omaha, NE 68104For Sale
 MLS ID #22629809, Carl Christian, NP Dodge RE Sales Inc 86Dodge. GPRMLS
 - $235,0003 bd2 ba1.2k sqft7517 Erskine St, Omaha, NE 68134For SaleMLS ID #22628046, Ben Smail, Better Homes and Gardens R.E.. GPRMLS
- $249,9003 bd2 ba1.3k sqft9224 Ruggles St, Omaha, NE 68134For SaleMLS ID #22624698, Kellie Konz Wieczorek, Nebraska Realty. GPRMLS
- $200,0003 bd2 ba1.4k sqft4140 N 65th St, Omaha, NE 68104For SaleMLS ID #22621877, Steven Tran, Nebraska Realty. GPRMLS
- $215,0003 bd2 ba1.5k sqft5834 Read St, Omaha, NE 68152For SaleMLS ID #22628360, Tyler Weaver, NextHome Signature Real Estate. GPRMLS
- $192,5004 bd2 ba1.4k sqft6118 Camden Ave, Omaha, NE 68104For SaleMLS ID #22623120, Dylan Bauman, BHHS Ambassador Real Estate. GPRMLS
- $195,0003 bd2 ba1.3k sqft6318 Manderson St, Omaha, NE 68104For SaleMLS ID #22624426, Julie Daugherty-Braun, BHHS Ambassador Real Estate. GPRMLS
- $235,0003 bd2 ba2k sqft2929 N 55th St, Omaha, NE 68104For SaleMLS ID #22629601, Dalton Hike, Hike Real Estate PC Bellevue. GPRMLS
- $209,5004 bd2 ba1.4k sqft6502 N 40th St, Omaha, NE 68112For SaleMLS ID #22628826, Shelby Peters, Realty ONE Group Sterling. GPRMLS
- $219,9003 bd2 ba1.5k sqft2627 N 70th St, Omaha, NE 68104For SaleMLS ID #22623803, Diane Briggs, BHHS Ambassador Real Estate. GPRMLS
- $229,0003 bd2 ba1.4k sqft4113 N 66th St, Omaha, NE 68104For SaleMLS ID #22628399, Lindsey Muhammad, eXp Realty LLC. GPRMLS
- $289,9004 bd2 ba1.5k sqft4116 N 101st St, Omaha, NE 68134For SaleMLS ID #22622544, Melvin Melendez Sorto, Nebraska Realty. GPRMLS
- $225,0003 bd2 ba1.3k sqft4451 Ellison Ave, Omaha, NE 68111For SaleMLS ID #22626408, Donnie Welsh, NP Dodge RE Sales Inc 86Dodge. GPRMLS
- $200,0004 bd2 ba1.8k sqft6244 N 36th St, Omaha, NE 68111For SaleMLS ID #22625726, Lynn Daugherty, eXp Realty LLC. GPRMLS
- $275,0003 bd3 ba1.4k sqft10632 Hartman Ave, Omaha, NE 68134For SaleMLS ID #22625571, Nadra Davis, Better Homes and Gardens R.E.. GPRMLS
- $239,0002 bd2 ba1.6k sqft8721 Nicholas St, Omaha, NE 68114For SaleMLS ID #22628758, Patrick Favara, Better Homes and Gardens R.E.. GPRMLS
