Here’s your chance to own a house in Dundee situated between Underwood and Country Club! Step inside this charming home to see its early-20th-century character in its arched doorways, wood floors, & beautiful wood burning fireplace. But there are plenty of modern updates, like the shiplap in the main bath or the quartz in the kitchen & new stainless fridge! This 3-bed house includes two spacious bedrooms on the main floor and an additional nonconforming bedroom in the basement. The upstairs full bath was updated in 2020 and the downstairs half bath was added in 2023. The fully finished basement also includes a generous sized family room. Your private oasis awaits: a spacious brick patio with pergola is ideal for weekend barbecues, morning coffee, & entertaining, all surrounded by a fully fenced yard that offers total privacy for pets and play. Additionally, this house features an attached 1 car garage and ample street parking.
For sale
Price cut: $10K (10/14)
$250,000
1306 N 52nd St, Omaha, NE 68132
2beds
1,433sqft
Single Family Residence
Built in 1939
5,662 Square Feet Lot
$245,300 Zestimate®
$174/sqft
$-- HOA
What's special
Fully finished basementQuartz in the kitchenGenerous sized family roomBeautiful wood burning fireplaceWood floorsNew stainless fridgeArched doorways
- 29 days
- 1,818
- 160
Likely to sell faster than
Zillow last checked:
Listing updated:
Listed by:
Carri Owens 402-871-6753,
Nebraska Realty
Source: GPRMLS,MLS#: 22627347
Facts & features
Interior
Bedrooms & bathrooms
- Bedrooms: 2
- Bathrooms: 2
- Full bathrooms: 1
- 1/2 bathrooms: 1
- Main level bathrooms: 1
Primary bedroom
- Features: Wood Floor, Window Covering
- Level: Main
Bedroom 2
- Features: Wood Floor, Window Covering
- Level: Main
Dining room
- Features: Wood Floor, Window Covering, Exterior Door
- Level: Main
- Area: 114.24
- Dimensions: 11.2 x 10.2
Family room
- Features: Engineered Wood
- Level: Basement
- Area: 252.96
- Dimensions: 13.6 x 18.6
Kitchen
- Features: Exterior Door
- Level: Main
- Area: 89.6
- Dimensions: 11.2 x 8
Living room
- Features: Wood Floor, Window Covering, Fireplace
- Level: Main
- Area: 234
- Dimensions: 18 x 13
Basement
- Area: 400
Office
- Features: Wall/Wall Carpeting
- Level: Basement
- Area: 165
- Dimensions: 15 x 11
Heating
- Natural Gas, Forced Air
Cooling
- Central Air
Appliances
- Included: Range, Refrigerator, Dishwasher, Microwave
Features
- Formal Dining Room
- Flooring: Carpet, Ceramic Tile, Concrete
- Windows: Window Coverings
- Basement: Full,Finished
- Number of fireplaces: 1
- Fireplace features: Living Room, Wood Burning
Interior area
- Total structure area: 1,433
- Total interior livable area: 1,433 sqft
- Finished area above ground: 1,049
- Finished area below ground: 384
Video & virtual tour
Property
Parking
- Total spaces: 1
- Parking features: Garage - Attached
- Attached garage spaces: 1
Features
- Patio & porch: Porch, Patio
- Fencing: Full
Lot
- Size: 5,662 Square Feet
- Dimensions: 142 x 42
- Features: Up to 1/4 Acre., City Lot
Details
- Parcel number: 2410240000
Construction
Type & style
- Home type: SingleFamily
- Architectural style: Bungalow
- Property subtype: Single Family Residence
Materials
- Brick
- Foundation: Block
- Roof: Composition
Condition
- Not New and NOT a Model
- New construction: No
- Year built: 1939
Utilities & green energy
- Sewer: Public Sewer
- Water: Public
- Utilities for property: Electricity Available, Natural Gas Available, Water Available, Sewer Available
Community & HOA
Community
- Subdivision: Washington Hill
HOA
- Has HOA: No
Location
- Region: Omaha
Financial & listing details
- Price per square foot: $174/sqft
- Tax assessed value: $223,500
- Annual tax amount: $3,737
- Date on market: 9/22/2026
- Listing terms: FHA,Conventional,Cash
- Ownership: Fee Simple
- Electric utility on property: Yes
Estimated market value
$245,300
$233,000 - $258,000
$1,751/mo
Price history
| Date | Event | Price |
|---|---|---|
| 10/14/2026 | Price change | $250,000-3.8%$174/sqft |
Source:  GPRMLS #22627347 Report a problem | ||
| 9/22/2026 | Listed for sale | $260,000-3.3%$181/sqft |
Source: GPRMLS #22627347 Report a problem | ||
| 9/22/2026 | Listing removed | $269,000$188/sqft |
Source: GPRMLS #22626204 Report a problem | ||
| 9/18/2026 | Price change | $269,000-2.2%$188/sqft |
Source: GPRMLS #22626204 Report a problem | ||
| 9/10/2026 | Listed for sale | $275,000+53.6%$192/sqft |
Source: GPRMLS #22626204 Report a problem | ||
| 2/27/2021 | Listing removed | -- |
Source: Owner Report a problem | ||
| 7/9/2020 | Sold | $179,000-3.2%$125/sqft |
Source: Public Record Report a problem | ||
| 6/11/2020 | Pending sale | $185,000$129/sqft |
Source: Owner Report a problem | ||
| 1/6/2020 | Listed for sale | $185,000$129/sqft |
Source: Owner Report a problem | ||
| 1/2/2020 | Listing removed | $1,250$1/sqft |
Source: Owner Report a problem | ||
| 12/1/2019 | Listed for rent | $1,250$1/sqft |
Source: Owner Report a problem | ||
| 12/1/2019 | Listing removed | $185,000$129/sqft |
Source: Owner Report a problem | ||
| 11/21/2019 | Listed for sale | $185,000+106.9%$129/sqft |
Source: Owner Report a problem | ||
| 10/30/1998 | Sold | $89,400$62/sqft |
Source: GPRMLS #9811207 Report a problem | ||
Public tax history
| Year | Property taxes | Tax assessment |
|---|---|---|
| 2025 | $3,737 +0.8% | $223,500 |
| 2024 | $3,706 -8.8% | $223,500 +16% |
| 2023 | $4,063 -1.2% | $192,600 |
| 2022 | $4,111 +19% | $192,600 +18% |
| 2021 | $3,454 -1.1% | $163,200 |
| 2020 | $3,494 +22.2% | $163,200 +22.5% |
| 2019 | $2,860 +8% | $133,200 +8.1% |
| 2018 | $2,649 -9.6% | $123,200 |
| 2017 | $2,929 | $123,200 -9.7% |
| 2016 | $2,929 +8.4% | $136,500 +7% |
| 2015 | $2,701 +0.7% | $127,600 |
| 2014 | $2,683 | $127,600 |
| 2013 | -- | $127,600 |
| 2012 | -- | $127,600 |
| 2011 | -- | $127,600 |
| 2009 | $2,618 | $127,600 |
| 2008 | -- | $127,600 +22.5% |
| 2005 | -- | $104,200 |
| 2004 | -- | $104,200 |
Find assessor info on the county website
Monthly payment
Est. payment
Payment breakdown
Explore the cost of this home by adjusting the details. Changes won't be saved.Climate risks
Neighborhood: Metcalfe-Harrison
Nearby schools
Schools provided by the listing agent
- Elementary: Harrison
- Middle: Lewis and Clark
- High: Benson
- District: Omaha
Source: GPRMLS. This data may not be complete. We recommend contacting the local school district to confirm school assignments for this home.


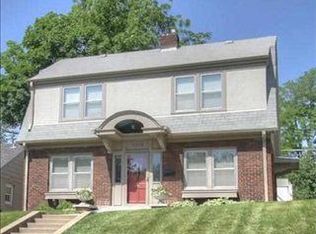
Similar homes
- $249,5002 bd2 ba1.2k sqft5853 Elm St, Omaha, NE 68106For Sale
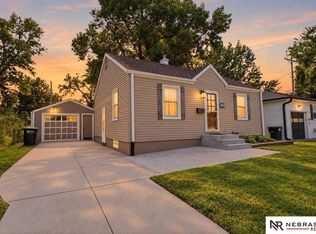
 MLS ID #22629684, Joe Vampola, Nebraska Realty. GPRMLS
- $210,0003 bd2 ba1.4k sqft4562 Charles St, Omaha, NE 68132For Sale
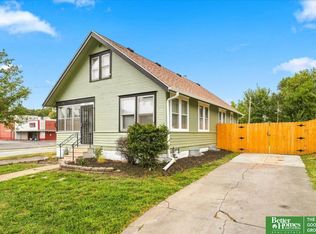 MLS ID #22625965, Tiffany Pannkuk, Better Homes and Gardens R.E.. GPRMLS
- $245,0002 bd2 ba1.8k sqft5931 Whitmore St, Omaha, NE 68152For Sale
 MLS ID #22628267, Dave Triplett, Nebraska Realty. GPRMLS
- $250,0003 bd1 ba1.3k sqft9424 Fowler Ave, Omaha, NE 68134For Sale
 MLS ID #22629902, Karen Jennings, BHHS Ambassador Real Estate. GPRMLS
- $315,0004 bd3 ba1.4k sqft6402 Western Ave, Omaha, NE 68132For SaleMLS ID #22628913, Ali Rensch McBride, NP Dodge RE Sales Inc 86Dodge. GPRMLS
- $260,0003 bd3 ba1.8k sqft5127 Bauman Ave, Omaha, NE 68152For SaleMLS ID #22629066, Paw Bway Htoo, Nebraska Realty. GPRMLS
- $250,0003 bd3 ba1.6k sqft9127 Spaulding St, Omaha, NE 68134For SaleMLS ID #22628866, Tony Terp, Milford Real Estate. GPRMLS
- $294,0003 bd2 ba1.5k sqft1710 S 55th St, Omaha, NE 68106For SaleMLS ID #22629969, Tanner Snow, BHHS Ambassador Real Estate. GPRMLS
- $225,0002 bd2 ba1.4k sqft2035 N 69th St, Omaha, NE 68104For SaleMLS ID #22626250, Joele Engel, BHHS Ambassador Real Estate. GPRMLS
- $219,9003 bd2 ba1.4k sqft4818 Spaulding St, Omaha, NE 68104For SaleMLS ID #22626275, Paw Moo, NP Dodge RE Sales Inc 86Dodge. GPRMLS
- $254,0003 bd2 ba1.2k sqft6611 N 75th St, Omaha, NE 68122For SaleMLS ID #22621558, Paw Bway Htoo, Nebraska Realty. GPRMLS
- $275,0003 bd2 ba1.1k sqft5810 Cedar St, Omaha, NE 68106For SaleMLS ID #22627249, Heather Chaney, Better Homes and Gardens R.E.. GPRMLS
- $185,0003 bd1 ba1.5k sqft2741 N 49th St, Omaha, NE 68104For SaleMLS ID #22630020, Price Wilson, BHHS Ambassador Real Estate. GPRMLS
- $217,0003 bd1 ba1.1k sqft3934 Laurel Ave, Omaha, NE 68111For SaleMLS ID #22629025, Natalee Fonyonga, Nebraska Realty. GPRMLS
- $223,0003 bd1 ba1.7k sqft3507 N 45th Ave, Omaha, NE 68104For SaleMLS ID #22624340, Leanne Rangel, Nebraska Realty. GPRMLS
- $215,0003 bd1 ba1.3k sqft3853 N 65th St, Omaha, NE 68104For SaleMLS ID #22628998, Heather Tedesco, Better Homes and Gardens R.E.. GPRMLS
- $207,5002 bd2 ba1.8k sqft4006 Page St, Omaha, NE 68131For SaleMLS ID #22623522, Monica Dempsey, BHHS Ambassador Real Estate. GPRMLS
- $275,0003 bd2 ba1.7k sqft8804 Westridge Dr, Omaha, NE 68124For SaleMLS ID #22628413, Gavin Utesch, eXp Realty LLC. GPRMLS
- $195,0002 bd2 ba1.1k sqft2732 N 48th St, Omaha, NE 68104For SaleMLS ID #22627851, Aaron Krier, BHHS Ambassador Real Estate. GPRMLS
