Classic Midtown charm meets move-in-ready updates in this darling 4-bedroom, 3-bath home! Beautiful hardwood floors and an updated kitchen and bathrooms bring a fresh, modern feel. The private primary bath is a bonus, and the finished basement offers even more room to spread out. Major updates were completed in 2021, including the roof, gutters, insulation, and a newly finished basement with drywall, carpet, and paint. Outside, the fully fenced yard features a newer fence and recent landscaping, creating a great space for entertaining, gardening, pets, or play. With 4 conforming bedrooms, 3 bathrooms, flexible living space, and big-ticket improvements already complete, this Midtown home offers the character you love with the updates you want. Come see it for yourself! AMA.
For sale
$315,000
6402 Western Ave, Omaha, NE 68132
4beds
1,430sqft
Single Family Residence
Built in 1955
7,840 Square Feet Lot
$309,100 Zestimate®
$220/sqft
$-- HOA
What's special
Fully fenced yardFinished basementNewer fenceFlexible living spaceRecent landscapingUpdated kitchenPrivate primary bath
- 11 days
- 1,875
- 248
Likely to sell faster than
Zillow last checked:
Listing updated:
Listed by:
Ali Rensch McBride 402-517-8442,
NP Dodge RE Sales Inc 86Dodge,
Libby Ruf 402-305-8062,
NP Dodge RE Sales Inc 86Dodge
Source: GPRMLS,MLS#: 22628913
Facts & features
Interior
Bedrooms & bathrooms
- Bedrooms: 4
- Bathrooms: 3
- Full bathrooms: 1
- 3/4 bathrooms: 2
- Main level bathrooms: 2
Primary bedroom
- Features: Wood Floor
- Level: Main
- Area: 147.6
- Dimensions: 12.3 x 12
Bedroom 2
- Features: Wood Floor
- Level: Main
- Area: 99.63
- Dimensions: 8.1 x 12.3
Bedroom 3
- Features: Wood Floor
- Level: Main
- Area: 81.9
- Dimensions: 9.1 x 9
Bedroom 4
- Features: Wall/Wall Carpeting
- Level: Basement
- Area: 141.59
- Dimensions: 13.11 x 10.8
Primary bathroom
- Features: Full
Family room
- Features: Wall/Wall Carpeting
- Level: Basement
- Area: 226.05
- Dimensions: 16.5 x 13.7
Kitchen
- Features: Wood Floor
- Level: Main
- Area: 65.55
- Dimensions: 6.9 x 9.5
Living room
- Features: Wood Floor, Fireplace
- Level: Main
- Area: 208.32
- Dimensions: 16.8 x 12.4
Basement
- Area: 1014
Heating
- Natural Gas, Forced Air
Cooling
- Central Air
Features
- Basement: Walk-Out Access
- Number of fireplaces: 1
- Fireplace features: Living Room
Interior area
- Total structure area: 1,430
- Total interior livable area: 1,430 sqft
- Finished area above ground: 1,014
- Finished area below ground: 416
Property
Parking
- Total spaces: 1
- Parking features: Garage - Attached
- Attached garage spaces: 1
Features
- Patio & porch: Porch
- Fencing: Wood
Lot
- Size: 7,840 Square Feet
- Dimensions: 136 x 60
- Features: Up to 1/4 Acre., City Lot
Details
- Parcel number: 1813740000
Construction
Type & style
- Home type: SingleFamily
- Architectural style: Ranch
- Property subtype: Single Family Residence
Materials
- Other, Frame
- Foundation: Block
- Roof: Composition
Condition
- Not New and NOT a Model
- New construction: No
- Year built: 1955
Utilities & green energy
- Sewer: Public Sewer
- Water: Public
Community & HOA
Community
- Subdivision: Morningside
HOA
- Has HOA: No
Location
- Region: Omaha
Financial & listing details
- Price per square foot: $220/sqft
- Tax assessed value: $214,400
- Annual tax amount: $3,585
- Date on market: 10/7/2026
- Listing terms: Conventional,Cash
- Ownership: Fee Simple
Estimated market value
$309,100
$294,000 - $325,000
$1,891/mo
Price history
| Date | Event | Price |
|---|---|---|
| 10/7/2026 | Listed for sale | $315,000+45.8%$220/sqft |
Source:  GPRMLS #22628913 Report a problem | ||
| 7/15/2019 | Sold | $216,000$151/sqft |
Source: GPRMLS #21912273 Report a problem | ||
| 6/14/2019 | Listed for sale | $216,000+54.3%$151/sqft |
Source: NP Dodge Real Estate #21912273 Report a problem | ||
| 6/18/2016 | Listing removed | $139,950$98/sqft |
Source: Better Homes and Gardens Real Estate The Good Life Group #21604266 Report a problem | ||
| 6/18/2016 | Pending sale | $139,950+7.7%$98/sqft |
Source: Better Homes and Gardens Real Estate The Good Life Group #21604266 Report a problem | ||
| 6/17/2016 | Sold | $130,000-7.1%$91/sqft |
Source: GPRMLS #21604266 Report a problem | ||
| 3/15/2016 | Price change | $139,950-3.1%$98/sqft |
Source: BHGRE Integrity #21604266 Report a problem | ||
| 10/30/2015 | Price change | $144,500+0.3%$101/sqft |
Source: NP Dodge Real Estate #21519934 Report a problem | ||
| 9/30/2015 | Price change | $144,000-5.9%$101/sqft |
Source: Nebraska Realty Burt St #21515960 Report a problem | ||
| 9/22/2015 | Price change | $153,000-4.4%$107/sqft |
Source: Nebraska Realty Burt St #21515960 Report a problem | ||
| 9/3/2015 | Price change | $160,000-3%$112/sqft |
Source: Nebraska Realty Burt St #21515960 Report a problem | ||
| 8/25/2015 | Listed for sale | $165,000$115/sqft |
Source: Nebraska Realty Burt St #21515960 Report a problem | ||
Public tax history
| Year | Property taxes | Tax assessment |
|---|---|---|
| 2025 | $3,585 +0.6% | $214,400 |
| 2024 | $3,562 -7.4% | $214,400 +17.5% |
| 2023 | $3,848 -1.2% | $182,400 |
| 2022 | $3,894 +14.3% | $182,400 +13.3% |
| 2021 | $3,408 +20.9% | $161,000 +22.3% |
| 2020 | $2,817 +9.1% | $131,600 +9.4% |
| 2019 | $2,583 +5.2% | $120,300 +5.3% |
| 2018 | $2,456 +9.8% | $114,200 +10.4% |
| 2017 | $2,236 | $103,400 -0.8% |
| 2016 | $2,236 +8.4% | $104,200 +7% |
| 2015 | $2,062 | $97,400 |
| 2014 | -- | $97,400 |
| 2013 | -- | $97,400 |
| 2012 | -- | $97,400 |
| 2011 | -- | $97,400 |
| 2009 | $1,999 | $97,400 |
| 2008 | -- | $97,400 +1.6% |
| 2005 | -- | $95,900 |
| 2004 | -- | $95,900 |
Find assessor info on the county website
Monthly payment
Est. payment
Payment breakdown
Explore the cost of this home by adjusting the details. Changes won't be saved.Climate risks
Neighborhood: Benson
Nearby schools
Schools provided by the listing agent
- Elementary: Western Hills
- Middle: Lewis and Clark
- High: Benson
- District: Omaha
Source: GPRMLS. This data may not be complete. We recommend contacting the local school district to confirm school assignments for this home.


Similar homes
- $310,0003 bd2 ba1.6k sqft919 N 69th St, Omaha, NE 68132For Sale
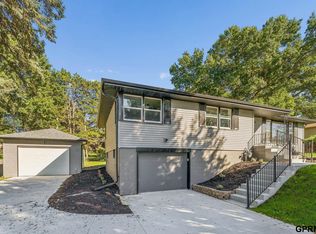
 MLS ID #22628645, Angie Reineke, KW Siouxland. GPRMLS
- $265,0003 bd2 ba1.5k sqft6622 Lafayette Ave, Omaha, NE 68132For Sale
 MLS ID #22628196, Hayley Fleissner, Toast Real Estate. GPRMLS
- $275,0003 bd3 ba1.9k sqft5819 Hamilton St, Omaha, NE 68132For Sale
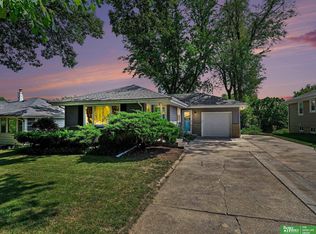 MLS ID #22624874, Lisa Marie Pringle, Better Homes and Gardens R.E.. GPRMLS
- $315,0003 bd2 ba1.5k sqft9816 Nina St, Omaha, NE 68124For Sale
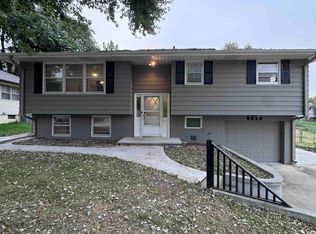 MLS ID #22629634, Angie Peterson, Real Broker NE, LLC. GPRMLS
- $294,0003 bd2 ba1.5k sqft1710 S 55th St, Omaha, NE 68106For SaleMLS ID #22629969, Tanner Snow, BHHS Ambassador Real Estate. GPRMLS
- $285,0003 bd2 ba1.6k sqft8006 Nina St, Omaha, NE 68124For SaleMLS ID #22629643, Skylar Lybarger, Better Homes and Gardens R.E.. GPRMLS
- $349,9004 bd3 ba1.9k sqft13359 Trendwood Dr, Omaha, NE 68144For SaleMLS ID #22629578, Billie Elliott, Go-To Realty LLC. GPRMLS
- $344,5003 bd3 ba1.7k sqft3612 S 106th St, Omaha, NE 68124For SaleMLS ID #22629667, Cristina Luckey, Real Broker NE, LLC. GPRMLS
- $290,0003 bd2 ba1.8k sqft2820 S 76th Ave, Omaha, NE 68124For SaleMLS ID #22629415, Jamie Schroder, eXp Realty LLC. GPRMLS
- $265,0003 bd2 ba1.6k sqft4622 N 82nd St, Omaha, NE 68134For SaleMLS ID #22629037, Ben Smail, Better Homes and Gardens R.E.. GPRMLS
- $325,0005 bd3 ba2.1k sqft5515 Pierce St, Omaha, NE 68106For SaleMLS ID #22623562, Danielle Altman, BHHS Ambassador Real Estate. GPRMLS
- $333,0004 bd2 ba1.7k sqft4811 Pierce St, Omaha, NE 68106For SaleMLS ID #22626847, Heather Tedesco, Better Homes and Gardens R.E.. GPRMLS
- $289,0003 bd2 ba1.5k sqft2423 S 123rd St, Omaha, NE 68144For SaleMLS ID #22629723, Molly Hunt-Spisak, NP Dodge RE Sales Inc 86Dodge. GPRMLS
- $255,0004 bd1 ba1.2k sqft5217 Mason St, Omaha, NE 68106For SaleMLS ID #22629485, Ben Smail, Better Homes and Gardens R.E.. GPRMLS
- $280,0003 bd3 ba1.6k sqft5420 N 128th St, Omaha, NE 68164For SaleMLS ID #22630041, Garrett Tennant, Meraki Realty Group. GPRMLS
- $325,0004 bd2 ba1.6k sqft3210 N Main St, Elkhorn, NE 68022For SaleMLS ID #22629706, Jana Thoms, Better Homes and Gardens R.E.. GPRMLS
- $339,0003 bd2 ba1.7k sqft10045 Ohio St, Omaha, NE 68134For SaleMLS ID #22621759, Sue Kuhl, BHHS Ambassador Real Estate. GPRMLS
- $250,0003 bd3 ba1.6k sqft9127 Spaulding St, Omaha, NE 68134For SaleMLS ID #22628866, Tony Terp, Milford Real Estate. GPRMLS
- $250,0003 bd1 ba1.3k sqft9424 Fowler Ave, Omaha, NE 68134For SaleMLS ID #22629902, Karen Jennings, BHHS Ambassador Real Estate. GPRMLS
- $279,9004 bd2 ba1.7k sqft7205 Minne Lusa Blvd, Omaha, NE 68112For SaleMLS ID #22629174, Jessica Shipley, BHHS Ambassador Real Estate. GPRMLS
