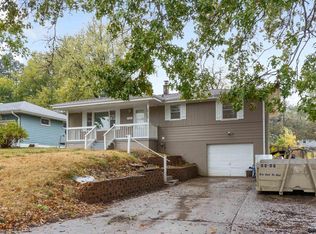
*Contract Pending* Welcome to this 3-bedroom, 1-bath ranch nestled on a quiet street in an established neighborhood. Offering a fully fenced backyard, this home provides plenty of space for pets, play, or outdoor entertaining. All appliances stay, making your move even easier. Conveniently located near schools, shopping, dining, and everyday amenities, you'll enjoy both comfort and convenience. Whether you're looking for your first home, an investment opportunity, or a place to make your own, this property has great potential. Being sold in as is condition, seller will make no repairs which gives buyers the opportunity to add their own personal touches and build equity. Don't miss your chance to see all this home has to offer!
Pre-foreclosure
Est. $150,100
5121 N 53rd St, Omaha, NE 68104
3beds
1,534sqft
Single Family Residence
Built in 1961
9,147 Square Feet Lot
$150,100 Zestimate®
$98/sqft
$-- HOA
What's special
Fully fenced backyardQuiet streetAll appliances stay
- 174 days
- 76
- 3
Zillow last checked:
Listing updated:
Listed by:
Carissa Ostdiek 402-658-1350,
BHHS Ambassador Real Estate
Source: GPRMLS,MLS#: 22617406
Facts & features
Interior
Bedrooms & bathrooms
- Bedrooms: 3
- Bathrooms: 1
- Full bathrooms: 1
- Main level bathrooms: 1
Primary bedroom
- Level: Main
Bedroom 2
- Level: Main
Bedroom 3
- Level: Main
Basement
- Area: 1018
Heating
- Natural Gas, Forced Air
Cooling
- Central Air
Appliances
- Included: Range, Refrigerator, Dishwasher, Microwave
Features
- Flooring: Carpet
- Basement: Partially Finished
- Has fireplace: No
Interior area
- Total structure area: 1,534
- Total interior livable area: 1,534 sqft
- Finished area above ground: 1,018
- Finished area below ground: 516
Property
Parking
- Total spaces: 1
- Parking features: Attached
- Attached garage spaces: 1
Features
- Patio & porch: Porch, Patio
- Fencing: Chain Link
Lot
- Size: 9,147 Square Feet
- Dimensions: 65 x 142
- Features: Up to 1/4 Acre., Subdivided
Details
- Parcel number: TBD
Construction
Type & style
- Home type: SingleFamily
- Architectural style: Ranch
- Property subtype: Single Family Residence
Materials
- Foundation: Block
- Roof: Composition
Condition
- Not New and NOT a Model
- New construction: No
- Year built: 1961
Utilities & green energy
- Sewer: Public Sewer
- Water: Public
- Utilities for property: Electricity Available, Natural Gas Available, Water Available, Sewer Available, Storm Sewer
Community & HOA
Community
- Subdivision: Queens
HOA
- Has HOA: No
Location
- Region: Omaha
Financial & listing details
- Price per square foot: $98/sqft
- Tax assessed value: $182,800
- Annual tax amount: $3,056
- Date on market: 6/19/2026
- Listing terms: Conventional,Cash
- Ownership: Fee Simple
- Electric utility on property: Yes
Foreclosure details
Estimated market value
$150,100
$141,000 - $159,000
$1,799/mo
Price history
| Date | Event | Price |
|---|---|---|
| 9/17/2026 | Sold | $150,000-6.3%$98/sqft |
Source:  GPRMLS #22617406 Report a problem GPRMLS #22617406 Report a problem | ||
| 7/20/2026 | Pending sale | $160,000$104/sqft |
Source: GPRMLS #22617406 Report a problem | ||
| 6/29/2026 | Price change | $160,000-17.9%$104/sqft |
Source: GPRMLS #22617406 Report a problem | ||
| 6/19/2026 | Listed for sale | $195,000+34.5%$127/sqft |
Source: GPRMLS #22617406 Report a problem | ||
| 8/10/2018 | Sold | $145,000+3.6%$95/sqft |
Source: GPRMLS #21812185 Report a problem | ||
| 7/7/2018 | Listed for sale | $140,000$91/sqft |
Source: Nebraska Realty Burt St #21812185 Report a problem | ||
Public tax history
| Year | Property taxes | Tax assessment |
|---|---|---|
| 2025 | $3,057 +1.5% | $182,800 |
| 2024 | $3,012 -13% | $182,800 +11.5% |
| 2023 | $3,460 +5.5% | $164,000 +6.7% |
| 2022 | $3,281 +19.1% | $153,700 +18% |
| 2021 | $2,756 +10.2% | $130,200 +11.5% |
| 2020 | $2,501 -0.6% | $116,800 -0.3% |
| 2019 | $2,514 +55.7% | $117,100 +55.9% |
| 2018 | $1,615 +17% | $75,100 +16.8% |
| 2017 | $1,380 | $64,300 |
| 2016 | $1,380 +1.4% | $64,300 |
| 2015 | $1,361 | $64,300 |
| 2014 | -- | $64,300 |
| 2013 | -- | $64,300 |
| 2012 | -- | $64,300 -12.5% |
| 2011 | -- | $73,500 -20% |
| 2009 | $1,886 | $91,900 |
| 2008 | -- | $91,900 |
| 2005 | -- | $91,900 +80.9% |
| 2004 | -- | $50,800 |
Find assessor info on the county website
Monthly payment
Climate risks
Neighborhood: Northwest
Nearby schools
Schools provided by the listing agent
- Elementary: Mount View
- Middle: Hale
- High: Northwest
- District: Omaha
Source: GPRMLS. This data may not be complete. We recommend contacting the local school district to confirm school assignments for this home.
Similar homes
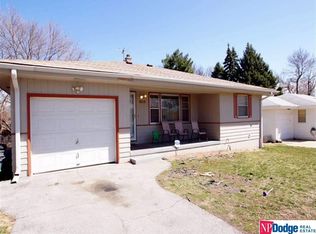
- $--3 bd1 ba1.6k sqft4319 N 58th St, Omaha, NE 68104Auction
 Auction.com 2
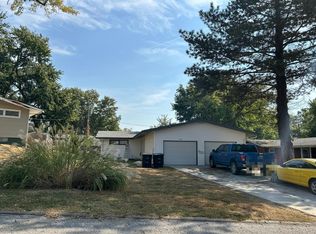
 - $--2 bd1 ba998 sqft4922 Fowler Ave, Omaha, NE 68104Auction
 Auction.com 2
 - $154,9003 bd2 ba960 sqft4864 Jaynes St, Omaha, NE 68104For Sale

 MLS ID #22617872, Greg Hanson, Trelora Realty, Inc. GPRMLS
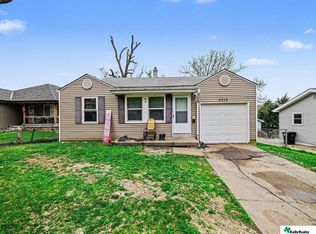
 - $150,0003 bd2 ba1k sqft4519 Browne St, Omaha, NE 68104For Sale
 MLS ID #22611759, Sean Kelly, Kelly Realty LLC. GPRMLS
 - $143,0002 bd1 ba900 sqft4664-4662 Nebraska Ave, Omaha, NE 68104For SaleMLS ID #22629726, Chris Butler, Nebraska Realty. GPRMLS
- $149,7003 bd1 ba900 sqft5510 N 47th St, Omaha, NE 68104For SaleMLS ID #22611048, Amy Mal, Nebraska Realty. GPRMLS
- $185,0003 bd1 ba1.6k sqft5408 N 45th Ave, Omaha, NE 68104For SaleMLS ID #22629809, Carl Christian, NP Dodge RE Sales Inc 86Dodge. GPRMLS
- $159,0003 bd1 ba1.2k sqft4619 Fontenelle Blvd, Omaha, NE 68111For SaleMLS ID #22629424, Angelica Kemmish, Platinum Realty LLC. GPRMLS
- $157,5003 bd2 ba966 sqft5609 Taylor St, Omaha, NE 68104For SaleMLS ID #22624933, Bill Swanson, BHHS Ambassador Real Estate. GPRMLS
- $174,9003 bd1 ba1.2k sqft2531 N 65th St, Omaha, NE 68104For SaleMLS ID #22629701, Greg Hanson, Trelora Realty, Inc. GPRMLS
- $165,0003 bd2 ba1.5k sqft6144 Pinkney St, Omaha, NE 68104For SaleMLS ID #22626366, Kim Stephens, Realty ONE Group Sterling. GPRMLS
- $144,9003 bd1 ba1k sqft4134 N 62nd St, Omaha, NE 68104For SaleMLS ID #22616092, Greg Hanson, Trelora Realty, Inc. GPRMLS
- $185,0003 bd1 ba936 sqft6615 Laurel Ave, Omaha, NE 68104For SaleMLS ID #22629621, Sharon Flock, CENTURY 21 Century Real Estate. GPRMLS
- $177,7113 bd1 ba1.4k sqft6310 N 46th St, Omaha, NE 68104For SaleMLS ID #22626018, Ken Jansen, NP Dodge RE Sales Inc 86Dodge. GPRMLS
- $185,0003 bd1 ba1.5k sqft2741 N 49th St, Omaha, NE 68104For SaleMLS ID #22630020, Price Wilson, BHHS Ambassador Real Estate. GPRMLS
- $149,8002 bd1 ba1k sqft4522 Larimore Ave, Omaha, NE 68104For SaleMLS ID #22624607, Samantha Wehrli, Nebraska Realty. GPRMLS
- $182,5003 bd1 ba1.2k sqft4677 N 60th St, Omaha, NE 68104For SaleMLS ID #22622772, Gio Gonzalez, Nebraska Realty. GPRMLS
- $165,0004 bd2 ba1.3k sqft3528 N 45th St, Omaha, NE 68104For SaleMLS ID #22611763, Sean Kelly, Kelly Realty LLC. GPRMLS
- $175,0003 bd1 ba1k sqft4922 Ruggles St, Omaha, NE 68104For SaleMLS ID #22625266, Alexandra Nilges, BHHS Ambassador Real Estate. GPRMLS
