Welcome home to 2531 N 65th St, a classic single-family residence offering solid, low-maintenance living in the heart of Omaha! According to updated Douglas County assessor and public tax records, this home features 3 bedrooms, 1 full bathroom, and 1,290 square feet of functional interior living space set on a 0.15-acre lot (6,400 sq ft). Inside, bright and welcoming common areas feature a comfortable main living room flowing smoothly into a practical central kitchen and dining layout. All three bedrooms provide versatile options for family accommodations, guest quarters, or a dedicated home workspace, complemented by a central full bath for daily convenience. Outside, enjoy off-street driveway parking and a spacious backyard setting—ideal for outdoor relaxation, pets, or gardening. Conveniently located near local schools, neighborhood parks, shopping, and major commuting routes
For sale
$174,900
2531 N 65th St, Omaha, NE 68104
3beds
1,290sqft
Single Family Residence
Built in 1910
6,534 Square Feet Lot
$-- Zestimate®
$136/sqft
$-- HOA
What's special
Off-street driveway parkingSpacious backyard setting
- 1 day
- 150
- 25
Zillow last checked:
Listing updated:
Listed by:
Greg Hanson 402-448-6893,
Trelora Realty, Inc
Source: GPRMLS,MLS#: 22629701
Facts & features
Interior
Bedrooms & bathrooms
- Bedrooms: 3
- Bathrooms: 1
- Full bathrooms: 1
- Main level bathrooms: 1
Primary bedroom
- Level: Second
- Area: 216
- Dimensions: 18 x 12
Bedroom 2
- Level: Second
- Area: 182
- Dimensions: 14 x 13
Bedroom 3
- Level: Main
- Area: 81
- Dimensions: 9 x 9
Dining room
- Level: Main
- Area: 182
- Dimensions: 14 x 13
Kitchen
- Level: Main
- Area: 100
- Dimensions: 10 x 10
Living room
- Level: Main
- Area: 140
- Dimensions: 14 x 10
Basement
- Area: 846
Heating
- Natural Gas, Forced Air
Cooling
- Central Air
Appliances
- Included: Range, Oven, Refrigerator
Features
- Basement: Full
- Has fireplace: No
Interior area
- Total structure area: 1,290
- Total interior livable area: 1,290 sqft
- Finished area above ground: 1,290
- Finished area below ground: 0
Property
Parking
- Total spaces: 2
- Parking features: Garage
- Garage spaces: 2
Features
- Levels: One and One Half
- Patio & porch: Enclosed Porch
- Fencing: Partial
Lot
- Size: 6,534 Square Feet
- Dimensions: 50 x 128
- Features: Up to 1/4 Acre., City Lot
Details
- Parcel number: 1226840000
Construction
Type & style
- Home type: SingleFamily
- Architectural style: Traditional
- Property subtype: Single Family Residence
Materials
- Wood Siding
- Foundation: Block, Brick/Mortar
Condition
- Not New and NOT a Model
- New construction: No
- Year built: 1910
Utilities & green energy
- Sewer: Public Sewer
- Water: Public
Community & HOA
Community
- Subdivision: HALCYON HEIGHTS
HOA
- Has HOA: No
Location
- Region: Omaha
Financial & listing details
- Price per square foot: $136/sqft
- Tax assessed value: $186,700
- Annual tax amount: $3,121
- Date on market: 10/15/2026
- Listing terms: VA Loan,FHA,Conventional,Cash
- Ownership: Fee Simple
Estimated market value
Not available
Estimated sales range
Not available
Not available
Price history
| Date | Event | Price |
|---|---|---|
| 10/15/2026 | Listed for sale | $174,900+59%$136/sqft |
Source:  GPRMLS #22629701 Report a problem GPRMLS #22629701 Report a problem | ||
| 2/28/2023 | Listing removed | -- |
Source: Zillow Rentals Report a problem | ||
| 2/15/2023 | Listed for rent | $1,325$1/sqft |
Source: Zillow Rentals Report a problem | ||
| 10/26/2022 | Sold | $110,000-15.4%$85/sqft |
Source: GPRMLS #22223719 Report a problem | ||
| 10/12/2022 | Pending sale | $130,000$101/sqft |
Source: GPRMLS #22223719 Report a problem | ||
| 10/2/2022 | Listed for sale | $130,000$101/sqft |
Source: GPRMLS #22223719 Report a problem | ||
Public tax history
| Year | Property taxes | Tax assessment |
|---|---|---|
| 2025 | $3,122 +17% | $186,700 +13.2% |
| 2024 | $2,668 -23.4% | $165,000 |
| 2023 | $3,481 +28.9% | $165,000 +30.4% |
| 2022 | $2,700 +0.9% | $126,500 |
| 2021 | $2,677 +11.3% | $126,500 +12.5% |
| 2020 | $2,406 -0.3% | $112,400 |
| 2019 | $2,414 +3.5% | $112,400 +3.7% |
| 2018 | $2,331 +35.4% | $108,400 +26.6% |
| 2017 | $1,721 | $85,600 +6.7% |
| 2016 | $1,721 +1.4% | $80,200 |
| 2015 | $1,698 | $80,200 |
| 2014 | -- | $80,200 |
| 2013 | -- | $80,200 -10.8% |
| 2012 | -- | $89,900 |
| 2011 | -- | $89,900 |
| 2009 | -- | $89,900 |
| 2008 | -- | $89,900 +12.2% |
| 2005 | -- | $80,100 +16.4% |
| 2004 | -- | $68,800 |
Find assessor info on the county website
Monthly payment
Est. payment
Payment breakdown
Explore the cost of this home by adjusting the details. Changes won't be saved.Climate risks
Neighborhood: Benson
Nearby schools
Schools provided by the listing agent
- Elementary: Benson West
- Middle: Monroe
- High: Benson
- District: Omaha
Source: GPRMLS. This data may not be complete. We recommend contacting the local school district to confirm school assignments for this home.


Similar homes
- $--3 bd1 ba1.6k sqft4319 N 58th St, Omaha, NE 68104Auction
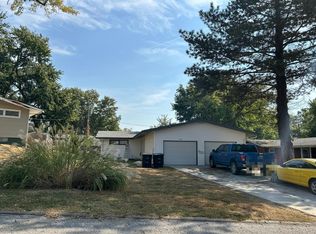 Auction.com 2
 - $173,0002 bd1 ba936 sqft2941 N 59th St, Omaha, NE 68104For Sale
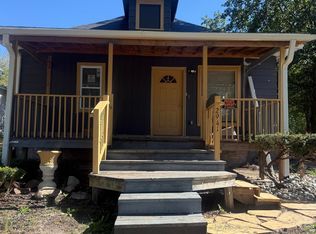
 MLS ID #22629353, Alexandra Nilges, BHHS Ambassador Real Estate. GPRMLS
 - $225,0003 bd2 ba1.1k sqft2302 N 64th St, Omaha, NE 68104For Sale
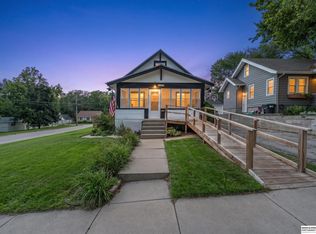 MLS ID #22629532, Shannon Woodward, BHHS Ambassador Real Estate. GPRMLS
 - $154,9002 bd1 ba816 sqft6771 Bedford Ave, Omaha, NE 68104For Sale
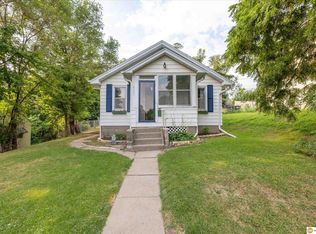 MLS ID #22629715, Mackenzie Shelton, Realty ONE Group Sterling. GPRMLS
 - $185,0003 bd1 ba936 sqft6615 Laurel Ave, Omaha, NE 68104For SaleMLS ID #22629621, Sharon Flock, CENTURY 21 Century Real Estate. GPRMLS
- $158,0002 bd1 ba707 sqft6631 Franklin St, Omaha, NE 68104For SaleMLS ID #22629858, Crystal Parker, Keller Williams Greater Omaha. GPRMLS
- $145,0002 bd1 ba1k sqft7085 Franklin St, Omaha, NE 68104For SaleMLS ID #22629775, Ben Smail, Better Homes and Gardens R.E.. GPRMLS
- $219,9003 bd3 ba1.3k sqft2506 N 66th Ave, Omaha, NE 68104For SaleMLS ID #22628784, Ricardo Castro, Nebraska Realty. GPRMLS
- $225,0003 bd3 ba1.5k sqft4906 Corby St, Omaha, NE 68104For SaleMLS ID #22629595, Emily Tietsort, Nebraska Realty. GPRMLS
- $165,0003 bd2 ba1.5k sqft6144 Pinkney St, Omaha, NE 68104For SaleMLS ID #22626366, Kim Stephens, Realty ONE Group Sterling. GPRMLS
- $179,0002 bd1 ba748 sqft4723 Fowler Ave, Omaha, NE 68104For SaleMLS ID #22629158, Max Honaker, Max W Honaker Broker. GPRMLS
- $160,0002 bd2 ba830 sqft2517 N 84th St, Omaha, NE 68134For SaleMLS ID #22629828, Freedom Terpstra, Nebraska Realty. GPRMLS
- $200,0003 bd2 ba1.1k sqft4919 Gretchen Ave, Omaha, NE 68104For SaleMLS ID #22626692, Trenton Robertson, Nebraska Realty. GPRMLS
- $164,9002 bd1 ba1.6k sqft3624 N 67th Ave, Omaha, NE 68104For SaleMLS ID #22627688, Vicky Jo Whitmore, Evolve Realty. GPRMLS
- $182,5003 bd1 ba1.2k sqft4677 N 60th St, Omaha, NE 68104For SaleMLS ID #22622772, Gio Gonzalez, Nebraska Realty. GPRMLS
- $175,0003 bd1 ba1k sqft4922 Ruggles St, Omaha, NE 68104For SaleMLS ID #22625266, Alexandra Nilges, BHHS Ambassador Real Estate. GPRMLS
- $170,0002 bd1 ba846 sqft3603 N 60th St, Omaha, NE 68104For SaleMLS ID #22627741, Fred Tichauer, BHHS Ambassador Real Estate. GPRMLS
- $170,0003 bd2 ba1.1k sqft4243 Patrick Ave, Omaha, NE 68111For SaleMLS ID #22629228, Carla Okrina, Better Homes and Gardens R.E.. GPRMLS
- $195,0003 bd2 ba1.3k sqft6318 Manderson St, Omaha, NE 68104For SaleMLS ID #22624426, Julie Daugherty-Braun, BHHS Ambassador Real Estate. GPRMLS
