Welcome to this charming stone-front ranch in popular Benson area! This home offers great curb appeal with an inviting front porch and plenty of character throughout. Enjoy new carpet throughout, updated plumbing, and the convenience of all appliances staying, including the washer and dryer! The spacious main-floor 3/4 bathroom features double vanities and a large walk-in shower. The primary bedroom offers a walk-in closet and direct access to the newly fenced backyard. Downstairs, you'll find a huge 3rd bedroom along with a generous storage/workshop area, perfect for hobbies or extra storage. A 1-car garage completes this great home. Don't miss your opportunity to own this charming ranch in fantastic Benson location! AMA
For sale
$225,000
4906 Corby St, Omaha, NE 68104
3beds
1,536sqft
Single Family Residence
Built in 1959
5,662 Square Feet Lot
$222,200 Zestimate®
$146/sqft
$-- HOA
What's special
Great curb appealStone-front ranchDouble vanitiesLarge walk-in showerInviting front porchNew carpet throughoutUpdated plumbing
- 1 day
- 761
- 40
Zillow last checked:
Listing updated:
Listed by:
Emily Tietsort 402-660-8137,
Nebraska Realty
Source: GPRMLS,MLS#: 22629595
Facts & features
Interior
Bedrooms & bathrooms
- Bedrooms: 3
- Bathrooms: 3
- Full bathrooms: 1
- 3/4 bathrooms: 1
- 1/4 bathrooms: 1
- Partial bathrooms: 1
- Main level bathrooms: 2
Primary bedroom
- Level: Main
- Area: 150.8
- Dimensions: 13 x 11.6
Bedroom 2
- Level: Main
- Area: 83.6
- Dimensions: 11 x 7.6
Bedroom 3
- Level: Basement
- Area: 140
- Dimensions: 14 x 10
Primary bathroom
- Features: 3/4, Shower, Double Sinks
Family room
- Level: Basement
- Area: 289.1
- Dimensions: 24.5 x 11.8
Kitchen
- Level: Main
- Area: 172.84
- Dimensions: 14.9 x 11.6
Living room
- Level: Main
- Area: 191.4
- Dimensions: 17.4 x 11
Basement
- Area: 1245
Heating
- Natural Gas, Forced Air
Cooling
- Central Air
Appliances
- Included: Range, Refrigerator, Washer, Dishwasher, Dryer, Disposal, Microwave
Features
- Basement: Partially Finished
- Has fireplace: No
Interior area
- Total structure area: 1,536
- Total interior livable area: 1,536 sqft
- Finished area above ground: 1,041
- Finished area below ground: 495
Property
Parking
- Total spaces: 1
- Parking features: Garage - Attached
- Attached garage spaces: 1
Features
- Patio & porch: Porch, Patio
- Fencing: Full
Lot
- Size: 5,662 Square Feet
- Dimensions: 138 x 43
- Features: Up to 1/4 Acre.
Details
- Parcel number: 1822790000
Construction
Type & style
- Home type: SingleFamily
- Architectural style: Ranch
- Property subtype: Single Family Residence
Materials
- Stone, Wood Siding
- Foundation: Block
- Roof: Composition
Condition
- Not New and NOT a Model
- New construction: No
- Year built: 1959
Utilities & green energy
- Sewer: Public Sewer
- Water: Public
Community & HOA
Community
- Subdivision: Mount Pleasant
HOA
- Has HOA: No
Location
- Region: Omaha
Financial & listing details
- Price per square foot: $146/sqft
- Tax assessed value: $216,300
- Annual tax amount: $3,616
- Date on market: 10/14/2026
- Listing terms: VA Loan,FHA,Conventional,Cash
- Ownership: Fee Simple
Estimated market value
$222,200
$211,000 - $233,000
$2,120/mo
Price history
| Date | Event | Price |
|---|---|---|
| 10/15/2026 | Listed for sale | $225,000$146/sqft |
Source:  GPRMLS #22629595 Report a problem GPRMLS #22629595 Report a problem | ||
| 10/15/2026 | Pending sale | $225,000$146/sqft |
Source: GPRMLS #22629595 Report a problem | ||
| 10/14/2026 | Listed for sale | $225,000+9.8%$146/sqft |
Source: GPRMLS #22629595 Report a problem | ||
| 6/23/2023 | Sold | $205,000+2.8%$133/sqft |
Source: GPRMLS #22309409 Report a problem | ||
| 5/9/2023 | Pending sale | $199,500$130/sqft |
Source: GPRMLS #22309409 Report a problem | ||
| 5/5/2023 | Listed for sale | $199,500+76.5%$130/sqft |
Source: GPRMLS #22309409 Report a problem | ||
| 5/13/2019 | Sold | $113,000+2.7%$74/sqft |
Source: GPRMLS #21904934 Report a problem | ||
| 4/7/2019 | Price change | $110,000-8.3%$72/sqft |
Source: BHHS Ambassador Real Estate #21904934 Report a problem | ||
| 4/2/2019 | Listed for sale | $120,000+4.4%$78/sqft |
Source: BHHS Ambassador Real Estate #21904934 Report a problem | ||
| 1/1/2019 | Listing removed | $114,900$75/sqft |
Source: Nebraska Realty Burt St #21814997 Report a problem | ||
| 10/23/2018 | Price change | $114,900-3.4%$75/sqft |
Source: Nebraska Realty Burt St #21814997 Report a problem | ||
| 9/28/2018 | Price change | $119,000-4%$77/sqft |
Source: Nebraska Realty Burt St #21814997 Report a problem | ||
| 8/15/2018 | Listed for sale | $124,000$81/sqft |
Source: Nebraska Realty Burt St #21814997 Report a problem | ||
Public tax history
| Year | Property taxes | Tax assessment |
|---|---|---|
| 2025 | $3,617 +31.2% | $216,300 +26.9% |
| 2024 | $2,756 -23.4% | $170,400 |
| 2023 | $3,595 +22% | $170,400 +23.4% |
| 2022 | $2,948 +0.9% | $138,100 |
| 2021 | $2,923 +18.3% | $138,100 +19.7% |
| 2020 | $2,471 +10% | $115,400 +10.3% |
| 2019 | $2,246 +17% | $104,600 +17.1% |
| 2018 | $1,920 -2% | $89,300 -2.2% |
| 2017 | $1,959 | $91,300 |
| 2016 | $1,959 +1.4% | $91,300 |
| 2015 | $1,933 | $91,300 |
| 2014 | -- | $91,300 -7.7% |
| 2013 | -- | $98,900 |
| 2012 | -- | $98,900 |
| 2011 | -- | $98,900 +5.9% |
| 2009 | $1,917 | $93,400 |
| 2008 | -- | $93,400 +59.9% |
| 2005 | -- | $58,400 |
| 2004 | -- | $58,400 |
Find assessor info on the county website
Monthly payment
Est. payment
Payment breakdown
Explore the cost of this home by adjusting the details. Changes won't be saved.Climate risks
Neighborhood: Benson
Nearby schools
Schools provided by the listing agent
- Elementary: King
- Middle: Monroe
- High: Benson
- District: Omaha
Source: GPRMLS. This data may not be complete. We recommend contacting the local school district to confirm school assignments for this home.


Similar homes
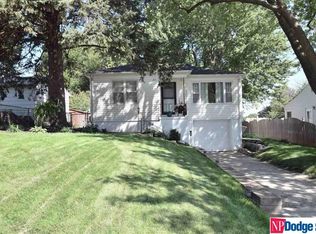
- $235,0003 bd2 ba2k sqft2929 N 55th St, Omaha, NE 68104For Sale
 MLS ID #22629601, Dalton Hike, Hike Real Estate PC Bellevue. GPRMLS
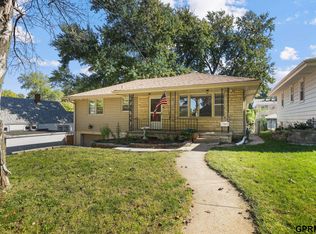
 - $--3 bd1 ba1.6k sqft4319 N 58th St, Omaha, NE 68104Auction
 Auction.com 2
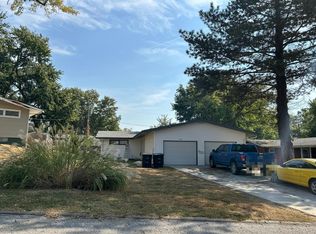
 - $225,0003 bd2 ba1.1k sqft2302 N 64th St, Omaha, NE 68104For Sale
 MLS ID #22629532, Shannon Woodward, BHHS Ambassador Real Estate. GPRMLS
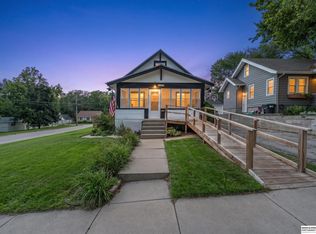
 - $250,0004 bd2 ba1.9k sqft4946 Pratt St, Omaha, NE 68104For Sale
 MLS ID #22629768, Chris McCain, NP Dodge RE Sales Inc 148Dodge. GPRMLS
 - $244,9004 bd2 ba2.1k sqft3123 N 58th St, Omaha, NE 68104For SaleMLS ID #22629725, Lori Hubbell, Better Homes and Gardens R.E.. GPRMLS
- $239,0004 bd2 ba1.8k sqft2817 N 49th Ave, Omaha, NE 68104For SaleMLS ID #22629163, Heather Tedesco, Better Homes and Gardens R.E.. GPRMLS
- $225,0002 bd2 ba1.5k sqft4918 Pratt St, Omaha, NE 68104For SaleMLS ID #22629291, Kathy Welch, Nebraska Realty. GPRMLS
- $219,9003 bd3 ba1.3k sqft2506 N 66th Ave, Omaha, NE 68104For SaleMLS ID #22628784, Ricardo Castro, Nebraska Realty. GPRMLS
- $230,0003 bd2 ba1.4k sqft3706 N 59th St, Omaha, NE 68104For SaleMLS ID #22627953, Josephine Holliday, HOME Real Estate. GPRMLS
- $219,9003 bd2 ba1.4k sqft4818 Spaulding St, Omaha, NE 68104For SaleMLS ID #22626275, Paw Moo, NP Dodge RE Sales Inc 86Dodge. GPRMLS
- $215,0003 bd1 ba1.3k sqft3853 N 65th St, Omaha, NE 68104For SaleMLS ID #22628998, Heather Tedesco, Better Homes and Gardens R.E.. GPRMLS
- $200,0003 bd2 ba1.1k sqft4919 Gretchen Ave, Omaha, NE 68104For SaleMLS ID #22626692, Trenton Robertson, Nebraska Realty. GPRMLS
- $295,0004 bd2 ba1.9k sqft5040 Pratt St, Omaha, NE 68104For SaleMLS ID #22629804, Diane Hughes, BHHS Ambassador Real Estate. GPRMLS
- $229,0005 bd2 ba1.9k sqft2414 N 45th St, Omaha, NE 68104For SaleMLS ID #22624269, Klee Shwe, Nebraska Realty. GPRMLS
- $265,0003 bd2 ba1.6k sqft5825 Erskine St, Omaha, NE 68104For SaleMLS ID #22629207, Chris Jamison, Nebraska Realty. GPRMLS
- $174,9002 bd1 ba1.2k sqft2531 N 65th St, Omaha, NE 68104For SaleMLS ID #22629701, Greg Hanson, Trelora Realty, Inc. GPRMLS
- $229,0003 bd1 ba1.1k sqft6030 Decatur St, Omaha, NE 68104For SaleMLS ID #22626773, Gary Gernhart, BHHS Ambassador Real Estate. GPRMLS
- $223,0003 bd1 ba1.7k sqft3507 N 45th Ave, Omaha, NE 68104For SaleMLS ID #22624340, Leanne Rangel, Nebraska Realty. GPRMLS
- $215,0002 bd2 ba1.4k sqft3729 N 56th St, Omaha, NE 68104For SaleMLS ID #22627262, Michael Rheiner, Better Homes and Gardens R.E.. GPRMLS
