Are you looking for a beautiful, well-maintained, move-in-ready home? Look no further than 4918 Pratt St.! This Benson gem features 2 bedrooms, each with dual closets, and an updated bathroom. You'll love the open living and dining area, along with the cute retro kitchen that blends modern convenience with its original character. Storage is plentiful, with a hall linen closet and an additional bathroom linen closet. The basement offers a large rec room, extra storage, and a laundry room complete with a toilet, sink, and shower. Outside, enjoy the fully fenced yard, patio with a fire pit, and storage shed. Newer AC and roof add extra peace of mind for the next homeowner. This charming home is ready for you to move in and make it your own!
For sale
$225,000
4918 Pratt St, Omaha, NE 68104
2beds
1,512sqft
Single Family Residence
Built in 1947
6,969 Square Feet Lot
$220,400 Zestimate®
$149/sqft
$-- HOA
What's special
Fully fenced yardStorage shedUpdated bathroom
- 1 day
- 239
- 14
Likely to sell faster than
Zillow last checked:
Listing updated:
Listed by:
Kathy Welch 402-884-4840,
Nebraska Realty
Source: GPRMLS,MLS#: 22629291
Facts & features
Interior
Bedrooms & bathrooms
- Bedrooms: 2
- Bathrooms: 2
- Full bathrooms: 1
- 3/4 bathrooms: 1
- Main level bathrooms: 1
Primary bedroom
- Level: Main
Bedroom 2
- Level: Main
Family room
- Level: Basement
Kitchen
- Level: Main
Living room
- Level: Main
Basement
- Area: 1112
Heating
- Natural Gas, Forced Air
Cooling
- Central Air
Appliances
- Included: Range, Refrigerator, Dishwasher
Features
- Basement: Full,Partially Finished
- Number of fireplaces: 1
Interior area
- Total structure area: 1,512
- Total interior livable area: 1,512 sqft
- Finished area above ground: 1,112
- Finished area below ground: 400
Property
Parking
- Total spaces: 1
- Parking features: Garage - Attached
- Attached garage spaces: 1
Features
- Patio & porch: Porch
- Fencing: Wood,Full
Lot
- Size: 6,969 Square Feet
- Dimensions: 50 x 144
- Features: Up to 1/4 Acre.
Details
- Parcel number: 2233500000
Construction
Type & style
- Home type: SingleFamily
- Architectural style: Ranch
- Property subtype: Single Family Residence
Materials
- Foundation: Block
Condition
- Not New and NOT a Model
- New construction: No
- Year built: 1947
Utilities & green energy
- Sewer: Public Sewer
- Water: Public
Community & HOA
Community
- Subdivision: SOLOMONS ADD
HOA
- Has HOA: No
Location
- Region: Omaha
Financial & listing details
- Price per square foot: $149/sqft
- Tax assessed value: $202,600
- Annual tax amount: $3,387
- Date on market: 10/9/2026
- Listing terms: VA Loan,FHA,Conventional,Cash
- Ownership: Fee Simple
Estimated market value
$220,400
$209,000 - $231,000
$1,531/mo
Price history
| Date | Event | Price |
|---|---|---|
| 10/9/2026 | Listed for sale | $225,000+6.6%$149/sqft |
Source:  GPRMLS #22629291 Report a problem GPRMLS #22629291 Report a problem | ||
| 7/17/2024 | Sold | $211,000+8.2%$140/sqft |
Source: GPRMLS #22413310 Report a problem | ||
| 6/2/2024 | Pending sale | $195,000$129/sqft |
Source: GPRMLS #22413310 Report a problem | ||
| 5/30/2024 | Listed for sale | $195,000+126.2%$129/sqft |
Source: GPRMLS #22413310 Report a problem | ||
| 5/22/2003 | Sold | $86,200$57/sqft |
Source: GPRMLS #372072 Report a problem | ||
Public tax history
| Year | Property taxes | Tax assessment |
|---|---|---|
| 2025 | $3,388 +24.2% | $202,600 +20.1% |
| 2024 | $2,728 -23.4% | $168,700 |
| 2023 | $3,559 +26.9% | $168,700 +28.4% |
| 2022 | $2,805 +0.9% | $131,400 |
| 2021 | $2,781 +13.2% | $131,400 +14.5% |
| 2020 | $2,458 +11.2% | $114,800 +11.6% |
| 2019 | $2,210 +1.6% | $102,900 +1.8% |
| 2018 | $2,174 +39.7% | $101,100 +39.4% |
| 2017 | $1,556 | $72,500 |
| 2016 | $1,556 +1.4% | $72,500 |
| 2015 | $1,535 | $72,500 |
| 2014 | -- | $72,500 -14.9% |
| 2013 | -- | $85,200 |
| 2012 | -- | $85,200 |
| 2011 | -- | $85,200 |
| 2009 | $1,748 | $85,200 |
| 2008 | -- | $85,200 +33.5% |
| 2005 | -- | $63,800 +8.9% |
| 2004 | -- | $58,600 |
Find assessor info on the county website
Monthly payment
Est. payment
Payment breakdown
Explore the cost of this home by adjusting the details. Changes won't be saved.Climate risks
Neighborhood: Benson
Nearby schools
Schools provided by the listing agent
- Elementary: Fontenelle
- Middle: Monroe
- High: Benson
- District: Omaha
Source: GPRMLS. This data may not be complete. We recommend contacting the local school district to confirm school assignments for this home.
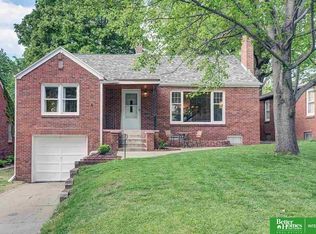
Similar homes
- $215,0003 bd1 ba1.3k sqft3853 N 65th St, Omaha, NE 68104For Sale

 MLS ID #22628998, Heather Tedesco, Better Homes and Gardens R.E.. GPRMLS
 - $239,0004 bd2 ba1.8k sqft2817 N 49th Ave, Omaha, NE 68104For Sale
 MLS ID #22629163, Heather Tedesco, Better Homes and Gardens R.E.. GPRMLS
 - $232,0003 bd3 ba1.8k sqft6124 Jaynes St, Omaha, NE 68104For Sale
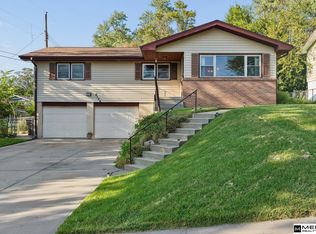 MLS ID #22629060, Abi Scalise, Meraki Realty Group. GPRMLS
 - $--2 bd1 ba998 sqft4922 Fowler Ave, Omaha, NE 68104Auction
 Auction.com 2
 - $219,9003 bd2 ba1.4k sqft4818 Spaulding St, Omaha, NE 68104For SaleMLS ID #22626275, Paw Moo, NP Dodge RE Sales Inc 86Dodge. GPRMLS
- $229,0003 bd2 ba1.4k sqft4113 N 66th St, Omaha, NE 68104For SaleMLS ID #22628399, Lindsey Muhammad, eXp Realty LLC. GPRMLS
- $230,0003 bd2 ba1.4k sqft3706 N 59th St, Omaha, NE 68104For SaleMLS ID #22627953, Josephine Holliday, HOME Real Estate. GPRMLS
- $215,0002 bd2 ba1.4k sqft3729 N 56th St, Omaha, NE 68104For SaleMLS ID #22627262, Michael Rheiner, Better Homes and Gardens R.E.. GPRMLS
- $265,0003 bd2 ba1.6k sqft5825 Erskine St, Omaha, NE 68104For SaleMLS ID #22629207, Chris Jamison, Nebraska Realty. GPRMLS
- $173,0002 bd1 ba936 sqft2941 N 59th St, Omaha, NE 68104For SaleMLS ID #22629353, Alexandra Nilges, BHHS Ambassador Real Estate. GPRMLS
- $205,0003 bd2 ba1.2k sqft5846 Sahler St, Omaha, NE 68104For SaleMLS ID #22627543, Sean Petersen, NP Dodge RE Sales Inc 148Dodge. GPRMLS
- $199,0003 bd2 ba1.2k sqft3909 Blondo St, Omaha, NE 68111For SaleMLS ID #22629342, Moe Hernandez, Better Homes and Gardens R.E.. GPRMLS
- $223,0003 bd1 ba1.7k sqft3507 N 45th Ave, Omaha, NE 68104For SaleMLS ID #22624340, Leanne Rangel, Nebraska Realty. GPRMLS
- $195,0002 bd1 ba1.5k sqft5909 Spaulding St, Omaha, NE 68104For SaleMLS ID #22627327, Tammy Nicola, BHHS Ambassador Real Estate. GPRMLS
- $200,0003 bd2 ba1.1k sqft4919 Gretchen Ave, Omaha, NE 68104For SaleMLS ID #22626692, Trenton Robertson, Nebraska Realty. GPRMLS
- $229,9003 bd2 ba1.3k sqft4511 Camden Ave, Omaha, NE 68104For SaleMLS ID #22624965, Melissa Gerdes, BHHS Ambassador Real Estate. GPRMLS
- $229,0003 bd1 ba1.1k sqft6030 Decatur St, Omaha, NE 68104For SaleMLS ID #22626773, Gary Gernhart, BHHS Ambassador Real Estate. GPRMLS
- $225,0003 bd2 ba1.1k sqft2302 N 64th St, Omaha, NE 68104For SaleMLS ID #22626994, Shannon Woodward, BHHS Ambassador Real Estate. GPRMLS
- $200,0003 bd2 ba2k sqft4529 Grand Ave, Omaha, NE 68104For SaleMLS ID #22627065, Ian Ziegler, BHHS Ambassador Real Estate. GPRMLS
