Benson charm with room to spread out. This 1901 1.5-story sits about four blocks from the Benson strip, so coffee, dinner and live music are an easy walk. Start your mornings on the front porch, then head inside to waterproof LVP flooring across the whole main level (installed 2025), fresh neutral paint and updated fixtures. The main floor has a living room, formal dining room, a kitchen with freshly painted cabinets, a bedroom and a full bath. Upstairs, the second bedroom is a big, flexible space. The walkout lower level adds a third bedroom, a large family room with daylight windows and a half bath, so there’s room for an office, guests or movie nights. Out back you’ve got a paver patio, a fenced yard and a 12 x 8 shed for bikes and yard gear. The behind-the-scenes stuff is done too, including a new sewer main and stack.
For sale
$265,000
5825 Erskine St, Omaha, NE 68104
3beds
1,629sqft
Single Family Residence
Built in 1901
6,098 Square Feet Lot
$260,800 Zestimate®
$163/sqft
$-- HOA
What's special
Fenced yardPaver patioWalkout lower levelFormal dining roomFront porchUpdated fixturesFresh neutral paint
- 11 days
- 1,045
- 112
Likely to sell faster than
Zillow last checked:
Listing updated:
Listed by:
Chris Jamison 402-690-4481,
Nebraska Realty
Source: GPRMLS,MLS#: 22629207
Facts & features
Interior
Bedrooms & bathrooms
- Bedrooms: 3
- Bathrooms: 2
- Full bathrooms: 1
- 1/2 bathrooms: 1
- Main level bathrooms: 1
Primary bedroom
- Features: Ceiling Fan(s), Luxury Vinyl Plank
- Level: Main
- Area: 138.32
- Dimensions: 15.2 x 9.1
Bedroom 2
- Features: Wall/Wall Carpeting
- Level: Second
- Area: 356.4
- Dimensions: 19.8 x 18
Bedroom 3
- Features: Wall/Wall Carpeting
- Level: Basement
- Area: 155.4
- Dimensions: 14 x 11.1
Dining room
- Features: Luxury Vinyl Plank
- Level: Main
- Area: 156.24
- Dimensions: 12.6 x 12.4
Family room
- Features: Wall/Wall Carpeting
- Level: Basement
- Area: 450.84
- Dimensions: 22.1 x 20.4
Kitchen
- Features: Luxury Vinyl Plank
- Level: Main
- Area: 93.45
- Dimensions: 10.5 x 8.9
Living room
- Features: Window Covering, Luxury Vinyl Plank
- Level: Main
- Area: 156.24
- Dimensions: 12.6 x 12.4
Basement
- Area: 844
Heating
- Natural Gas, Forced Air
Cooling
- Central Air, Window Unit(s)
Features
- Ceiling Fan(s), Formal Dining Room
- Windows: Window Coverings
- Basement: Egress,Walk-Out Access,Full,Finished
- Has fireplace: No
Interior area
- Total structure area: 1,629
- Total interior livable area: 1,629 sqft
- Finished area above ground: 1,079
- Finished area below ground: 550
Video & virtual tour
Property
Parking
- Parking features: Open
- Has uncovered spaces: Yes
Features
- Levels: One and One Half
- Patio & porch: Porch, Patio
- Fencing: Chain Link,Full
Lot
- Size: 6,098 Square Feet
- Dimensions: 50 x 130
- Features: Up to 1/4 Acre.
Details
- Additional structures: Shed(s)
- Parcel number: 2138110000
Construction
Type & style
- Home type: SingleFamily
- Property subtype: Single Family Residence
Materials
- Vinyl Siding
- Foundation: Block
Condition
- Not New and NOT a Model
- New construction: No
- Year built: 1901
Utilities & green energy
- Sewer: Public Sewer
- Water: Public
- Utilities for property: Cable Available
Community & HOA
Community
- Subdivision: Rose Hill
HOA
- Has HOA: No
Location
- Region: Omaha
Financial & listing details
- Price per square foot: $163/sqft
- Tax assessed value: $155,900
- Annual tax amount: $2,607
- Date on market: 10/9/2026
- Listing terms: VA Loan,FHA,Conventional,Cash
- Ownership: Fee Simple
Estimated market value
$260,800
$248,000 - $274,000
$1,976/mo
Price history
| Date | Event | Price |
|---|---|---|
| 10/9/2026 | Listed for sale | $265,000+169%$163/sqft |
Source:  GPRMLS #22629207 Report a problem | ||
| 2/16/2017 | Sold | $98,500-6.2%$60/sqft |
Source: GPRMLS #21619688 Report a problem | ||
| 12/21/2016 | Price change | $105,000-8.7%$64/sqft |
Source: Nebraska Realty Burt St #21619688 Report a problem | ||
| 10/31/2016 | Listed for sale | $115,000+54.4%$71/sqft |
Source: Nebraska Realty Burt St #21619688 Report a problem | ||
| 12/11/2009 | Sold | $74,500-5.7%$46/sqft |
Source: GPRMLS #20914314 Report a problem | ||
| 11/8/2009 | Price change | $79,000-1.3%$48/sqft |
Source: RE/MAX Professionals #20914314 Report a problem | ||
| 11/1/2009 | Price change | $80,000-5.9%$49/sqft |
Source: RE/MAX Professionals #20914314 Report a problem | ||
| 9/27/2009 | Price change | $85,000-5%$52/sqft |
Source: RE/MAX Professionals #20914314 Report a problem | ||
| 8/29/2009 | Price change | $89,500-5.8%$55/sqft |
Source: RE/MAX Professionals #20914314 Report a problem | ||
| 8/9/2009 | Listed for sale | $95,000+13.2%$58/sqft |
Source: RE/MAX Professionals #20914314 Report a problem | ||
| 7/30/2004 | Sold | $83,900+9%$52/sqft |
Source: Agent Provided Report a problem | ||
| 5/3/2001 | Sold | $77,000$47/sqft |
Source: Public Record Report a problem | ||
Public tax history
| Year | Property taxes | Tax assessment |
|---|---|---|
| 2025 | $2,607 +2.4% | $155,900 |
| 2024 | $2,545 -18.4% | $155,900 +5.5% |
| 2023 | $3,118 -1.2% | $147,800 |
| 2022 | $3,155 +11.5% | $147,800 +10.5% |
| 2021 | $2,830 -1.1% | $133,700 |
| 2020 | $2,862 +17.2% | $133,700 +17.6% |
| 2019 | $2,441 -0.1% | $113,700 |
| 2018 | $2,445 +38.6% | $113,700 +35% |
| 2017 | $1,764 | $84,200 +2.4% |
| 2016 | $1,764 +1.4% | $82,200 |
| 2015 | $1,740 | $82,200 |
| 2014 | -- | $82,200 |
| 2013 | -- | $82,200 -2.8% |
| 2012 | -- | $84,600 |
| 2011 | -- | $84,600 |
| 2009 | $1,736 | $84,600 |
| 2008 | -- | $84,600 |
| 2005 | -- | $84,600 +40.5% |
| 2004 | -- | $60,200 |
Find assessor info on the county website
Monthly payment
Est. payment
Payment breakdown
Explore the cost of this home by adjusting the details. Changes won't be saved.Climate risks
Neighborhood: Benson
Nearby schools
Schools provided by the listing agent
- Elementary: Rosehill
- Middle: Monroe
- High: Benson
- District: Omaha
Source: GPRMLS. This data may not be complete. We recommend contacting the local school district to confirm school assignments for this home.


Similar homes
- $244,9004 bd2 ba2.1k sqft3123 N 58th St, Omaha, NE 68104For Sale
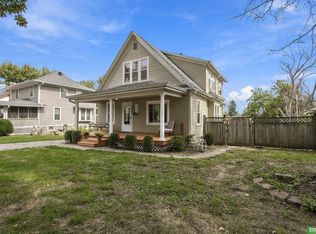
 MLS ID #22629725, Lori Hubbell, Better Homes and Gardens R.E.. GPRMLS
- $--3 bd2 ba2.1k sqft5631 Grant St, Omaha, NE 68104Auction
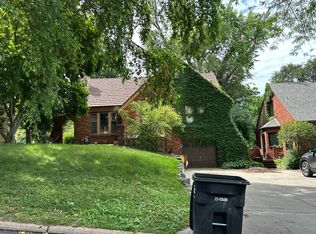 Auction.com 2
- $295,0004 bd2 ba1.9k sqft5040 Pratt St, Omaha, NE 68104For Sale
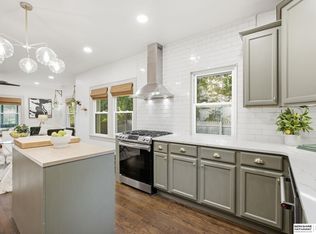 MLS ID #22629804, Diane Hughes, BHHS Ambassador Real Estate. GPRMLS
- $275,0004 bd2 ba2.3k sqft2010 N 56th St, Omaha, NE 68104For Sale
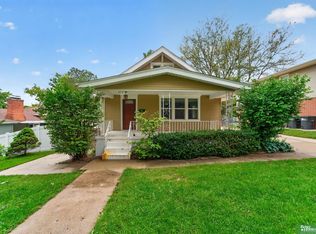 MLS ID #22627397, Chad Ellison, Better Homes and Gardens R.E.. GPRMLS
- $235,0003 bd2 ba2k sqft2929 N 55th St, Omaha, NE 68104For SaleMLS ID #22629601, Dalton Hike, Hike Real Estate PC Bellevue. GPRMLS
- $260,0003 bd2 ba2.1k sqft2311 N 71st St, Omaha, NE 68104For SaleMLS ID #22627314, Carly Anderson, BHHS Ambassador Real Estate. GPRMLS
- $249,0003 bd3 ba1.6k sqft6916 Wirt St, Omaha, NE 68104For SaleMLS ID #22627715, Kiely Sindelar, JMJ Realty, LLC. GPRMLS
- $249,9003 bd2 ba2k sqft6046 Franklin St, Omaha, NE 68104For SaleMLS ID #22626752, Kerri Pauley-Kelly, BHHS Ambassador Real Estate. GPRMLS
- $239,0004 bd2 ba1.8k sqft2817 N 49th Ave, Omaha, NE 68104For SaleMLS ID #22629163, Heather Tedesco, Better Homes and Gardens R.E.. GPRMLS
- $219,9003 bd3 ba1.3k sqft2506 N 66th Ave, Omaha, NE 68104For SaleMLS ID #22628784, Ricardo Castro, Nebraska Realty. GPRMLS
- $239,9004 bd2 ba1.8k sqft6912 Seward St, Omaha, NE 68104For SaleMLS ID #22628763, Aaron Horn, BHHS Ambassador Real Estate. GPRMLS
- $249,5003 bd2 ba1.3k sqft6354 Parker St, Omaha, NE 68104For SaleMLS ID #22620544, Jamie Christoff, Dreamvesting. GPRMLS
- $225,0003 bd2 ba1.1k sqft2302 N 64th St, Omaha, NE 68104For SaleMLS ID #22629532, Shannon Woodward, BHHS Ambassador Real Estate. GPRMLS
- $225,0003 bd3 ba1.5k sqft4906 Corby St, Omaha, NE 68104For SaleMLS ID #22629595, Emily Tietsort, Nebraska Realty. GPRMLS
- $237,5003 bd1 ba1.4k sqft6310 Wirt St, Omaha, NE 68104For SaleMLS ID #22626249, Ashlee O'Malley, BHHS Ambassador Real Estate. GPRMLS
- $275,0003 bd3 ba1.4k sqft6636 Pinkney St, Omaha, NE 68104For SaleMLS ID #22625557, Courtney Goodman, BHHS Ambassador Real Estate. GPRMLS
- $239,0003 bd2 ba1.8k sqft1713 N 70th Ave, Omaha, NE 68104For SaleMLS ID #22628076, Lindsey Muhammad, eXp Realty LLC. GPRMLS
- $245,0002 bd2 ba1.2k sqft2338 N 66th St, Omaha, NE 68104For SaleMLS ID #22627782, Rachael Walker, BHHS Ambassador Real Estate. GPRMLS
- $204,9005 bd2 ba1.5k sqft4421 N 61st St, Omaha, NE 68104For SaleMLS ID #22630063, Colin Riggins, Nebraska Realty. GPRMLS
