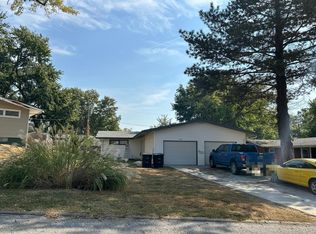
Nicely updated 3 bed, 2.5 bath ranch in charming Benson! Bright, open living room flows into an updated kitchen and dining space. Kitchen features new granite and tile backsplash, SS dishwasher, sink, faucet and disposal. Updated baths include new tile bath surround, vanity, toilet, fixtures and LVP. Fresh paint and new carpet throughout. Huge finished bright walk-out basement. Bonus sink and shower in the furnace room along with a new water heater. Massive fully fenced back yard. Extra deep garage with bonus main floor laundry room. Enjoy the massive fenced back yard from the large 3 seasons room. Move-in ready and close to all the dining, shopping, and entertainment Benson has to offer!
For sale
Price cut: $1K (10/7)
$249,000
6916 Wirt St, Omaha, NE 68104
3beds
1,631sqft
Single Family Residence
Built in 1960
10,018 Square Feet Lot
$246,900 Zestimate®
$153/sqft
$-- HOA
What's special
Extra deep garageUpdated kitchenNew tile bath surroundUpdated bathsSs dishwasher
- 25 days
- 756
- 62
Likely to sell faster than
Zillow last checked:
Listing updated:
Listed by:
Kiely Sindelar 402-706-1213,
JMJ Realty, LLC
Source: GPRMLS,MLS#: 22627715
Facts & features
Interior
Bedrooms & bathrooms
- Bedrooms: 3
- Bathrooms: 3
- Full bathrooms: 1
- 1/2 bathrooms: 2
- Main level bathrooms: 2
Primary bedroom
- Level: Main
Bedroom 2
- Level: Main
Bedroom 3
- Level: Main
Dining room
- Level: Main
Family room
- Level: Main
Kitchen
- Level: Main
Living room
- Level: Main
Basement
- Area: 840
Heating
- Natural Gas, Forced Air
Cooling
- Central Air
Appliances
- Included: Range, Refrigerator, Dishwasher, Microwave
Features
- Basement: Walk-Out Access,Partially Finished
- Has fireplace: No
Interior area
- Total structure area: 1,631
- Total interior livable area: 1,631 sqft
- Finished area above ground: 931
- Finished area below ground: 700
Property
Parking
- Total spaces: 1
- Parking features: Garage - Attached
- Attached garage spaces: 1
Features
- Patio & porch: Enclosed Porch
- Fencing: Chain Link,Full
Lot
- Size: 10,018 Square Feet
- Dimensions: 135 x 75
- Features: Up to 1/4 Acre.
Details
- Parcel number: 0621920000
Construction
Type & style
- Home type: SingleFamily
- Architectural style: Ranch
- Property subtype: Single Family Residence
Materials
- Vinyl Siding
- Foundation: Block
Condition
- Not New and NOT a Model
- New construction: No
- Year built: 1960
Utilities & green energy
- Sewer: Public Sewer
- Water: Public
Community & HOA
Community
- Subdivision: Benson
HOA
- Has HOA: No
Location
- Region: Omaha
Financial & listing details
- Price per square foot: $153/sqft
- Tax assessed value: $194,100
- Annual tax amount: $3,245
- Date on market: 9/25/2026
- Listing terms: VA Loan,FHA,Conventional,Cash
- Ownership: Fee Simple
Estimated market value
$246,900
$235,000 - $259,000
$1,881/mo
Price history
| Date | Event | Price |
|---|---|---|
| 10/7/2026 | Price change | $249,000-0.4%$153/sqft |
Source:  GPRMLS #22627715 Report a problem | ||
| 9/25/2026 | Listed for sale | $250,000+36.5%$153/sqft |
Source: GPRMLS #22627715 Report a problem | ||
| 7/1/2026 | Sold | $183,100-18.6%$112/sqft |
Source: Public Record Report a problem | ||
| 5/20/2022 | Sold | $225,000+12.5%$138/sqft |
Source: GPRMLS #22206978 Report a problem | ||
| 4/14/2022 | Pending sale | $200,000$123/sqft |
Source: GPRMLS #22206978 Report a problem | ||
| 4/10/2022 | Listed for sale | $200,000+63.9%$123/sqft |
Source: GPRMLS #22206978 Report a problem | ||
| 2/7/2017 | Sold | $122,000+48.8%$75/sqft |
Source: Public Record Report a problem | ||
| 7/1/2013 | Listing removed | $82,000$50/sqft |
Source: RE/MAX REAL ESTATE GROUP #21218404 Report a problem | ||
| 4/16/2013 | Price change | $82,000-5.7%$50/sqft |
Source: RE/MAX REAL ESTATE GROUP #21218404 Report a problem | ||
| 3/1/2013 | Price change | $87,000-3.3%$53/sqft |
Source: RE/MAX REAL ESTATE GROUP #21218404 Report a problem | ||
| 2/22/2013 | Price change | $90,000-3.2%$55/sqft |
Source: RE/MAX REAL ESTATE GROUP #21218404 Report a problem | ||
| 2/15/2013 | Price change | $93,000-3.1%$57/sqft |
Source: RE/MAX REAL ESTATE GROUP #21218404 Report a problem | ||
| 2/8/2013 | Price change | $96,000-3%$59/sqft |
Source: RE/MAX REAL ESTATE GROUP #21218404 Report a problem | ||
| 2/1/2013 | Price change | $99,000-2.9%$61/sqft |
Source: RE/MAX REAL ESTATE GROUP #21218404 Report a problem | ||
| 1/25/2013 | Price change | $102,000-2.9%$63/sqft |
Source: RE/MAX REAL ESTATE GROUP #21218404 Report a problem | ||
| 1/11/2013 | Price change | $105,000-2.8%$64/sqft |
Source: RE/MAX REAL ESTATE GROUP #21218404 Report a problem | ||
| 12/28/2012 | Price change | $108,000-2.7%$66/sqft |
Source: RE/MAX REAL ESTATE GROUP #21218404 Report a problem | ||
| 12/14/2012 | Price change | $111,000-2.6%$68/sqft |
Source: RE/MAX REAL ESTATE GROUP #21218404 Report a problem | ||
| 11/30/2012 | Price change | $114,000-2.6%$70/sqft |
Source: RE/MAX REAL ESTATE GROUP #21218404 Report a problem | ||
| 11/29/2012 | Price change | $117,000-2.5%$72/sqft |
Source: RE/MAX REAL ESTATE GROUP #21218404 Report a problem | ||
| 10/19/2012 | Listed for sale | $120,000+5.7%$74/sqft |
Source: RE/MAX REAL ESTATE GROUP #21218404 Report a problem | ||
| 8/12/2009 | Sold | $113,500$70/sqft |
Source: GPRMLS #20903588 Report a problem | ||
Public tax history
| Year | Property taxes | Tax assessment |
|---|---|---|
| 2025 | $3,246 +17.4% | $194,100 +13.5% |
| 2024 | $2,765 -23.4% | $171,000 |
| 2023 | $3,608 +18.1% | $171,000 +19.5% |
| 2022 | $3,055 | $143,100 |
| 2021 | -- | $143,100 +6.9% |
| 2020 | -- | $133,900 |
| 2019 | -- | $133,900 +15.2% |
| 2018 | -- | $116,200 +27.3% |
| 2017 | $1,717 | $91,300 +14.1% |
| 2016 | $1,717 +1.4% | $80,000 |
| 2015 | $1,694 | $80,000 |
| 2014 | -- | $80,000 |
| 2013 | -- | $80,000 -26.1% |
| 2012 | -- | $108,200 |
| 2011 | -- | $108,200 -0.6% |
| 2009 | $2,235 | $108,900 |
| 2008 | -- | $108,900 +22.4% |
| 2005 | -- | $89,000 |
| 2004 | -- | $89,000 |
Find assessor info on the county website
Monthly payment
Est. payment
Payment breakdown
Explore the cost of this home by adjusting the details. Changes won't be saved.Climate risks
Neighborhood: Benson
Nearby schools
Schools provided by the listing agent
- Elementary: Benson West
- Middle: Monroe
- High: Benson
- District: Omaha
Source: GPRMLS. This data may not be complete. We recommend contacting the local school district to confirm school assignments for this home.


Similar homes
- $--3 bd1 ba1.6k sqft4319 N 58th St, Omaha, NE 68104Auction
 Auction.com 2
- $--3 bd2 ba1.8k sqft7204 N 71st Ave, Omaha, NE 68152Auction
 Auction.com 2
- $--2 bd1 ba998 sqft4922 Fowler Ave, Omaha, NE 68104Auction
 Auction.com 2
- $242,8993 bd1 ba1.5k sqft7707 Lafayette Ave, Omaha, NE 68114For Sale

 MLS ID #22629786, Corey Burch, Better Homes and Gardens R.E.. GPRMLS
- $235,0004 bd2 ba1.9k sqft5609 Camden Ave, Omaha, NE 68104For SaleMLS ID #22618543, Lee Maran, NP Dodge RE Sales Inc 86Dodge. GPRMLS
- $225,0003 bd2 ba1k sqft4927 N 14th St, Omaha, NE 68110For SaleMLS ID #22629869, Stacy Felker, BHHS Ambassador Real Estate. GPRMLS
- $259,9003 bd2 ba1.4k sqft4608 N 90th St, Omaha, NE 68134For SaleMLS ID #22626332, Michael Garcia-Cuervo, BHHS Ambassador Real Estate. GPRMLS
- $230,0003 bd2 ba1.4k sqft8809 Nicholas St, Omaha, NE 68114For SaleMLS ID #22626923, Sherryl Longacre, RE/MAX Results. GPRMLS
- $165,0003 bd2 ba1.5k sqft6144 Pinkney St, Omaha, NE 68104For SaleMLS ID #22626366, Kim Stephens, Realty ONE Group Sterling. GPRMLS
- $245,0003 bd2 ba1.4k sqft8005 Bauman Ave, Omaha, NE 68122For SaleMLS ID #22628361, Lee Maran, NP Dodge RE Sales Inc 86Dodge. GPRMLS
- $219,9003 bd1 ba1.5k sqft7401 Schuyler Dr, Omaha, NE 68114For SaleMLS ID #22627537, Les Kay, Americas Realty Team. GPRMLS
- $265,0004 bd3 ba2k sqft4875 Oaks Ln, Omaha, NE 68137For SaleMLS ID #22629999, Kimberly Kuklin, BHHS Ambassador Real Estate. GPRMLS
