Come check out this home in the heart of Benson! This home has solid bones and great potential! Hardwood floors flow through the main living areas, complemented by a functional kitchen with tiled backsplash and a full bath. The partially finished basement offers bonus space, ideal for a future rec room. Home needs cosmetic updates and repairs-an excellent opportunity for an investor or a buyer ready to bring some sweat equity and make it their own. Don't miss this one!
For sale
$165,000
6144 Pinkney St, Omaha, NE 68104
3beds
1,504sqft
Single Family Residence
Built in 1950
6,534 Square Feet Lot
$160,400 Zestimate®
$110/sqft
$-- HOA
What's special
- 41 days
- 339
- 16
Likely to sell faster than
Zillow last checked:
Listing updated:
Listed by:
Kim Stephens 402-203-9106,
Realty ONE Group Sterling
Source: GPRMLS,MLS#: 22626366
Facts & features
Interior
Bedrooms & bathrooms
- Bedrooms: 3
- Bathrooms: 2
- Full bathrooms: 1
- 1/2 bathrooms: 1
- Main level bathrooms: 1
Primary bedroom
- Level: Main
- Area: 161.29
- Dimensions: 12.7 x 12.7
Bedroom 2
- Level: Main
- Area: 119.04
- Dimensions: 12.8 x 9.3
Bedroom 3
- Level: Second
- Area: 376.31
- Dimensions: 12.1 x 31.1
Family room
- Level: Basement
- Area: 407.36
- Dimensions: 13.4 x 30.4
Kitchen
- Level: Main
- Area: 95
- Dimensions: 12.5 x 7.6
Living room
- Level: Main
- Area: 199.8
- Dimensions: 18 x 11.1
Basement
- Area: 721
Heating
- Natural Gas, Forced Air
Cooling
- Central Air
Appliances
- Included: Range, Refrigerator
Features
- Basement: Daylight,Walk-Up Access,Partially Finished
- Has fireplace: No
Interior area
- Total structure area: 1,504
- Total interior livable area: 1,504 sqft
- Finished area above ground: 1,097
- Finished area below ground: 407
Property
Parking
- Total spaces: 1
- Parking features: Garage
- Garage spaces: 1
Features
- Levels: One and One Half
- Exterior features: None
- Fencing: Chain Link,Full
Lot
- Size: 6,534 Square Feet
- Dimensions: 50 x 135
- Features: Up to 1/4 Acre.
Details
- Parcel number: 0314500000
Construction
Type & style
- Home type: SingleFamily
- Property subtype: Single Family Residence
Materials
- Vinyl Siding
- Foundation: Block
- Roof: Composition
Condition
- Not New and NOT a Model
- New construction: No
- Year built: 1950
Utilities & green energy
- Sewer: Public Sewer
- Water: Public
- Utilities for property: Cable Available
Community & HOA
Community
- Subdivision: Benson
HOA
- Has HOA: No
Location
- Region: Omaha
Financial & listing details
- Price per square foot: $110/sqft
- Tax assessed value: $178,200
- Annual tax amount: $2,979
- Date on market: 9/11/2026
- Listing terms: Conventional,Cash
- Ownership: Fee Simple
Estimated market value
$160,400
$152,000 - $168,000
$1,991/mo
Price history
| Date | Event | Price |
|---|---|---|
| 9/11/2026 | Listed for sale | $165,000-2.9%$110/sqft |
Source:  GPRMLS #22626366 Report a problem GPRMLS #22626366 Report a problem | ||
| 7/28/2022 | Sold | $170,000-2.9%$113/sqft |
Source: GPRMLS #22211408 Report a problem | ||
| 6/19/2022 | Pending sale | $175,000$116/sqft |
Source: GPRMLS #22211408 Report a problem | ||
| 6/9/2022 | Listed for sale | $175,000$116/sqft |
Source: GPRMLS #22211408 Report a problem | ||
| 5/29/2022 | Pending sale | $175,000$116/sqft |
Source: GPRMLS #22211408 Report a problem | ||
| 5/20/2022 | Listed for sale | $175,000+45.8%$116/sqft |
Source: GPRMLS #22211408 Report a problem | ||
| 6/23/2020 | Sold | $120,000+56.9%$80/sqft |
Source: Public Record Report a problem | ||
| 7/18/2012 | Sold | $76,500$51/sqft |
Source: GPRMLS #21209784 Report a problem | ||
| 5/29/2012 | Price change | $76,500+9.3%$51/sqft |
Source: DEEB Realty #21209784 Report a problem | ||
| 5/1/2012 | Price change | $70,000-6.7%$47/sqft |
Source: DEEB Realty #21209784 Report a problem | ||
| 3/6/2012 | Price change | $75,000-6.3%$50/sqft |
Source: DEEB Realty #21209784 Report a problem | ||
| 1/18/2012 | Price change | $80,000-5.9%$53/sqft |
Source: DEEB Realty #21209784 Report a problem | ||
| 12/3/2011 | Listed for sale | $85,000$57/sqft |
Source: DEEB Realty #21121501 Report a problem | ||
Public tax history
| Year | Property taxes | Tax assessment |
|---|---|---|
| 2025 | $2,980 +11.7% | $178,200 +9.2% |
| 2024 | $2,667 -17.7% | $163,200 +6.3% |
| 2023 | $3,241 +33.8% | $153,600 +35.3% |
| 2022 | $2,423 +0.9% | $113,500 |
| 2021 | $2,402 +0.1% | $113,500 +1.2% |
| 2020 | $2,400 +10.6% | $112,100 +10.9% |
| 2019 | $2,171 -0.1% | $101,100 |
| 2018 | $2,174 +38.8% | $101,100 +20.8% |
| 2017 | $1,566 | $83,700 +14.7% |
| 2016 | $1,566 +1.4% | $73,000 |
| 2015 | $1,545 | $73,000 |
| 2014 | -- | $73,000 |
| 2013 | -- | $73,000 +3.1% |
| 2012 | -- | $70,800 |
| 2011 | -- | $70,800 -1% |
| 2009 | $1,467 | $71,500 |
| 2008 | -- | $71,500 +2.1% |
| 2005 | -- | $70,000 |
| 2004 | -- | $70,000 |
Find assessor info on the county website
Monthly payment
Est. payment
Payment breakdown
Explore the cost of this home by adjusting the details. Changes won't be saved.Climate risks
Neighborhood: Benson
Nearby schools
Schools provided by the listing agent
- Elementary: Benson West
- Middle: Monroe
- High: Benson
- District: Omaha
Source: GPRMLS. This data may not be complete. We recommend contacting the local school district to confirm school assignments for this home.


Similar homes
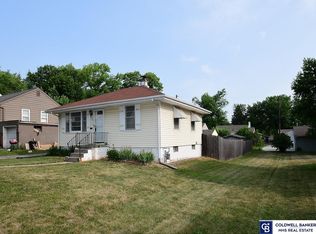
- $173,0003 bd1 ba888 sqft1818 Mayfield Ave, Omaha, NE 68104For Sale

 MLS ID #22630151, Kim Stephens, Realty ONE Group Sterling. GPRMLS
 - $182,5003 bd2 ba1.3k sqft6318 Manderson St, Omaha, NE 68104For Sale
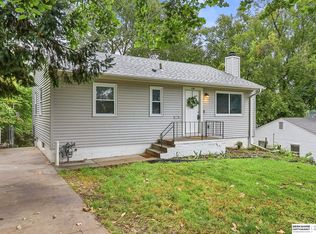 MLS ID #22624426, Julie Daugherty-Braun, BHHS Ambassador Real Estate. GPRMLS
 - $170,0004 bd2 ba1.3k sqft4022 Redick Ave, Omaha, NE 68112For Sale
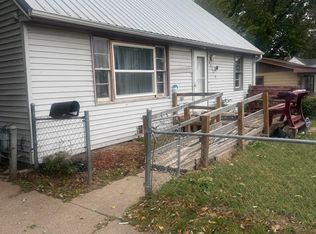 MLS ID #22630138, Alexandra Nilges, BHHS Ambassador Real Estate. GPRMLS
 - $190,0003 bd2 ba1.1k sqft3728 N 53rd St, Omaha, NE 68104For Sale
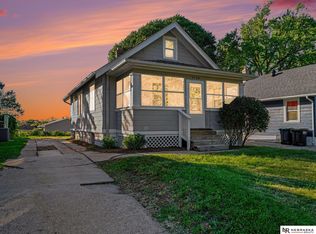 MLS ID #22630084, Kathy Welch, Nebraska Realty. GPRMLS
 - $169,9004 bd2 ba2.2k sqft6621 Pinkney St, Omaha, NE 68104For SaleMLS ID #22616093, Greg Hanson, Trelora Realty, Inc. GPRMLS
- $177,7113 bd1 ba1.4k sqft6310 N 46th St, Omaha, NE 68104For SaleMLS ID #22626018, Ken Jansen, NP Dodge RE Sales Inc 86Dodge. GPRMLS
- $210,0003 bd3 ba1.5k sqft6634 Curtis Ave, Omaha, NE 68104For SaleMLS ID #22630251, Angela Coleman, Nebraska Realty. GPRMLS
- $165,0002 bd1 ba768 sqft6779 Franklin St, Omaha, NE 68104For SaleMLS ID #22625131, John Headlee, Nebraska Realty. GPRMLS
- $200,0003 bd2 ba1.4k sqft4140 N 65th St, Omaha, NE 68104For SaleMLS ID #22621877, Steven Tran, Nebraska Realty. GPRMLS
- $154,9003 bd2 ba960 sqft4864 Jaynes St, Omaha, NE 68104For SaleMLS ID #22617872, Greg Hanson, Trelora Realty, Inc. GPRMLS
- $229,0003 bd1 ba1.1k sqft6030 Decatur St, Omaha, NE 68104For SaleMLS ID #22630271, Gary Gernhart, BHHS Ambassador Real Estate. GPRMLS
- $165,0003 bd2 ba1.3k sqft3012 Emmet St, Omaha, NE 68111For SaleMLS ID #22628616, Jill Jones, Jill Jones Broker. GPRMLS
- $192,5004 bd2 ba1.4k sqft6118 Camden Ave, Omaha, NE 68104For SaleMLS ID #22623120, Dylan Bauman, BHHS Ambassador Real Estate. GPRMLS
- $229,0003 bd2 ba1.4k sqft4113 N 66th St, Omaha, NE 68104For SaleMLS ID #22628399, Lindsey Muhammad, eXp Realty LLC. GPRMLS
- $137,5002 bd2 ba864 sqft4812 N 45th St, Omaha, NE 68104For SaleMLS ID #22630342, Michael Doocy, NP Dodge RE Sales Inc 148Dodge. GPRMLS
- $144,9002 bd1 ba949 sqft6107 Spencer St, Omaha, NE 68104For SaleMLS ID #22624687, Greg Hanson, Trelora Realty, Inc. GPRMLS
- $165,9004 bd2 ba1.6k sqft2710 Ellison Ave, Omaha, NE 68111For SaleMLS ID #22626182, Eddie Rosales, Nebraska Realty. GPRMLS
- $157,0003 bd2 ba1.1k sqft4324 Grand Ave, Omaha, NE 68111For SaleMLS ID #22619076, Michelle Crowell, Legacy Real Estate LLC. GPRMLS
- $159,9004 bd2 ba1.5k sqft4215 Grant St, Omaha, NE 68111For SaleMLS ID #22628566, Greg Hanson, Trelora Realty, Inc. GPRMLS
- $170,0002 bd2 ba1.2k sqft3814 Pinkney St, Omaha, NE 68111For SaleMLS ID #22629021, Nick Gollin, Nebraska Realty. GPRMLS
