Nice Ranch home in ideal location! Newer windows, Furnace, large fenced in lawn with mature land scaping, New Driveway, over sized one car garage, brand new siding, newer roof, gutters, fresh paint and band new carpet! The works all done just move in or turn key rental in very popular and sought after area. This is a must see home at a very affordable price! All new sewer lines to street removed and installed January 2025.
For sale
$165,000
6779 Franklin St, Omaha, NE 68104
2beds
768sqft
Single Family Residence
Built in 1953
6,098 Square Feet Lot
$159,800 Zestimate®
$215/sqft
$-- HOA
What's special
Large fenced in lawnBrand new sidingNew drivewayMature landscapingFresh paintNewer windowsNewer roof
- 43 days
- 461
- 18
Zillow last checked:
Listing updated:
Listed by:
John Headlee 402-590-7051,
Nebraska Realty
Source: GPRMLS,MLS#: 22625131
Facts & features
Interior
Bedrooms & bathrooms
- Bedrooms: 2
- Bathrooms: 1
- Full bathrooms: 1
- Main level bathrooms: 1
Primary bedroom
- Level: Main
Bedroom 2
- Level: Main
Heating
- Natural Gas, Forced Air
Cooling
- Central Air
Appliances
- Included: Range, Refrigerator
Features
- Ceiling Fan(s)
- Flooring: Carpet
- Has basement: No
- Has fireplace: No
Interior area
- Total structure area: 768
- Total interior livable area: 768 sqft
- Finished area above ground: 768
- Finished area below ground: 0
Property
Parking
- Total spaces: 1
- Parking features: Garage
- Garage spaces: 1
Features
- Patio & porch: Patio
- Fencing: Chain Link,Other
Lot
- Size: 6,098 Square Feet
- Dimensions: 50 x 127
- Features: Up to 1/4 Acre., City Lot
Details
- Parcel number: 1513420000
Construction
Type & style
- Home type: SingleFamily
- Architectural style: Ranch
- Property subtype: Single Family Residence
Materials
- Foundation: Slab
- Roof: Composition
Condition
- Not New and NOT a Model
- New construction: No
- Year built: 1953
Utilities & green energy
- Water: Public
- Utilities for property: Cable Available, Electricity Available, Natural Gas Available, Water Available, Sewer Available, Phone Available
Community & HOA
Community
- Subdivision: Kitchen & Waugh Sub
HOA
- Has HOA: No
Location
- Region: Omaha
Financial & listing details
- Price per square foot: $215/sqft
- Tax assessed value: $128,000
- Annual tax amount: $1,071
- Date on market: 9/1/2026
- Listing terms: VA Loan,FHA,Conventional,Cash
- Ownership: Fee Simple
- Electric utility on property: Yes
Estimated market value
$159,800
$152,000 - $168,000
$1,212/mo
Price history
| Date | Event | Price |
|---|---|---|
| 9/1/2026 | Listed for sale | $165,000-2.9%$215/sqft |
Source:  GPRMLS #22625131 Report a problem GPRMLS #22625131 Report a problem | ||
| 9/1/2026 | Listing removed | $169,951$221/sqft |
Source: GPRMLS #22603912 Report a problem | ||
| 7/1/2026 | Price change | $169,951-2.9%$221/sqft |
Source: GPRMLS #22603912 Report a problem | ||
| 6/2/2026 | Price change | $175,000-2.8%$228/sqft |
Source: GPRMLS #22603912 Report a problem | ||
| 5/8/2026 | Price change | $180,000-1.9%$234/sqft |
Source: GPRMLS #22603912 Report a problem | ||
| 4/23/2026 | Price change | $183,500-0.8%$239/sqft |
Source: GPRMLS #22603912 Report a problem | ||
| 3/10/2026 | Price change | $185,000-2.6%$241/sqft |
Source: GPRMLS #22603912 Report a problem | ||
| 2/24/2026 | Price change | $190,000-5%$247/sqft |
Source: GPRMLS #22603912 Report a problem | ||
| 2/11/2026 | Listed for sale | $199,951$260/sqft |
Source: GPRMLS #22603912 Report a problem | ||
Public tax history
| Year | Property taxes | Tax assessment |
|---|---|---|
| 2025 | $2,140 -0.1% | $128,000 |
| 2024 | $2,143 -1.9% | $128,000 +23.7% |
| 2023 | $2,184 -1.2% | $103,500 |
| 2022 | $2,209 +19.2% | $103,500 +18.2% |
| 2021 | $1,854 +5.2% | $87,600 +6.4% |
| 2020 | $1,762 +17.6% | $82,300 +17.9% |
| 2019 | $1,499 +17.2% | $69,800 +17.3% |
| 2018 | $1,279 +1.7% | $59,500 |
| 2017 | $1,257 | $59,500 +1.5% |
| 2016 | $1,257 +8.4% | $58,600 +6.9% |
| 2015 | $1,160 | $54,800 |
| 2014 | -- | $54,800 |
| 2013 | -- | $54,800 |
| 2012 | -- | $54,800 |
| 2011 | -- | $54,800 |
| 2009 | $1,125 | $54,800 |
| 2008 | -- | $54,800 +28.6% |
| 2005 | -- | $42,600 |
| 2004 | -- | $42,600 |
Find assessor info on the county website
Monthly payment
Est. payment
Payment breakdown
Explore the cost of this home by adjusting the details. Changes won't be saved.Climate risks
Neighborhood: Benson
Nearby schools
Schools provided by the listing agent
- Elementary: Western Hills
- Middle: Monroe
- High: Benson
- District: Omaha
Source: GPRMLS. This data may not be complete. We recommend contacting the local school district to confirm school assignments for this home.
Similar homes
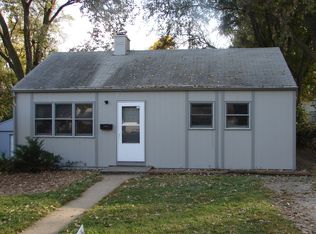
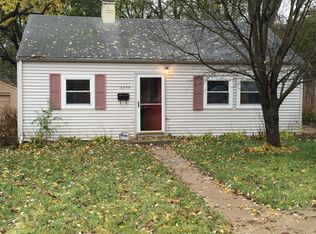
- $167,0002 bd1 ba707 sqft6631 Franklin St, Omaha, NE 68104For Sale

 MLS ID #22628572, Crystal Parker, Keller Williams Greater Omaha. GPRMLS
 - $169,9002 bd1 ba825 sqft6795 Seward St, Omaha, NE 68104For Sale
 MLS ID #22624795, Kalee Hergert, NP Dodge RE Sales Inc 86Dodge. GPRMLS
 - $164,9003 bd2 ba960 sqft4864 Jaynes St, Omaha, NE 68104For Sale
 MLS ID #22617872, Greg Hanson, Trelora Realty, Inc. GPRMLS
 - $175,0003 bd1 ba1k sqft4922 Ruggles St, Omaha, NE 68104For Sale
 MLS ID #22625266, Alexandra Nilges, BHHS Ambassador Real Estate. GPRMLS
 - $154,9002 bd1 ba949 sqft6107 Spencer St, Omaha, NE 68104For SaleMLS ID #22624687, Greg Hanson, Trelora Realty, Inc. GPRMLS
- $157,5003 bd2 ba966 sqft5609 Taylor St, Omaha, NE 68104For SaleMLS ID #22624933, Bill Swanson, BHHS Ambassador Real Estate. GPRMLS
- $145,0002 bd1 ba620 sqft6411 Miami St, Omaha, NE 68104For SaleMLS ID #22627777, Jeff Nelsen, Coldwell Banker NHS RE. GPRMLS
- $185,0002 bd1 ba792 sqft4916 Gretchen Ave, Omaha, NE 68104For SaleMLS ID #22626431, Olivia Arends, Realty ONE Group Sterling. GPRMLS
- $189,0002 bd1 ba664 sqft3958 N 53rd St, Omaha, NE 68104For SaleMLS ID #22625690, Lisa Pitts, Omaha Listing Company. GPRMLS
- $175,0003 bd1 ba900 sqft3236 S 39th St, Omaha, NE 68105For SaleMLS ID #22628839, Eddie Rosales, Nebraska Realty. GPRMLS
- $150,0002 bd1 ba804 sqft4101 Ohio St, Omaha, NE 68111For SaleMLS ID #22629181, Tiffany Hodge, BHHS Ambassador Real Estate. GPRMLS
- $144,9003 bd1 ba1k sqft4134 N 62nd St, Omaha, NE 68104For SaleMLS ID #22616092, Greg Hanson, Trelora Realty, Inc. GPRMLS
- $150,0003 bd2 ba1k sqft4519 Browne St, Omaha, NE 68104For SaleMLS ID #22611759, Sean Kelly, Kelly Realty LLC. GPRMLS
- $149,7003 bd1 ba900 sqft5510 N 47th St, Omaha, NE 68104For SaleMLS ID #22611048, Amy Mal, Nebraska Realty. GPRMLS
- $135,0002 bd1 ba804 sqft4120 N 28th St, Omaha, NE 68111For SaleMLS ID #22629418, Brian Michael, Liberty Core Real Estate. GPRMLS
- $142,5002 bd2 ba864 sqft4812 N 45th St, Omaha, NE 68104For SaleMLS ID #22624093, Michael Doocy, NP Dodge RE Sales Inc 148Dodge. GPRMLS
- $159,9002 bd1 ba840 sqft4317 Emmet St, Omaha, NE 68111For SaleMLS ID #22615384, Anthony Anzalone, Nebraska Realty. GPRMLS
- $169,0003 bd1 ba962 sqft3924 Kansas Ave, Omaha, NE 68111For SaleMLS ID #22623605, Melissa Dirksen, Nebraska Realty. GPRMLS
- $145,0002 bd1 ba1.1k sqft6913 N 33rd St, Omaha, NE 68112For SaleMLS ID #22628515, Chris Bauer, BHHS Ambassador Real Estate. GPRMLS
