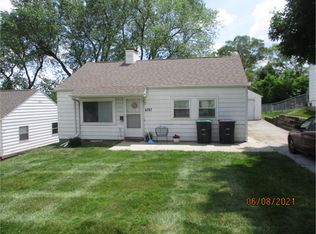
Charming 2-bed, 1-bath ranch in Benson on a corner lot! This adorable, move-in-ready home lives easy with everything on one level and a host of thoughtful updates. Step inside to updated flooring throughout, newer light fixtures, vinyl windows, updated bathroom with extra storage and an upgraded electrical panel for added peace of mind. The inviting kitchen features beautiful 42" oak cabinets. Enjoy great indoor-outdoor flow: the front entry opens onto a covered patio, and a covered side deck sits just off the kitchen. Exterior perks include large corner lot with a lot of trees, plus huge side driveway and weatherproof storage shed. Big-ticket items are already done for you with a newer roof and newer HVAC. Fantastic Benson location!
For sale
Price cut: $5.1K (9/22)
$169,900
6795 Seward St, Omaha, NE 68104
2beds
825sqft
Single Family Residence
Built in 1951
6,098 Square Feet Lot
$167,200 Zestimate®
$206/sqft
$-- HOA
What's special
Corner lotWeatherproof storage shedHuge side drivewayVinyl windowsInviting kitchenUpdated flooring throughoutNewer light fixtures
- 47 days
- 549
- 33
Zillow last checked:
Listing updated:
Listed by:
Kalee Hergert 402-214-4410,
NP Dodge RE Sales Inc 86Dodge,
Dave Anderson 402-415-4799,
NP Dodge RE Sales Inc 86Dodge
Source: GPRMLS,MLS#: 22624795
Facts & features
Interior
Bedrooms & bathrooms
- Bedrooms: 2
- Bathrooms: 1
- Full bathrooms: 1
- Main level bathrooms: 1
Primary bedroom
- Features: Ceiling Fan(s)
- Level: Main
- Area: 165.41
- Dimensions: 11.9 x 13.9
Bedroom 2
- Features: Ceiling Fan(s)
- Level: Main
- Area: 125.19
- Dimensions: 11.7 x 10.7
Kitchen
- Level: Main
- Area: 183.69
- Dimensions: 11.7 x 15.7
Living room
- Features: Ceiling Fan(s)
- Level: Main
- Area: 211.82
- Dimensions: 17.8 x 11.9
Heating
- Natural Gas, Forced Air
Cooling
- Central Air
Appliances
- Included: Range, Refrigerator, Dishwasher, Microwave
Features
- Has basement: No
- Has fireplace: No
Interior area
- Total structure area: 825
- Total interior livable area: 825 sqft
- Finished area above ground: 825
- Finished area below ground: 0
Property
Accessibility
- Accessibility features: Exterior Accessible
Features
- Patio & porch: Porch, Covered Deck
- Fencing: Partial
Lot
- Size: 6,098 Square Feet
- Dimensions: 6350 sq. ft.
- Features: Up to 1/4 Acre.
Details
- Additional structures: Shed(s)
- Parcel number: 0707470000
Construction
Type & style
- Home type: SingleFamily
- Architectural style: Ranch
- Property subtype: Single Family Residence
Materials
- Foundation: Slab
- Roof: Composition
Condition
- Not New and NOT a Model
- New construction: No
- Year built: 1951
Utilities & green energy
- Sewer: Public Sewer
- Water: Public
Community & HOA
Community
- Subdivision: Bowling Green
HOA
- Has HOA: No
Location
- Region: Omaha
Financial & listing details
- Price per square foot: $206/sqft
- Tax assessed value: $126,000
- Annual tax amount: $2,106
- Date on market: 8/28/2026
- Listing terms: VA Loan,FHA,Conventional,Cash
- Ownership: Fee Simple
Estimated market value
$167,200
$159,000 - $176,000
$1,412/mo
Price history
| Date | Event | Price |
|---|---|---|
| 9/22/2026 | Price change | $169,900-2.9%$206/sqft |
Source:  GPRMLS #22624795 Report a problem GPRMLS #22624795 Report a problem | ||
| 9/11/2026 | Price change | $175,000-1.6%$212/sqft |
Source: GPRMLS #22624795 Report a problem | ||
| 8/28/2026 | Listed for sale | $177,900$216/sqft |
Source: GPRMLS #22624795 Report a problem | ||
| 8/27/2026 | Listing removed | $177,900$216/sqft |
Source: GPRMLS #22618933 Report a problem | ||
| 8/20/2026 | Price change | $177,900-1.1%$216/sqft |
Source: GPRMLS #22618933 Report a problem | ||
| 7/13/2026 | Pending sale | $179,900$218/sqft |
Source: GPRMLS #22618933 Report a problem | ||
| 7/6/2026 | Listed for sale | $179,900+9%$218/sqft |
Source: GPRMLS #22618933 Report a problem | ||
| 8/6/2024 | Listing removed | -- |
Source: Zillow Rentals Report a problem | ||
| 7/31/2024 | Price change | $1,300-7.1%$2/sqft |
Source: Zillow Rentals Report a problem | ||
| 7/11/2024 | Listed for rent | $1,400$2/sqft |
Source: Zillow Rentals Report a problem | ||
| 6/28/2024 | Sold | $165,000$200/sqft |
Source: GPRMLS #22412689 Report a problem | ||
| 5/25/2024 | Pending sale | $165,000$200/sqft |
Source: GPRMLS #22412689 Report a problem | ||
| 5/22/2024 | Listed for sale | $165,000+129.2%$200/sqft |
Source: GPRMLS #22412689 Report a problem | ||
| 2/23/2004 | Sold | $72,000$87/sqft |
Source: GPRMLS #311653 Report a problem | ||
Public tax history
| Year | Property taxes | Tax assessment |
|---|---|---|
| 2025 | $2,107 -0.1% | $126,000 |
| 2024 | $2,109 | $126,000 +23.8% |
| 2023 | -- | $101,800 |
| 2022 | -- | $101,800 +18.9% |
| 2021 | -- | $85,600 +6.2% |
| 2020 | -- | $80,600 +20.3% |
| 2019 | -- | $67,000 -3.2% |
| 2018 | -- | $69,200 |
| 2017 | -- | $69,200 -3.8% |
| 2016 | -- | $71,900 +7% |
| 2015 | -- | $67,200 |
| 2014 | -- | $67,200 |
| 2013 | -- | $67,200 |
| 2012 | -- | $67,200 |
| 2011 | -- | $67,200 |
| 2009 | -- | $67,200 |
| 2008 | -- | $67,200 +51.7% |
| 2005 | -- | $44,300 |
| 2004 | -- | $44,300 |
Find assessor info on the county website
Monthly payment
Est. payment
Payment breakdown
Explore the cost of this home by adjusting the details. Changes won't be saved.Climate risks
Neighborhood: Benson
Nearby schools
Schools provided by the listing agent
- Elementary: Western Hills
- Middle: Lewis and Clark
- High: Benson
- District: Omaha
Source: GPRMLS. This data may not be complete. We recommend contacting the local school district to confirm school assignments for this home.
Similar homes
- $167,0002 bd1 ba707 sqft6631 Franklin St, Omaha, NE 68104For Sale

 MLS ID #22628572, Crystal Parker, Keller Williams Greater Omaha. GPRMLS
 - $165,0002 bd1 ba768 sqft6779 Franklin St, Omaha, NE 68104For Sale
 MLS ID #22625131, John Headlee, Nebraska Realty. GPRMLS
 - $164,9003 bd2 ba960 sqft4864 Jaynes St, Omaha, NE 68104For Sale
 MLS ID #22617872, Greg Hanson, Trelora Realty, Inc. GPRMLS
 - $185,0002 bd1 ba792 sqft4916 Gretchen Ave, Omaha, NE 68104For Sale
 MLS ID #22626431, Olivia Arends, Realty ONE Group Sterling. GPRMLS
 - $154,9002 bd1 ba949 sqft6107 Spencer St, Omaha, NE 68104For SaleMLS ID #22624687, Greg Hanson, Trelora Realty, Inc. GPRMLS
- $157,5003 bd2 ba966 sqft5609 Taylor St, Omaha, NE 68104For SaleMLS ID #22624933, Bill Swanson, BHHS Ambassador Real Estate. GPRMLS
- $189,0002 bd1 ba664 sqft3958 N 53rd St, Omaha, NE 68104For SaleMLS ID #22625690, Lisa Pitts, Omaha Listing Company. GPRMLS
- $169,9003 bd2 ba1.2k sqft2210 John A Creighton Blvd, Omaha, NE 68111For SaleMLS ID #22623636, Brian Michael, Liberty Core Real Estate. GPRMLS
- $145,0002 bd1 ba620 sqft6411 Miami St, Omaha, NE 68104For SaleMLS ID #22627777, Jeff Nelsen, Coldwell Banker NHS RE. GPRMLS
- $175,0003 bd1 ba900 sqft3236 S 39th St, Omaha, NE 68105For SaleMLS ID #22628839, Eddie Rosales, Nebraska Realty. GPRMLS
- $169,0003 bd1 ba962 sqft3924 Kansas Ave, Omaha, NE 68111For SaleMLS ID #22623605, Melissa Dirksen, Nebraska Realty. GPRMLS
- $144,9003 bd1 ba1k sqft4134 N 62nd St, Omaha, NE 68104For SaleMLS ID #22616092, Greg Hanson, Trelora Realty, Inc. GPRMLS
- $189,9903 bd1 ba1.1k sqft4205 D St, Omaha, NE 68107For SaleMLS ID #22629671, Miles Hemphill, Toast Real Estate. GPRMLS
- $135,0002 bd1 ba804 sqft4120 N 28th St, Omaha, NE 68111For SaleMLS ID #22629418, Brian Michael, Liberty Core Real Estate. GPRMLS
- $205,0002 bd1 ba1k sqft6546 Spencer St, Omaha, NE 68104For SaleMLS ID #22622196, Milt Schneider, Nebraska Realty. GPRMLS
- $150,0002 bd1 ba804 sqft4101 Ohio St, Omaha, NE 68111For SaleMLS ID #22629181, Tiffany Hodge, BHHS Ambassador Real Estate. GPRMLS
- $229,0003 bd1 ba1.1k sqft6030 Decatur St, Omaha, NE 68104For SaleMLS ID #22626773, Gary Gernhart, BHHS Ambassador Real Estate. GPRMLS
- $149,7003 bd1 ba900 sqft5510 N 47th St, Omaha, NE 68104For SaleMLS ID #22611048, Amy Mal, Nebraska Realty. GPRMLS
- $179,0002 bd1 ba757 sqft3181 Stone Ave, Omaha, NE 68111For SaleMLS ID #22626634, Jackson Armitage, Realty ONE Group Sterling. GPRMLS
- $175,0003 bd1 ba1.1k sqft4126 N 43rd St, Omaha, NE 68111For SaleMLS ID #22624458, Karla Alvarez, Better Homes and Gardens R.E.. GPRMLS
