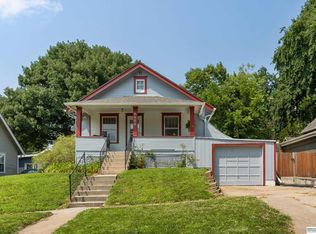
Welcome home to this delightful gem in the heart of Benson! The spacious front porch offers the perfect spot to enjoy your morning coffee, unwind with an evening drink, or simply relax outdoors. Inside, you'll find beautiful original woodwork that adds warmth and character throughout the home. The updated full Jack & Jill bathroom blends modern convenience with classic charm, while the bright, inviting kitchen features a sliding door providing easy access to the driveway and garage. The detached garage includes doors on both the front and back, making access a breeze. A brand-new central air conditioning system is being installed for added comfort. The lower level offers excellent potential to create additional finished living space while still providing plenty of storage. Conveniently located just minutes from all that Benson has to offer, this home is a fantastic opportunity you won't want to miss!
For sale
Price cut: $4K (9/18)
$205,000
6546 Spencer St, Omaha, NE 68104
2beds
1,084sqft
Single Family Residence
Built in 1923
6,098 Square Feet Lot
$202,500 Zestimate®
$189/sqft
$-- HOA
What's special
Spacious front porchBright inviting kitchenBeautiful original woodwork
- 78 days
- 199
- 21
Zillow last checked:
Listing updated:
Listed by:
Milt Schneider 402-740-8159,
Nebraska Realty
Source: GPRMLS,MLS#: 22622196
Facts & features
Interior
Bedrooms & bathrooms
- Bedrooms: 2
- Bathrooms: 1
- Full bathrooms: 1
- Main level bathrooms: 1
Primary bedroom
- Features: Wall/Wall Carpeting, 9'+ Ceiling
- Level: Main
- Area: 105.04
- Dimensions: 10.4 x 10.1
Bedroom 2
- Features: Wall/Wall Carpeting, 9'+ Ceiling
- Level: Main
- Area: 102.01
- Dimensions: 10.1 x 10.1
Primary bathroom
- Features: Full
Dining room
- Features: Ceiling Fans, Luxury Vinyl Plank
- Level: Main
- Area: 138.43
- Dimensions: 10.9 x 12.7
Kitchen
- Features: Porcelain Tile
- Level: Main
- Area: 94.5
- Dimensions: 7.5 x 12.6
Living room
- Features: Ceiling Fan(s), Luxury Vinyl Plank
- Level: Main
- Area: 161.29
- Dimensions: 12.7 x 12.7
Basement
- Area: 900
Heating
- Natural Gas, Forced Air
Cooling
- Central Air
Features
- Basement: Full,Unfinished
- Has fireplace: No
Interior area
- Total structure area: 1,084
- Total interior livable area: 1,084 sqft
- Finished area above ground: 1,084
- Finished area below ground: 0
Property
Parking
- Total spaces: 2
- Parking features: Garage
- Garage spaces: 2
Features
- Patio & porch: Porch
- Fencing: None
Lot
- Size: 6,098 Square Feet
- Dimensions: 50 x 128
- Features: Up to 1/4 Acre.
Details
- Parcel number: 0617420000
Construction
Type & style
- Home type: SingleFamily
- Architectural style: Ranch
- Property subtype: Single Family Residence
Materials
- Foundation: Block
Condition
- Not New and NOT a Model
- New construction: No
- Year built: 1923
Utilities & green energy
- Sewer: Public Sewer
- Water: Public
Community & HOA
Community
- Subdivision: Benson
HOA
- Has HOA: No
Location
- Region: Omaha
Financial & listing details
- Price per square foot: $189/sqft
- Tax assessed value: $169,400
- Annual tax amount: $2,832
- Date on market: 8/4/2026
- Listing terms: VA Loan,FHA,Conventional,Cash
- Ownership: Fee Simple
Estimated market value
$202,500
$192,000 - $213,000
$1,328/mo
Price history
| Date | Event | Price |
|---|---|---|
| 9/18/2026 | Price change | $205,000-1.9%$189/sqft |
Source:  GPRMLS #22622196 Report a problem GPRMLS #22622196 Report a problem | ||
| 9/11/2026 | Price change | $209,000-0.5%$193/sqft |
Source: GPRMLS #22622196 Report a problem | ||
| 8/4/2026 | Listed for sale | $210,000+15.4%$194/sqft |
Source: GPRMLS #22622196 Report a problem | ||
| 9/8/2023 | Sold | $182,000+10.3%$168/sqft |
Source: GPRMLS #22316818 Report a problem | ||
| 7/29/2023 | Pending sale | $165,000$152/sqft |
Source: GPRMLS #22316818 Report a problem | ||
| 7/27/2023 | Listed for sale | $165,000+1550%$152/sqft |
Source: GPRMLS #22316818 Report a problem | ||
| 10/15/2012 | Sold | $10,000$9/sqft |
Source: Public Record Report a problem | ||
Public tax history
| Year | Property taxes | Tax assessment |
|---|---|---|
| 2025 | $2,833 +11.1% | $169,400 +7.4% |
| 2024 | $2,550 -23.4% | $157,700 |
| 2023 | $3,327 +33.2% | $157,700 +34.8% |
| 2022 | $2,498 +0.9% | $117,000 |
| 2021 | $2,476 +22.5% | $117,000 +23.9% |
| 2020 | $2,021 -0.3% | $94,400 |
| 2019 | $2,027 +9.4% | $94,400 +9.5% |
| 2018 | $1,853 +73.8% | $86,200 +42.5% |
| 2017 | $1,066 | $60,500 +21.7% |
| 2016 | $1,066 +1.4% | $49,700 |
| 2015 | $1,052 | $49,700 |
| 2014 | -- | $49,700 |
| 2013 | -- | $49,700 -29.7% |
| 2012 | -- | $70,700 |
| 2011 | -- | $70,700 -3.8% |
| 2009 | $1,508 | $73,500 |
| 2008 | -- | $73,500 +8.1% |
| 2005 | -- | $68,000 |
| 2004 | -- | $68,000 |
Find assessor info on the county website
Monthly payment
Est. payment
Payment breakdown
Explore the cost of this home by adjusting the details. Changes won't be saved.Climate risks
Neighborhood: Benson
Nearby schools
Schools provided by the listing agent
- Elementary: Benson West
- Middle: Monroe
- High: Benson
- District: Omaha
Source: GPRMLS. This data may not be complete. We recommend contacting the local school district to confirm school assignments for this home.
Similar homes
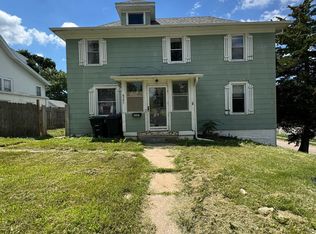
- $204,9005 bd2 ba1.5k sqft4421 N 61st St, Omaha, NE 68104For Sale
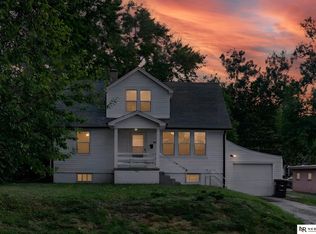
 MLS ID #22630063, Colin Riggins, Nebraska Realty. GPRMLS
 - $190,0003 bd2 ba1.1k sqft3728 N 53rd St, Omaha, NE 68104For Sale
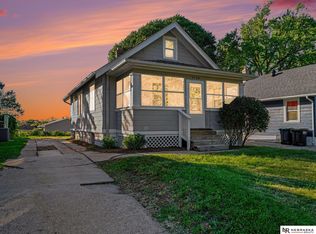 MLS ID #22630084, Kathy Welch, Nebraska Realty. GPRMLS
 - $200,0002 bd1 ba1.5k sqft2534 N 49th St, Omaha, NE 68104For Sale
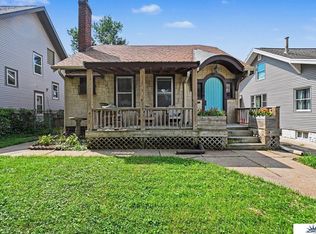 MLS ID #22626350, Brian Michael, Liberty Core Real Estate. GPRMLS
 - $205,0003 bd2 ba1.2k sqft5846 Sahler St, Omaha, NE 68104For Sale
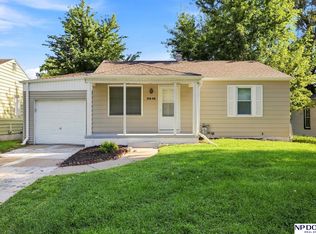 MLS ID #22627543, Sean Petersen, NP Dodge RE Sales Inc 148Dodge. GPRMLS
 - $215,0003 bd1 ba1.3k sqft3853 N 65th St, Omaha, NE 68104For SaleMLS ID #22628998, Heather Tedesco, Better Homes and Gardens R.E.. GPRMLS
- $219,9003 bd2 ba1.5k sqft2627 N 70th St, Omaha, NE 68104For SaleMLS ID #22623803, Diane Briggs, BHHS Ambassador Real Estate. GPRMLS
- $200,0003 bd2 ba1.4k sqft4140 N 65th St, Omaha, NE 68104For SaleMLS ID #22621877, Steven Tran, Nebraska Realty. GPRMLS
- $185,0002 bd1 ba792 sqft4916 Gretchen Ave, Omaha, NE 68104For SaleMLS ID #22626431, Olivia Arends, Realty ONE Group Sterling. GPRMLS
- $182,5003 bd2 ba1.3k sqft6318 Manderson St, Omaha, NE 68104For SaleMLS ID #22624426, Julie Daugherty-Braun, BHHS Ambassador Real Estate. GPRMLS
- $185,0002 bd2 ba1.3k sqft4557 Seward St, Omaha, NE 68104For SaleMLS ID #22622500, Ismail Ismail, Nebraska Realty. GPRMLS
- $225,0002 bd2 ba1.4k sqft2035 N 69th St, Omaha, NE 68104For SaleMLS ID #22626250, Joele Engel, BHHS Ambassador Real Estate. GPRMLS
- $237,5003 bd1 ba1.4k sqft6310 Wirt St, Omaha, NE 68104For SaleMLS ID #22626249, Ashlee O'Malley, BHHS Ambassador Real Estate. GPRMLS
- $158,0002 bd1 ba707 sqft6631 Franklin St, Omaha, NE 68104For SaleMLS ID #22629858, Crystal Parker, Keller Williams Greater Omaha. GPRMLS
- $192,5004 bd2 ba1.4k sqft6118 Camden Ave, Omaha, NE 68104For SaleMLS ID #22623120, Dylan Bauman, BHHS Ambassador Real Estate. GPRMLS
- $189,7003 bd2 ba1.4k sqft4352 Kansas Ave, Omaha, NE 68111For SaleMLS ID #22630014, Don Nichols, eXp Realty LLC. GPRMLS
- $190,0002 bd2 ba1.3k sqft4323 Leavenworth St, Omaha, NE 68105For SaleMLS ID #22629111, Troy Trumm, Keller Williams Greater Omaha. GPRMLS
- $249,5003 bd2 ba1.3k sqft6354 Parker St, Omaha, NE 68104For SaleMLS ID #22620544, Jamie Christoff, Dreamvesting. GPRMLS
- $177,7113 bd1 ba1.4k sqft6310 N 46th St, Omaha, NE 68104For SaleMLS ID #22626018, Ken Jansen, NP Dodge RE Sales Inc 86Dodge. GPRMLS
- $200,0004 bd2 ba1.3k sqft3318 Myrtle Ave, Omaha, NE 68131For SaleMLS ID #22623716, Brooke Johnson, Nebraska Realty. GPRMLS
- $199,0003 bd2 ba1.4k sqft3018 S 30th St, Omaha, NE 68105For SaleMLS ID #22629760, Nico Marasco, BHHS Ambassador Real Estate. GPRMLS
