Opportunity awaits for a buyer to call this charming ranch their own! This PRE-INSPECTED home features inviting wood floors, a freshly updated kitchen, newer windows throughout, attached garage, and an expansive backyard. The spacious basement is currently unfinished, allowing a future buyer the opportunity to make this space suit their needs. Located approximately a mile from the entertainment, arts, and restaurant scene of Benson entertainment district, you won't be far from tons of local favorites and hidden gems alike. Schedule a private showing today! (Some photos have been virtually enhanced to illustrate furniture placement.)
For sale
Price cut: $5K (10/29)
$180,000
4916 Gretchen Ave, Omaha, NE 68104
2beds
792sqft
Single Family Residence
Built in 1938
8,276 Square Feet Lot
$174,000 Zestimate®
$227/sqft
$-- HOA
What's special
Spacious basementAttached garageExpansive backyardFreshly updated kitchenNewer windows throughoutInviting wood floors
- 58 days
- 311
- 33
Likely to sell faster than
Zillow last checked:
Listing updated:
Listed by:
Olivia Arends 402-689-2844,
Realty ONE Group Sterling
Source: GPRMLS,MLS#: 22626431
Facts & features
Interior
Bedrooms & bathrooms
- Bedrooms: 2
- Bathrooms: 1
- Full bathrooms: 1
- Main level bathrooms: 1
Primary bedroom
- Features: Wood Floor, Window Covering, Ceiling Fan(s)
- Level: Main
Bedroom 2
- Features: Wood Floor, Window Covering, Ceiling Fan(s)
- Level: Main
Kitchen
- Level: Main
Living room
- Features: Wood Floor, Window Covering
- Level: Main
Basement
- Area: 792
Heating
- Natural Gas, Forced Air
Cooling
- Central Air
Appliances
- Included: Range, Refrigerator, Washer, Dishwasher, Dryer, Microwave
Features
- Windows: Window Coverings
- Basement: Full,Unfinished
- Has fireplace: No
Interior area
- Total structure area: 792
- Total interior livable area: 792 sqft
- Finished area above ground: 792
- Finished area below ground: 0
Property
Parking
- Total spaces: 1
- Parking features: Garage - Attached
- Attached garage spaces: 1
Features
- Patio & porch: Porch, Patio
- Fencing: Full
Lot
- Size: 8,276 Square Feet
- Dimensions: 50 x 167
- Features: Up to 1/4 Acre.
Details
- Additional structures: Shed(s)
- Parcel number: 1602680000
Construction
Type & style
- Home type: SingleFamily
- Architectural style: Ranch
- Property subtype: Single Family Residence
Materials
- Foundation: Block
Condition
- Not New and NOT a Model
- New construction: No
- Year built: 1938
Utilities & green energy
- Sewer: Public Sewer
- Water: Public
Community & HOA
Community
- Subdivision: LAKE JAMES PARK
HOA
- Has HOA: No
Location
- Region: Omaha
Financial & listing details
- Price per square foot: $227/sqft
- Tax assessed value: $126,700
- Annual tax amount: $2,118
- Date on market: 9/12/2026
- Listing terms: Conventional,Cash
- Ownership: Fee Simple
Estimated market value
$174,000
$165,000 - $183,000
$1,359/mo
Price history
| Date | Event | Price |
|---|---|---|
| 10/29/2026 | Price change | $180,000-2.7%$227/sqft |
Source:  GPRMLS #22626431 Report a problem | ||
| 9/12/2026 | Listed for sale | $185,000+19.4%$234/sqft |
Source: GPRMLS #22626431 Report a problem | ||
| 8/8/2022 | Sold | $155,000+3.3%$196/sqft |
Source: GPRMLS #22215615 Report a problem | ||
| 7/7/2022 | Pending sale | $150,000$189/sqft |
Source: GPRMLS #22215615 Report a problem | ||
| 7/5/2022 | Listed for sale | $150,000+114.3%$189/sqft |
Source: GPRMLS #22215615 Report a problem | ||
| 8/13/2012 | Sold | $70,000+0.7%$88/sqft |
Source: GPRMLS #21211448 Report a problem | ||
| 1/31/2012 | Price change | $69,500-7.3%$88/sqft |
Source: DEEB Realty #21203038 Report a problem | ||
| 11/8/2011 | Price change | $75,000-6.3%$95/sqft |
Source: DEEB Realty #21203038 Report a problem | ||
| 10/28/2011 | Listed for sale | $80,000$101/sqft |
Source: Deeb Realty #21119802 Report a problem | ||
Public tax history
| Year | Property taxes | Tax assessment |
|---|---|---|
| 2025 | $2,119 +8.5% | $126,700 +5% |
| 2024 | $1,952 -23.4% | $120,700 |
| 2023 | $2,547 +21.1% | $120,700 +22.5% |
| 2022 | $2,103 +9.5% | $98,500 +8.6% |
| 2021 | $1,920 -1.1% | $90,700 |
| 2020 | $1,942 +25.3% | $90,700 +25.6% |
| 2019 | $1,550 +8.8% | $72,200 +8.9% |
| 2018 | $1,426 -4.1% | $66,300 -4.3% |
| 2017 | $1,487 | $69,300 |
| 2016 | $1,487 +1.4% | $69,300 |
| 2015 | $1,467 | $69,300 |
| 2014 | -- | $69,300 +5.2% |
| 2013 | -- | $65,900 |
| 2012 | -- | $65,900 |
| 2011 | -- | $65,900 |
| 2009 | $1,352 | $65,900 |
| 2008 | -- | $65,900 +111.2% |
| 2005 | -- | $31,200 |
| 2004 | -- | $31,200 |
Find assessor info on the county website
Monthly payment
Est. payment
Payment breakdown
Explore the cost of this home by adjusting the details. Changes won't be saved.Climate risks
Neighborhood: Benson
Nearby schools
Schools provided by the listing agent
- Elementary: King
- Middle: Monroe
- High: Benson
- District: Omaha
Source: GPRMLS. This data may not be complete. We recommend contacting the local school district to confirm school assignments for this home.

Similar homes
- $190,0003 bd2 ba1k sqft2719 N 48th Ave, Omaha, NE 68104For Sale
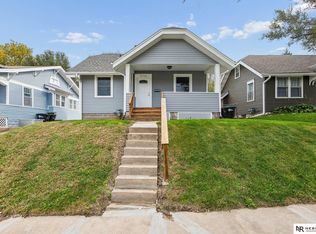
 MLS ID #22631505, Nick Engle, Nebraska Realty. GPRMLS
- $165,0002 bd1 ba1.1k sqft3921 N 55th St, Omaha, NE 68104For Sale
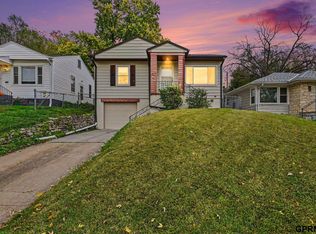 MLS ID #22631731, Jennifer Coronado, Go-To Realty LLC. GPRMLS
- $190,0003 bd2 ba1.1k sqft3728 N 53rd St, Omaha, NE 68104For Sale
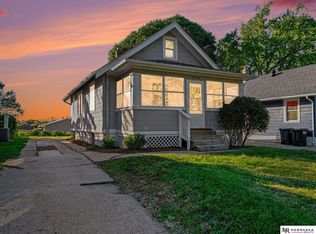 MLS ID #22630084, Kathy Welch, Nebraska Realty. GPRMLS
- $199,0002 bd1 ba736 sqft4541 N 65th Ave, Omaha, NE 68104For Sale
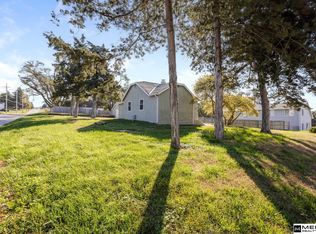 MLS ID #22630377, Thomas Christoffersen, Meraki Realty Group. GPRMLS
- $175,0002 bd1 ba664 sqft3958 N 53rd St, Omaha, NE 68104For SaleMLS ID #22625690, Lisa Pitts, Omaha Listing Company. GPRMLS
- $174,9003 bd1 ba1.1k sqft4137 N 62nd St, Omaha, NE 68104For SaleMLS ID #22618991, Greg Hanson, Trelora Realty, Inc. GPRMLS
- $173,0003 bd1 ba888 sqft1818 Mayfield Ave, Omaha, NE 68104For SaleMLS ID #22630151, Kim Stephens, Realty ONE Group Sterling. GPRMLS
- $205,0002 bd1 ba1k sqft6546 Spencer St, Omaha, NE 68104For SaleMLS ID #22622196, Milt Schneider, Nebraska Realty. GPRMLS
- $175,0003 bd2 ba1k sqft1915 S 11th St, Omaha, NE 68108For SaleMLS ID #22631965, Carissa Ostdiek, BHHS Ambassador Real Estate. GPRMLS
- $164,0002 bd1 ba875 sqft3322 N 39th St, Omaha, NE 68111For SaleMLS ID #22631700, Martha Barrera, Nebraska Realty. GPRMLS
- $144,9002 bd1 ba949 sqft6107 Spencer St, Omaha, NE 68104For SaleMLS ID #22624687, Greg Hanson, Trelora Realty, Inc. GPRMLS
- $165,0002 bd1 ba768 sqft6779 Franklin St, Omaha, NE 68104For SaleMLS ID #22625131, John Headlee, Nebraska Realty. GPRMLS
- $150,0002 bd1 ba1.1k sqft4007 N 42nd St, Omaha, NE 68111For SaleMLS ID #22631632, Taylor Kanne, BHHS Ambassador Real Estate. GPRMLS
- $165,0002 bd1 ba757 sqft3181 Stone Ave, Omaha, NE 68111For SaleMLS ID #22626634, Jackson Armitage, Realty ONE Group Sterling. GPRMLS
- $149,9003 bd2 ba960 sqft4864 Jaynes St, Omaha, NE 68104For SaleMLS ID #22617872, Greg Hanson, Trelora Realty, Inc. GPRMLS
- $150,0002 bd1 ba696 sqft4618 Redick Ave, Omaha, NE 68152For SaleMLS ID #22631896, Alicia Stultz, NextHome in The Bluffs. GPRMLS
- $188,9003 bd1 ba1.1k sqft4502 Spring St, Omaha, NE 68106For SaleMLS ID #22626925, Chase Collier, BHHS Ambassador Real Estate. GPRMLS
- $229,0003 bd1 ba1.1k sqft6030 Decatur St, Omaha, NE 68104For SaleMLS ID #22630271, Gary Gernhart, BHHS Ambassador Real Estate. GPRMLS
- $165,0002 bd1 ba960 sqft7011 N 33rd St, Omaha, NE 68112For SaleMLS ID #22630204, Traci Kelly, Kelly Realty LLC. GPRMLS
- $175,0003 bd1 ba900 sqft3236 S 39th St, Omaha, NE 68105For SaleMLS ID #22628839, Eddie Rosales, Nebraska Realty. GPRMLS
