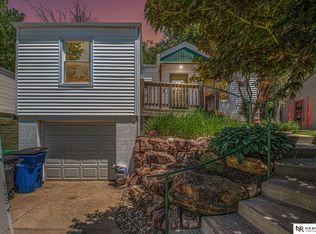
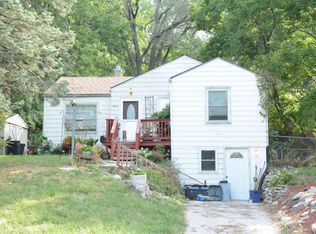
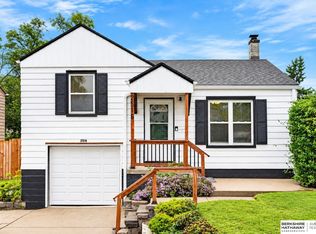
Welcome to 9613 N 31st Street! This charming 2 bed, 1 bath home offers an affordable opportunity to own in Ponca Hills. With 760 square feet, the efficient layout makes great use of the space while offering comfortable living and plenty of potential to make it your own. A 1 car garage provides convenient off-street parking and additional storage. Whether you are looking for your first home, wanting to downsize, or searching for an investment property, this home is one you will want to see. Newer AC, newer siding, and all appliances stay.
For sale
Price cut: $10.1K (10/13)
$179,900
9613 N 31st St, Omaha, NE 68112
2beds
809sqft
Single Family Residence
Built in 1950
7,405 Square Feet Lot
$174,800 Zestimate®
$222/sqft
$-- HOA
What's special
- 32 days
- 957
- 59
Zillow last checked:
Listing updated:
Listed by:
Ryan Potter 402-917-7847,
Real Broker NE, LLC
Source: GPRMLS,MLS#: 22627123
Facts & features
Interior
Bedrooms & bathrooms
- Bedrooms: 2
- Bathrooms: 1
- Full bathrooms: 1
- Main level bathrooms: 1
Primary bedroom
- Level: Main
Bedroom 2
- Level: Main
Basement
- Area: 809
Heating
- Natural Gas, Forced Air
Cooling
- Central Air
Features
- Basement: Unfinished
- Has fireplace: No
Interior area
- Total structure area: 809
- Total interior livable area: 809 sqft
- Finished area above ground: 809
- Finished area below ground: 0
Property
Parking
- Total spaces: 1
- Parking features: Garage - Attached
- Attached garage spaces: 1
Features
- Patio & porch: Deck
- Fencing: Chain Link
Lot
- Size: 7,405 Square Feet
- Dimensions: 155 x 50
- Features: Up to 1/4 Acre.
Details
- Parcel number: 2127670000
Construction
Type & style
- Home type: SingleFamily
- Architectural style: Raised Ranch
- Property subtype: Single Family Residence
Materials
- Foundation: Block
Condition
- Not New and NOT a Model
- New construction: No
- Year built: 1950
Utilities & green energy
- Sewer: Public Sewer
- Water: Public
Community & HOA
Community
- Subdivision: ROBINSON TERRACE
HOA
- Has HOA: No
Location
- Region: Omaha
Financial & listing details
- Price per square foot: $222/sqft
- Tax assessed value: $128,800
- Annual tax amount: $2,153
- Date on market: 9/24/2026
- Listing terms: VA Loan,FHA,Conventional,Cash
- Ownership: Fee Simple
Estimated market value
$174,800
$166,000 - $184,000
$1,378/mo
Price history
| Date | Event | Price |
|---|---|---|
| 10/13/2026 | Price change | $179,900-5.3%$222/sqft |
Source:  GPRMLS #22627123 Report a problem | ||
| 9/24/2026 | Listed for sale | $190,000+20.3%$235/sqft |
Source: GPRMLS #22627123 Report a problem | ||
| 6/1/2023 | Sold | $158,000+1.9%$195/sqft |
Source: GPRMLS #22308417 Report a problem | ||
| 4/30/2023 | Pending sale | $155,000$192/sqft |
Source: GPRMLS #22308417 Report a problem | ||
| 4/27/2023 | Listed for sale | $155,000+55%$192/sqft |
Source: GPRMLS #22308417 Report a problem | ||
| 8/30/2018 | Sold | $100,000$124/sqft |
Source: GPRMLS #21808823 Report a problem | ||
| 7/26/2018 | Price change | $100,000-4.3%$124/sqft |
Source: Hike Real Estate PC Bellevue #21808823 Report a problem | ||
| 7/18/2018 | Price change | $104,500-5%$129/sqft |
Source: Hike Real Estate PC Bellevue #21808823 Report a problem | ||
| 5/23/2018 | Listed for sale | $110,000+66.7%$136/sqft |
Source: Hike Real Estate PC Bellevue #21808823 Report a problem | ||
| 8/19/1999 | Sold | $66,000$82/sqft |
Source: Agent Provided Report a problem | ||
Public tax history
| Year | Property taxes | Tax assessment |
|---|---|---|
| 2025 | $2,154 +0.7% | $128,800 |
| 2024 | $2,139 -7.8% | $128,800 +17.2% |
| 2023 | $2,319 -1.2% | $109,900 |
| 2022 | $2,346 +15.5% | $109,900 +14.5% |
| 2021 | $2,032 -1.1% | $96,000 |
| 2020 | $2,055 +11.6% | $96,000 +11.9% |
| 2019 | $1,842 -0.1% | $85,800 |
| 2018 | $1,845 +24.2% | $85,800 |
| 2017 | $1,485 | $85,800 +24% |
| 2016 | $1,485 +1.4% | $69,200 |
| 2015 | $1,465 | $69,200 |
| 2014 | -- | $69,200 |
| 2013 | -- | $69,200 -1.1% |
| 2012 | -- | $70,000 |
| 2011 | -- | $70,000 +4.2% |
| 2009 | $1,379 | $67,200 |
| 2008 | -- | $67,200 +6% |
| 2005 | -- | $63,400 |
| 2004 | -- | $63,400 |
Find assessor info on the county website
Monthly payment
Est. payment
Payment breakdown
Explore the cost of this home by adjusting the details. Changes won't be saved.Climate risks
Neighborhood: Ponca Hills
Nearby schools
Schools provided by the listing agent
- Elementary: Ponca
- Middle: Hale
- High: North
- District: Omaha
Source: GPRMLS. This data may not be complete. We recommend contacting the local school district to confirm school assignments for this home.
Similar homes
- $165,0002 bd1 ba960 sqft7011 N 33rd St, Omaha, NE 68112For Sale
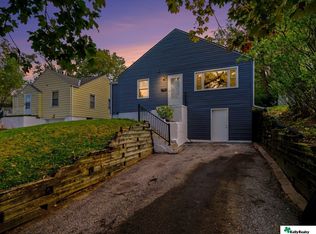
 MLS ID #22630204, Traci Kelly, Kelly Realty LLC. GPRMLS
- $175,0003 bd1 ba939 sqft4440 Redick Ave, Omaha, NE 68112For Sale
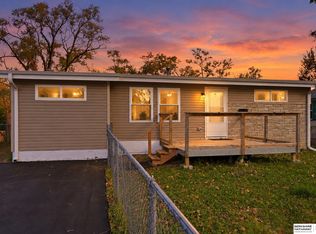 MLS ID #22629616, Katie Huber, BHHS Ambassador Real Estate. GPRMLS
- $175,0002 bd1 ba1k sqft2516 Sharon Dr, Omaha, NE 68112For Sale
 MLS ID #22627840, William Barker, BHHS Ambassador Real Estate. GPRMLS
- $165,0003 bd1 ba998 sqft3409 Forest Lawn Ave, Omaha, NE 68112For Sale
 MLS ID #22629436, Sean Kelly, Kelly Realty LLC. GPRMLS
- $155,0005 bd2 ba980 sqft6530 N 35th St, Omaha, NE 68112For SaleMLS ID #22627180, Gonca Cacan, Queensberry Realty. GPRMLS
- $145,0002 bd1 ba857 sqft3138 Weber Cir, Omaha, NE 68112For SaleMLS ID #22628934, Ian Ziegler, BHHS Ambassador Real Estate. GPRMLS
- $173,0003 bd1 ba888 sqft1818 Mayfield Ave, Omaha, NE 68104For SaleMLS ID #22630151, Kim Stephens, Realty ONE Group Sterling. GPRMLS
- $212,0002 bd3 ba962 sqft2806 Mormon St, Omaha, NE 68112For SaleMLS ID #22624979, AJ Kendall, NP Dodge RE Sales Inc Sarpy. GPRMLS
- $190,0003 bd2 ba1.1k sqft3728 N 53rd St, Omaha, NE 68104For SaleMLS ID #22630084, Kathy Welch, Nebraska Realty. GPRMLS
- $185,0002 bd1 ba792 sqft4916 Gretchen Ave, Omaha, NE 68104For SaleMLS ID #22626431, Olivia Arends, Realty ONE Group Sterling. GPRMLS
- $165,0002 bd2 ba948 sqft4419 Jaynes St, Omaha, NE 68111For SaleMLS ID #22627325, Alexandra Nilges, BHHS Ambassador Real Estate. GPRMLS
- $170,0002 bd2 ba1.2k sqft3814 Pinkney St, Omaha, NE 68111For SaleMLS ID #22629021, Nick Gollin, Nebraska Realty. GPRMLS
- $165,0002 bd1 ba757 sqft3181 Stone Ave, Omaha, NE 68111For SaleMLS ID #22626634, Jackson Armitage, Realty ONE Group Sterling. GPRMLS
- $185,0003 bd1 ba936 sqft6615 Laurel Ave, Omaha, NE 68104For SaleMLS ID #22629621, Sharon Flock, CENTURY 21 Century Real Estate. GPRMLS
- $155,0002 bd2 ba1k sqft5423 Fontenelle Blvd, Omaha, NE 68111For SaleMLS ID #22627392, Kim Gehrman, RE/MAX Results. GPRMLS
- $169,0002 bd1 ba748 sqft4723 Fowler Ave, Omaha, NE 68104For SaleMLS ID #22629158, Max Honaker, Max W Honaker Broker. GPRMLS
- $175,0002 bd1 ba664 sqft3958 N 53rd St, Omaha, NE 68104For SaleMLS ID #22625690, Lisa Pitts, Omaha Listing Company. GPRMLS
- $185,0003 bd1 ba1k sqft2305 Fowler Ave, Omaha, NE 68110For SaleMLS ID #22628225, Michael Doocy, NP Dodge RE Sales Inc 148Dodge. GPRMLS
