Fully renovated and move-in ready, this beautifully updated home at 2806 Mormon Dr offers modern finishes and thoughtful design throughout. Enjoy a brand-new privacy fence and a charming covered front porch deck?perfect for relaxing. The main floor features a spacious primary suite, with a second suite upstairs for added flexibility. All appliances are included, plus a 1-car detached garage. Stylish, functional, and ready for its next owner!
For sale
$212,000
2806 Mormon St, Omaha, NE 68112
2beds
962sqft
Single Family Residence
Built in 1910
4,356 Square Feet Lot
$207,600 Zestimate®
$220/sqft
$-- HOA
What's special
Brand-new privacy fenceSecond suite upstairsThoughtful design throughoutSpacious primary suiteModern finishes
- 45 days
- 333
- 17
Zillow last checked:
Listing updated:
Listed by:
AJ Kendall 402-305-3404,
NP Dodge RE Sales Inc Sarpy
Source: GPRMLS,MLS#: 22624979
Facts & features
Interior
Bedrooms & bathrooms
- Bedrooms: 2
- Bathrooms: 3
- Full bathrooms: 1
- 3/4 bathrooms: 1
- 1/2 bathrooms: 1
- Main level bathrooms: 2
Primary bedroom
- Level: Main
Bedroom 2
- Level: Second
Primary bathroom
- Features: Full
Kitchen
- Level: Main
- Area: 113.74
- Dimensions: 12.1 x 9.4
Living room
- Level: Main
- Area: 288.65
- Dimensions: 25.1 x 11.5
Basement
- Area: 90
Heating
- Natural Gas, Forced Air
Cooling
- Central Air
Appliances
- Included: Range, Ice Maker, Refrigerator, Washer, Dishwasher, Dryer, Microwave
Features
- Ceiling Fan(s)
- Basement: Crawl Space
- Has fireplace: No
Interior area
- Total structure area: 962
- Total interior livable area: 962 sqft
- Finished area above ground: 962
- Finished area below ground: 0
Property
Parking
- Total spaces: 1
- Parking features: Garage
- Garage spaces: 1
Features
- Levels: One and One Half
- Patio & porch: Porch, Patio
- Fencing: Wood
Lot
- Size: 4,356 Square Feet
- Dimensions: 70.7 x 66
- Features: Up to 1/4 Acre., Corner Lot
Details
- Parcel number: 1102310000
Construction
Type & style
- Home type: SingleFamily
- Architectural style: Bungalow
- Property subtype: Single Family Residence
Materials
- Vinyl Siding, Block
- Foundation: Block
- Roof: Composition
Condition
- Not New and NOT a Model
- New construction: No
- Year built: 1910
Utilities & green energy
- Sewer: Public Sewer
- Water: Public
- Utilities for property: Electricity Available, Natural Gas Available, Water Available, Sewer Available, Storm Sewer
Community & HOA
Community
- Subdivision: Florence
HOA
- Has HOA: No
Location
- Region: Omaha
Financial & listing details
- Price per square foot: $220/sqft
- Tax assessed value: $107,800
- Annual tax amount: $1,802
- Date on market: 8/31/2026
- Listing terms: VA Loan,FHA,Conventional,Cash
- Ownership: Fee Simple
- Electric utility on property: Yes
Estimated market value
$207,600
$197,000 - $218,000
$1,620/mo
Price history
| Date | Event | Price |
|---|---|---|
| 8/31/2026 | Listed for sale | $212,000$220/sqft |
Source:  GPRMLS #22624979 Report a problem GPRMLS #22624979 Report a problem | ||
| 6/8/2026 | Listing removed | $212,000$220/sqft |
Source: GPRMLS #22604829 Report a problem | ||
| 4/22/2026 | Pending sale | $212,000$220/sqft |
Source: GPRMLS #22604829 Report a problem | ||
| 4/3/2026 | Listed for sale | $212,000$220/sqft |
Source: GPRMLS #22604829 Report a problem | ||
| 3/2/2026 | Pending sale | $212,000$220/sqft |
Source: GPRMLS #22604829 Report a problem | ||
| 2/23/2026 | Listed for sale | $212,000+76.7%$220/sqft |
Source: GPRMLS #22604829 Report a problem | ||
| 10/27/2025 | Sold | $120,000$125/sqft |
Source: GPRMLS #22529613 Report a problem | ||
| 10/17/2025 | Pending sale | $120,000$125/sqft |
Source: GPRMLS #22529613 Report a problem | ||
| 10/15/2025 | Listed for sale | $120,000$125/sqft |
Source: GPRMLS #22529613 Report a problem | ||
Public tax history
| Year | Property taxes | Tax assessment |
|---|---|---|
| 2025 | $1,802 | $107,800 -12.1% |
| 2024 | -- | $122,700 +11.5% |
| 2023 | -- | $110,000 +38.2% |
| 2022 | -- | $79,600 |
| 2021 | -- | $79,600 +5.3% |
| 2020 | -- | $75,600 +41% |
| 2019 | $1,151 +0.1% | $53,600 +0.2% |
| 2018 | $1,150 | $53,500 |
| 2017 | -- | $53,500 +13.6% |
| 2016 | -- | $47,100 |
| 2015 | -- | $47,100 |
| 2014 | -- | $47,100 |
| 2013 | -- | $47,100 -13.4% |
| 2012 | -- | $54,400 |
| 2011 | -- | $54,400 -8% |
| 2009 | $330 | $59,100 |
| 2008 | -- | $59,100 +17.7% |
| 2005 | -- | $50,200 |
| 2004 | -- | $50,200 |
Find assessor info on the county website
Monthly payment
Est. payment
Payment breakdown
Explore the cost of this home by adjusting the details. Changes won't be saved.Climate risks
Neighborhood: 68112
Nearby schools
Schools provided by the listing agent
- Elementary: Florence
- Middle: McMillan
- High: North
- District: Omaha
Source: GPRMLS. This data may not be complete. We recommend contacting the local school district to confirm school assignments for this home.
Similar homes
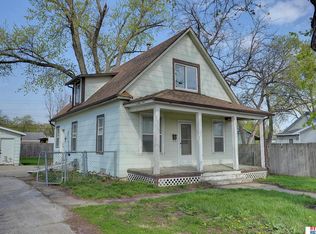
- $195,0002 bd1 ba1.2k sqft3610 Ida St, Omaha, NE 68112For Sale
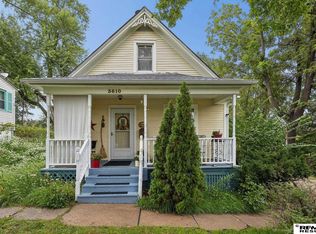
 MLS ID #22628726, Kate Higgins, RE/MAX Results. GPRMLS
 - $199,0003 bd2 ba1.4k sqft3018 S 30th St, Omaha, NE 68105For Sale
 MLS ID #22629760, Nico Marasco, BHHS Ambassador Real Estate. GPRMLS
 - $189,9903 bd1 ba1.1k sqft4205 D St, Omaha, NE 68107For Sale
 MLS ID #22629671, Miles Hemphill, Toast Real Estate. GPRMLS
 - $199,0003 bd2 ba1.3k sqft1610 Manderson St, Omaha, NE 68110For Sale
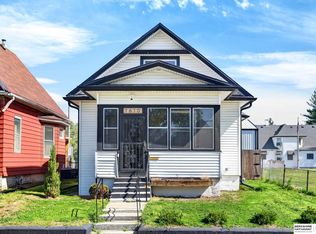 MLS ID #22622947, Joni Salinas, BHHS Ambassador Real Estate. GPRMLS
 - $219,9003 bd3 ba1.3k sqft2506 N 66th Ave, Omaha, NE 68104For SaleMLS ID #22628784, Ricardo Castro, Nebraska Realty. GPRMLS
- $110,0002 bd1 ba868 sqft5334 N 27th Ave, Omaha, NE 68111For SaleMLS ID #22629838, Cristina Luckey, Real Broker NE, LLC. GPRMLS
- $219,9003 bd2 ba1.4k sqft4818 Spaulding St, Omaha, NE 68104For SaleMLS ID #22626275, Paw Moo, NP Dodge RE Sales Inc 86Dodge. GPRMLS
- $195,0002 bd2 ba1.3k sqft4323 Leavenworth St, Omaha, NE 68105For SaleMLS ID #22629111, Troy Trumm, Keller Williams Greater Omaha. GPRMLS
- $205,0003 bd2 ba1.2k sqft5846 Sahler St, Omaha, NE 68104For SaleMLS ID #22627543, Sean Petersen, NP Dodge RE Sales Inc 148Dodge. GPRMLS
- $205,0002 bd1 ba1k sqft6546 Spencer St, Omaha, NE 68104For SaleMLS ID #22622196, Milt Schneider, Nebraska Realty. GPRMLS
- $200,0004 bd2 ba1.3k sqft3318 Myrtle Ave, Omaha, NE 68131For SaleMLS ID #22623716, Brooke Johnson, Nebraska Realty. GPRMLS
- $154,9002 bd1 ba816 sqft6771 Bedford Ave, Omaha, NE 68104For SaleMLS ID #22629715, Mackenzie Shelton, Realty ONE Group Sterling. GPRMLS
- $185,0002 bd1 ba792 sqft4916 Gretchen Ave, Omaha, NE 68104For SaleMLS ID #22626431, Olivia Arends, Realty ONE Group Sterling. GPRMLS
- $229,0003 bd2 ba1.4k sqft4113 N 66th St, Omaha, NE 68104For SaleMLS ID #22628399, Lindsey Muhammad, eXp Realty LLC. GPRMLS
- $175,0003 bd1 ba1.1k sqft4126 N 43rd St, Omaha, NE 68111For SaleMLS ID #22624458, Karla Alvarez, Better Homes and Gardens R.E.. GPRMLS
- $195,0003 bd2 ba1.3k sqft6318 Manderson St, Omaha, NE 68104For SaleMLS ID #22624426, Julie Daugherty-Braun, BHHS Ambassador Real Estate. GPRMLS
- $220,0002 bd1 ba768 sqft3103 W Chandler Rd, Bellevue, NE 68147For SaleMLS ID #22628974, Nick Savas, BHHS Ambassador Real Estate. GPRMLS
- $177,7113 bd1 ba1.4k sqft6310 N 46th St, Omaha, NE 68104For SaleMLS ID #22626018, Ken Jansen, NP Dodge RE Sales Inc 86Dodge. GPRMLS
- $165,0002 bd1 ba757 sqft3181 Stone Ave, Omaha, NE 68111For SaleMLS ID #22626634, Jackson Armitage, Realty ONE Group Sterling. GPRMLS
