This much-loved Victorian Folk Cottage is nestled on a huge lot with same owner for 23 years. The 2.5 car detached garage is separately metered, 25 feet deep, with working heater/AC and exhaust fan +workshop space, & attic storage. 2026 UPGRADES include: New furnace AND air conditioner, radon mitigation system, copper plumbing lines, & electrical panel! New in 2023: Roof, gutters, water heater and new LVP floors on the main floor! Inside features a cozy working gas log fireplace in living room, separate dining room, main floor bedroom, bath and kitchen with gas range. Basement includes: office/rec room, and utility/laundry with 2nd shower! Finished loft bedroom with huge closet space. Rare! Enjoy a beautifully naturalized lot organically cultivated with a raspberry bed, perennial herbs (thyme, chives, oregano), native plants, and many trees. Kitchen appliances and washing machine included. An amazing blend of historic charm & brand-new modern efficiencies
For sale
$195,000
3610 Ida St, Omaha, NE 68112
2beds
1,280sqft
Single Family Residence
Built in 1904
9,583 Square Feet Lot
$189,800 Zestimate®
$152/sqft
$-- HOA
What's special
- 10 days
- 179
- 18
Zillow last checked:
Listing updated:
Listed by:
Kate Higgins 402-630-8720,
RE/MAX Results
Source: GPRMLS,MLS#: 22628726
Facts & features
Interior
Bedrooms & bathrooms
- Bedrooms: 2
- Bathrooms: 1
- Full bathrooms: 1
- Main level bathrooms: 1
Primary bedroom
- Level: Main
Bedroom 2
- Level: Second
Kitchen
- Level: Main
Living room
- Level: Main
Basement
- Area: 810
Heating
- Natural Gas, Electric, Forced Air
Cooling
- Central Air
Appliances
- Included: Range, Refrigerator, Washer, Microwave
Features
- Ceiling Fan(s)
- Flooring: Carpet, Concrete, Other, Luxury Vinyl, Plank
- Basement: Partially Finished
- Number of fireplaces: 1
- Fireplace features: Gas Log Lighter
Interior area
- Total structure area: 1,280
- Total interior livable area: 1,280 sqft
- Finished area above ground: 1,080
- Finished area below ground: 200
Property
Parking
- Total spaces: 2
- Parking features: Garage
- Garage spaces: 2
Features
- Levels: One and One Half
- Patio & porch: Porch
- Fencing: Wood,Partial
Lot
- Size: 9,583 Square Feet
- Dimensions: 65.65 x 148.2
- Features: Up to 1/4 Acre.
Details
- Parcel number: 0239230000
Construction
Type & style
- Home type: SingleFamily
- Property subtype: Single Family Residence
Materials
- Foundation: Brick/Mortar
- Roof: Composition
Condition
- Not New and NOT a Model
- New construction: No
- Year built: 1904
Utilities & green energy
- Sewer: Public Sewer
- Water: Public
Community & HOA
Community
- Subdivision: LANDS
HOA
- Has HOA: No
Location
- Region: Omaha
Financial & listing details
- Price per square foot: $152/sqft
- Tax assessed value: $164,000
- Date on market: 10/5/2026
- Listing terms: VA Loan,FHA,Conventional,Cash
- Ownership: Fee Simple
Estimated market value
$189,800
$180,000 - $199,000
$1,418/mo
Price history
| Date | Event | Price |
|---|---|---|
| 10/5/2026 | Listed for sale | $195,000-2.5%$152/sqft |
Source:  GPRMLS #22628726 Report a problem GPRMLS #22628726 Report a problem | ||
| 10/5/2026 | Listing removed | $200,000$156/sqft |
Source: GPRMLS #22626831 Report a problem | ||
| 9/24/2026 | Price change | $200,000-7%$156/sqft |
Source: GPRMLS #22626831 Report a problem | ||
| 9/21/2026 | Price change | $215,000-4.4%$168/sqft |
Source: GPRMLS #22626831 Report a problem | ||
| 9/17/2026 | Listed for sale | $225,000+246.2%$176/sqft |
Source: GPRMLS #22626831 Report a problem | ||
| 2/20/2003 | Sold | $65,000+10.7%$51/sqft |
Source: Public Record Report a problem | ||
| 5/7/1999 | Sold | $58,700$46/sqft |
Source: GPRMLS #9902327 Report a problem | ||
Public tax history
| Year | Property taxes | Tax assessment |
|---|---|---|
| 2025 | -- | $164,000 +35.5% |
| 2024 | -- | $121,000 |
| 2023 | -- | $121,000 +18.5% |
| 2022 | -- | $102,100 +18.3% |
| 2021 | -- | $86,300 |
| 2020 | $105 -93% | $86,300 +22.9% |
| 2019 | $1,507 +6.2% | $70,200 +6.4% |
| 2018 | $1,419 +26.5% | $66,000 +15.2% |
| 2017 | $1,122 | $57,300 +9.6% |
| 2016 | $1,122 +25.3% | $52,300 +23.6% |
| 2015 | $896 | $42,300 |
| 2014 | -- | $42,300 |
| 2013 | -- | $42,300 |
| 2012 | -- | $42,300 |
| 2011 | -- | $42,300 -4.9% |
| 2009 | $913 | $44,500 |
| 2008 | -- | $44,500 +36.9% |
| 2005 | -- | $32,500 |
| 2004 | -- | $32,500 |
Find assessor info on the county website
Monthly payment
Est. payment
Payment breakdown
Explore the cost of this home by adjusting the details. Changes won't be saved.Climate risks
Neighborhood: Miller Park-Minne Lusa
Nearby schools
Schools provided by the listing agent
- Elementary: Belvedere
- Middle: McMillan
- High: North
- District: Omaha
Source: GPRMLS. This data may not be complete. We recommend contacting the local school district to confirm school assignments for this home.
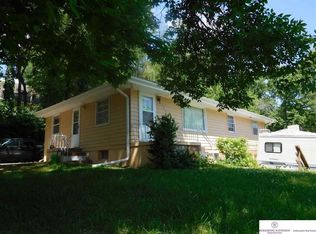
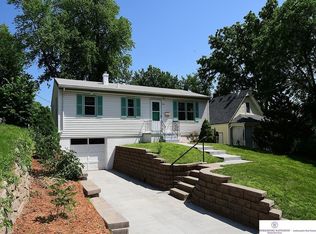

Similar homes
- $209,5004 bd2 ba1.4k sqft6502 N 40th St, Omaha, NE 68112For Sale
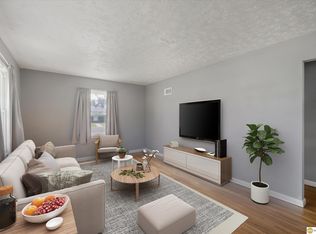
 MLS ID #22628826, Shelby Peters, Realty ONE Group Sterling. GPRMLS
 - $185,0003 bd1 ba1.6k sqft5408 N 45th Ave, Omaha, NE 68104For Sale
 MLS ID #22629809, Carl Christian, NP Dodge RE Sales Inc 86Dodge. GPRMLS
 - $212,0002 bd3 ba962 sqft2806 Mormon St, Omaha, NE 68112For Sale
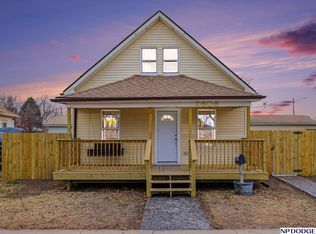 MLS ID #22624979, AJ Kendall, NP Dodge RE Sales Inc Sarpy. GPRMLS
 - $200,0003 bd2 ba1.2k sqft1340 S 25th St, Omaha, NE 68105For Sale
 MLS ID #22629742, Stacy Felker, BHHS Ambassador Real Estate. GPRMLS
 - $199,0003 bd2 ba1.4k sqft3018 S 30th St, Omaha, NE 68105For SaleMLS ID #22629760, Nico Marasco, BHHS Ambassador Real Estate. GPRMLS
- $195,0002 bd2 ba1.3k sqft4323 Leavenworth St, Omaha, NE 68105For SaleMLS ID #22629111, Troy Trumm, Keller Williams Greater Omaha. GPRMLS
- $149,9003 bd2 ba1.4k sqft3041 Ida St, Omaha, NE 68112For SaleMLS ID #22624522, Oscar Barrera, Better Homes and Gardens R.E.. GPRMLS
- $225,0003 bd2 ba1.6k sqft2581 Titus Ave, Omaha, NE 68112For SaleMLS ID #22623237, Robert Wertheim, BHHS Ambassador Real Estate. GPRMLS
- $189,9903 bd1 ba1.1k sqft4205 D St, Omaha, NE 68107For SaleMLS ID #22629671, Miles Hemphill, Toast Real Estate. GPRMLS
- $175,0003 bd2 ba1.7k sqft1824 N 32nd St, Omaha, NE 68111For SaleMLS ID #22629110, Van Harman, Sunshine Realty,LLC. GPRMLS
- $177,7113 bd1 ba1.4k sqft6310 N 46th St, Omaha, NE 68104For SaleMLS ID #22626018, Ken Jansen, NP Dodge RE Sales Inc 86Dodge. GPRMLS
- $200,0002 bd1 ba1.5k sqft2534 N 49th St, Omaha, NE 68104For SaleMLS ID #22626350, Brian Michael, Liberty Core Real Estate. GPRMLS
- $200,0004 bd2 ba1.3k sqft3318 Myrtle Ave, Omaha, NE 68131For SaleMLS ID #22623716, Brooke Johnson, Nebraska Realty. GPRMLS
- $215,0003 bd1 ba1.3k sqft3853 N 65th St, Omaha, NE 68104For SaleMLS ID #22628998, Heather Tedesco, Better Homes and Gardens R.E.. GPRMLS
- $185,0002 bd1 ba792 sqft4916 Gretchen Ave, Omaha, NE 68104For SaleMLS ID #22626431, Olivia Arends, Realty ONE Group Sterling. GPRMLS
- $185,0002 bd2 ba1.3k sqft4557 Seward St, Omaha, NE 68104For SaleMLS ID #22622500, Ismail Ismail, Nebraska Realty. GPRMLS
- $164,9004 bd2 ba1.5k sqft4215 Grant St, Omaha, NE 68111For SaleMLS ID #22628566, Greg Hanson, Trelora Realty, Inc. GPRMLS
- $154,9002 bd1 ba816 sqft6771 Bedford Ave, Omaha, NE 68104For SaleMLS ID #22629715, Mackenzie Shelton, Realty ONE Group Sterling. GPRMLS
- $205,0002 bd1 ba1k sqft6546 Spencer St, Omaha, NE 68104For SaleMLS ID #22622196, Milt Schneider, Nebraska Realty. GPRMLS
