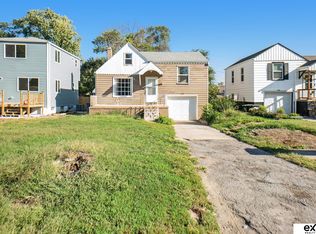
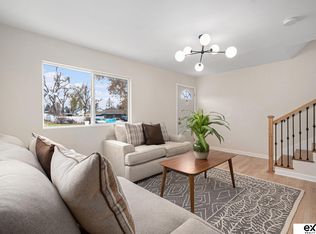
Think you can't afford a home in Omaha, Nebraska? Think again! Welcome to this meticulously maintained, beautifully updated charmer that blends modern touches with the warmth and comfort of a place you'll love calling home. Thoughtfully refreshed and move-in ready, this inviting home offers comfortable living spaces filled with character and an easy, welcoming feel. Whether you're enjoying a quiet morning at home, hosting friends, or simply relaxing after a long day, this is a home designed for life's everyday moments. Its fully fenced, expansive backyard is perfect for family get-togethers and entertaining! You'll love the vintage feel of hardwood floors, open concept kitchen, and layout that allows for an abundance of natural light throughout. Lovable, affordable, completely adorable! Don't pass up on this amazing opportunity, schedule your private showing today!
Pending
$175,000
2516 Sharon Dr, Omaha, NE 68112
2beds
1,082sqft
Single Family Residence
Built in 1941
4,791 Square Feet Lot
$172,100 Zestimate®
$162/sqft
$-- HOA
What's special
Fully fenced expansive backyardOpen concept kitchenComfortable living spaces
- 50 days
- 459
- 49
Zillow last checked:
Listing updated:
Listed by:
William Barker 402-505-1078,
BHHS Ambassador Real Estate
Source: GPRMLS,MLS#: 22627840
Facts & features
Interior
Bedrooms & bathrooms
- Bedrooms: 2
- Bathrooms: 1
- Full bathrooms: 1
Primary bedroom
- Level: Second
- Area: 100.98
- Dimensions: 10.2 x 9.9
Bedroom 2
- Level: Second
- Area: 116.4
- Dimensions: 12 x 9.7
Kitchen
- Level: Main
- Area: 163.8
- Dimensions: 13 x 12.6
Living room
- Level: Main
- Area: 193.05
- Dimensions: 16.5 x 11.7
Basement
- Area: 720
Heating
- Natural Gas, Forced Air
Cooling
- Central Air
Appliances
- Included: Range, Refrigerator, Washer, Dishwasher, Dryer, Microwave
Features
- None, Ceiling Fan(s)
- Flooring: Carpet, Ceramic Tile, Concrete
- Windows: LL Daylight Windows
- Basement: Daylight,Partially Finished
- Has fireplace: No
Interior area
- Total structure area: 1,082
- Total interior livable area: 1,082 sqft
- Finished area above ground: 732
- Finished area below ground: 350
Video & virtual tour
Property
Parking
- Total spaces: 1
- Parking features: Garage - Attached
- Attached garage spaces: 1
Features
- Levels: Multi/Split
- Fencing: Wood
Lot
- Size: 4,791 Square Feet
- Dimensions: 43 x 120
- Features: Up to 1/4 Acre., City Lot, Subdivided, Public Sidewalk, Curb Cut, Level, Paved
Details
- Additional structures: Shed(s)
- Parcel number: 1118020000
Construction
Type & style
- Home type: SingleFamily
- Architectural style: Traditional
- Property subtype: Single Family Residence
Materials
- Aluminum Siding
- Foundation: Block
- Roof: Composition
Condition
- Not New and NOT a Model
- New construction: No
- Year built: 1941
Utilities & green energy
- Sewer: Public Sewer
- Water: Public
- Utilities for property: Cable Available, Electricity Available, Natural Gas Available, Water Available, Sewer Available, Phone Available
Community & HOA
Community
- Subdivision: FLORENCE FIELD
HOA
- Has HOA: No
Location
- Region: Omaha
Financial & listing details
- Price per square foot: $162/sqft
- Tax assessed value: $135,600
- Annual tax amount: $2,267
- Date on market: 9/25/2026
- Listing terms: VA Loan,FHA,Conventional,Cash
- Ownership: Fee Simple
- Electric utility on property: Yes
- Road surface type: Paved
Estimated market value
$172,100
$163,000 - $181,000
$1,447/mo
Price history
| Date | Event | Price |
|---|---|---|
| 10/30/2026 | Pending sale | $175,000$162/sqft |
Source:  GPRMLS #22627840 Report a problem | ||
| 9/25/2026 | Listed for sale | $175,000+9.4%$162/sqft |
Source: GPRMLS #22627840 Report a problem | ||
| 10/5/2023 | Sold | $160,000-3%$148/sqft |
Source: GPRMLS #22320831 Report a problem | ||
| 9/12/2023 | Pending sale | $165,000$152/sqft |
Source: GPRMLS #22320831 Report a problem | ||
| 9/8/2023 | Listed for sale | $165,000+26.2%$152/sqft |
Source: GPRMLS #22320831 Report a problem | ||
| 2/23/2023 | Sold | $130,743+74.3%$121/sqft |
Source: Public Record Report a problem | ||
| 6/19/2020 | Sold | $75,000$69/sqft |
Source: GPRMLS #22012746 Report a problem | ||
| 5/28/2020 | Listed for sale | $75,000+41.5%$69/sqft |
Source: BHHS Ambassador Real Estate #22012746 Report a problem | ||
| 7/31/2018 | Sold | $53,000$49/sqft |
Source: Public Record Report a problem | ||
Public tax history
| Year | Property taxes | Tax assessment |
|---|---|---|
| 2025 | $2,267 +103.8% | $135,600 +97.1% |
| 2024 | $1,113 -23.4% | $68,800 |
| 2023 | $1,452 +19.7% | $68,800 +21.1% |
| 2022 | $1,212 +0.9% | $56,800 |
| 2021 | $1,202 -1.1% | $56,800 |
| 2020 | $1,216 +29.3% | $56,800 +29.7% |
| 2019 | $941 +43.4% | $43,800 +43.6% |
| 2018 | $656 -23% | $30,500 -23.2% |
| 2017 | $852 | $39,700 |
| 2016 | $852 +1.4% | $39,700 |
| 2015 | $840 | $39,700 |
| 2014 | -- | $39,700 |
| 2013 | -- | $39,700 |
| 2012 | -- | $39,700 +1% |
| 2011 | -- | $39,300 |
| 2009 | $806 | $39,300 |
| 2008 | -- | $39,300 -21.7% |
| 2005 | -- | $50,200 +12.8% |
| 2004 | -- | $44,500 |
Find assessor info on the county website
Monthly payment
Est. payment
Payment breakdown
Explore the cost of this home by adjusting the details. Changes won't be saved.Climate risks
Neighborhood: Miller Park-Minne Lusa
Nearby schools
Schools provided by the listing agent
- Elementary: Minne Lusa
- Middle: McMillan
- High: North
- District: Omaha
Source: GPRMLS. This data may not be complete. We recommend contacting the local school district to confirm school assignments for this home.
Similar homes
- $200,0003 bd2 ba1.5k sqft4018 Newport Ave, Omaha, NE 68112For Sale
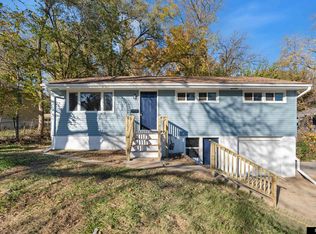
 MLS ID #22632519, Jose Pena, Real Broker NE, LLC. GPRMLS
- $165,0002 bd1 ba960 sqft7011 N 33rd St, Omaha, NE 68112For Sale
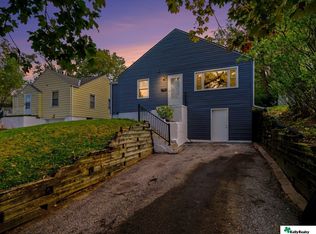 MLS ID #22630204, Traci Kelly, Kelly Realty LLC. GPRMLS
- $210,0004 bd2 ba1.3k sqft6701 N 33rd St, Omaha, NE 68112For Sale
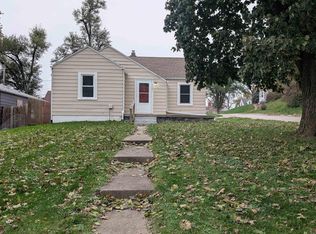 MLS ID #22632172, Katie Coughran, GTRSALES. GPRMLS
- $183,5004 bd2 ba1.4k sqft2573 Whitmore St, Omaha, NE 68112For Sale
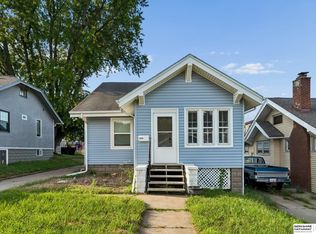 MLS ID #22625753, Logan Agosta, BHHS Ambassador Real Estate. GPRMLS
- $179,9002 bd1 ba809 sqft9613 N 31st St, Omaha, NE 68112For SaleMLS ID #22627123, Ryan Potter, Real Broker NE, LLC. GPRMLS
- $170,0004 bd2 ba1.3k sqft4022 Redick Ave, Omaha, NE 68112For SaleMLS ID #22630138, Alexandra Nilges, BHHS Ambassador Real Estate. GPRMLS
- $160,0003 bd1 ba884 sqft3513 Redick Ave, Omaha, NE 68112For SaleMLS ID #22631018, Claudia Goll, Maxim Realty Group LLC. GPRMLS
- $170,0003 bd1 ba939 sqft4440 Redick Ave, Omaha, NE 68112For SaleMLS ID #22630880, Katie Huber, BHHS Ambassador Real Estate. GPRMLS
- $200,0003 bd2 ba1.4k sqft6530 N 31st Ave, Omaha, NE 68112For SaleMLS ID #22630452, Alec Oberndorfer, BHHS Ambassador Real Estate. GPRMLS
- $135,0002 bd1 ba1.1k sqft2428 Whitmore St, Omaha, NE 68112For SaleMLS ID #22630722, Kristi Curren, Nebraska Realty. GPRMLS
- $190,0003 bd2 ba1.4k sqft6759 N 24th St, Omaha, NE 68112For SaleMLS ID #22619202, Jonathon Nguyen, Nebraska Realty. GPRMLS
- $129,0002 bd1 ba1.4k sqft3039 Whitmore St, Omaha, NE 68112For SaleMLS ID #22631929, Justin Schultis, Schultis & Son Inc. GPRMLS
- $185,0003 bd2 ba1.2k sqft4039 Himebaugh Ave, Omaha, NE 68111For SaleMLS ID #22631624, Liz James, eXp Realty LLC. GPRMLS
- $165,0002 bd1 ba757 sqft3181 Stone Ave, Omaha, NE 68111For SaleMLS ID #22626634, Jackson Armitage, Realty ONE Group Sterling. GPRMLS
- $199,9004 bd2 ba1.3k sqft6808 N 30th St, Omaha, NE 68112For SaleMLS ID #22625530, Mary Lyn Cabral, BHHS Ambassador Real Estate. GPRMLS
