Great opportunity in this multi-level 3 bedroom home. Large deck off eat-in kitchen. All appliances stay. Walking distance to park.
For sale
$176,500
6615 Laurel Ave, Omaha, NE 68104
3beds
936sqft
Single Family Residence
Built in 1963
5,227 Square Feet Lot
$174,900 Zestimate®
$189/sqft
$-- HOA
What's special
All appliances stayEat-in kitchen
- 8 days
- 400
- 30
Likely to sell faster than
Zillow last checked:
Listing updated:
Listed by:
Sharon Flock 402-599-9375,
CENTURY 21 Century Real Estate
Source: GPRMLS,MLS#: 22631331
Facts & features
Interior
Bedrooms & bathrooms
- Bedrooms: 3
- Bathrooms: 1
- Full bathrooms: 1
- Main level bathrooms: 1
Primary bedroom
- Features: Wood Floor
- Level: Second
- Area: 118
- Dimensions: 11.8 x 10
Bedroom 2
- Features: Wood Floor
- Level: Second
- Area: 95.2
- Dimensions: 11.9 x 8
Bedroom 3
- Features: Wood Floor
- Level: Second
- Area: 106.95
- Dimensions: 11.5 x 9.3
Family room
- Level: Basement
- Area: 184.68
- Dimensions: 16.2 x 11.4
Kitchen
- Features: Laminate Flooring
- Level: Second
- Area: 160.16
- Dimensions: 14.3 x 11.2
Living room
- Features: Wood Floor, Bay/Bow Windows
- Level: Main
- Area: 191.26
- Dimensions: 17.2 x 11.12
Basement
- Area: 810
Heating
- Natural Gas, Forced Air
Cooling
- Central Air
Appliances
- Included: Range, Oven, Refrigerator, Microwave
Features
- Windows: Bay Window(s)
- Basement: Partially Finished
- Has fireplace: No
Interior area
- Total structure area: 936
- Total interior livable area: 936 sqft
- Finished area above ground: 936
- Finished area below ground: 0
Property
Parking
- Total spaces: 1
- Parking features: Garage - Attached
- Attached garage spaces: 1
Features
- Levels: Multi/Split
- Patio & porch: Deck
- Fencing: Partial
Lot
- Size: 5,227 Square Feet
- Dimensions: 62.5 x 120
- Features: Up to 1/4 Acre., City Lot
Details
- Additional structures: Shed(s)
- Parcel number: 1926300048
Construction
Type & style
- Home type: SingleFamily
- Property subtype: Single Family Residence
Materials
- Vinyl Siding
- Foundation: Concrete Perimeter
- Roof: Composition
Condition
- Not New and NOT a Model
- New construction: No
- Year built: 1963
Utilities & green energy
- Sewer: Private Sewer
- Water: Public
Community & HOA
Community
- Subdivision: Orchard Park
HOA
- Has HOA: No
Location
- Region: Omaha
Financial & listing details
- Price per square foot: $189/sqft
- Tax assessed value: $162,200
- Annual tax amount: $2,712
- Date on market: 11/2/2026
- Listing terms: Conventional,Cash
- Ownership: Fee Simple
Estimated market value
$174,900
$166,000 - $184,000
$1,640/mo
Price history
| Date | Event | Price |
|---|---|---|
| 11/2/2026 | Listed for sale | $176,500-4.6%$189/sqft |
Source:  GPRMLS #22631331 Report a problem | ||
| 11/2/2026 | Listing removed | $185,000$198/sqft |
Source: GPRMLS #22629621 Report a problem | ||
| 10/14/2026 | Listed for sale | $185,000+83.2%$198/sqft |
Source: GPRMLS #22629621 Report a problem | ||
| 11/20/2009 | Sold | $101,000-3.8%$108/sqft |
Source: GPRMLS #20919412 Report a problem | ||
| 10/27/2009 | Listed for sale | $104,950+9.4%$112/sqft |
Source: Prudential Real Estate #20919412 Report a problem | ||
| 6/25/2004 | Sold | $95,950$103/sqft |
Source: GPRMLS #403924 Report a problem | ||
Public tax history
| Year | Property taxes | Tax assessment |
|---|---|---|
| 2025 | $2,712 -0.2% | $162,200 |
| 2024 | $2,718 -1% | $162,200 +24.7% |
| 2023 | $2,745 -1.2% | $130,100 |
| 2022 | $2,777 +15.1% | $130,100 +14.1% |
| 2021 | $2,413 -1.1% | $114,000 |
| 2020 | $2,441 +20.8% | $114,000 +21.1% |
| 2019 | $2,021 +6.3% | $94,100 +6.4% |
| 2018 | $1,901 +19.2% | $88,400 +19% |
| 2017 | $1,594 | $74,300 |
| 2016 | $1,594 | $74,300 |
| 2015 | -- | $74,300 |
| 2014 | -- | $74,300 |
| 2013 | -- | $74,300 -21% |
| 2012 | -- | $94,000 |
| 2011 | -- | $94,000 +0.8% |
| 2009 | $1,915 | $93,300 |
| 2008 | -- | $93,300 +25.7% |
| 2005 | -- | $74,200 |
| 2004 | -- | $74,200 |
Find assessor info on the county website
Monthly payment
Est. payment
Payment breakdown
Explore the cost of this home by adjusting the details. Changes won't be saved.Climate risks
Neighborhood: Cole Creek
Nearby schools
Schools provided by the listing agent
- Elementary: Hartman
- Middle: Hale
- High: Northwest
- District: Omaha
Source: GPRMLS. This data may not be complete. We recommend contacting the local school district to confirm school assignments for this home.

Similar homes
- $185,0002 bd1 ba768 sqft6018 Ruggles St, Omaha, NE 68104For Sale
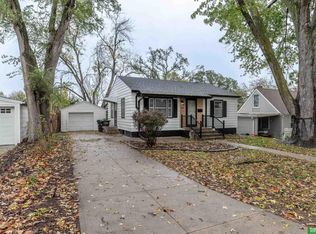
 MLS ID #22632018, Angie Thiel, Better Homes and Gardens R.E.. GPRMLS
- $180,0003 bd1 ba960 sqft1503 N 70th Ave, Omaha, NE 68104For Sale
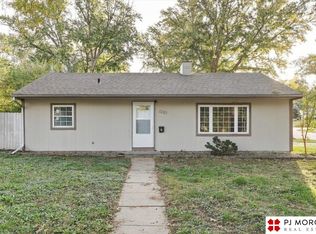 MLS ID #22631237, Aaron Hueftle, PJ Morgan Real Estate. GPRMLS
- $165,0002 bd1 ba1.1k sqft3921 N 55th St, Omaha, NE 68104For Sale
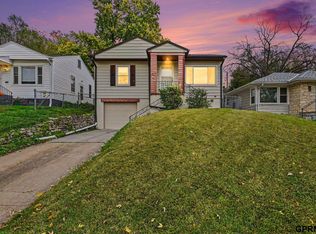 MLS ID #22631731, Jennifer Coronado, Go-To Realty LLC. GPRMLS
- $173,0003 bd1 ba888 sqft1818 Mayfield Ave, Omaha, NE 68104For Sale
 MLS ID #22630151, Kim Stephens, Realty ONE Group Sterling. GPRMLS
- $180,0002 bd2 ba1.3k sqft6112 Emmet St, Omaha, NE 68104For SaleMLS ID #22631105, Bree Beck, eXp Realty LLC. GPRMLS
- $190,0003 bd2 ba1k sqft2719 N 48th Ave, Omaha, NE 68104For SaleMLS ID #22631505, Nick Engle, Nebraska Realty. GPRMLS
- $182,5003 bd1 ba1.2k sqft4677 N 60th St, Omaha, NE 68104For SaleMLS ID #22622772, Gio Gonzalez, Nebraska Realty. GPRMLS
- $159,9003 bd1 ba964 sqft7063 Bedford Ave, Omaha, NE 68104For SaleMLS ID #22630790, Greg Hanson, Trelora Realty, Inc. GPRMLS
- $174,9003 bd1 ba1.1k sqft4137 N 62nd St, Omaha, NE 68104For SaleMLS ID #22618991, Greg Hanson, Trelora Realty, Inc. GPRMLS
- $185,0003 bd2 ba1.2k sqft4039 Himebaugh Ave, Omaha, NE 68111For SaleMLS ID #22631624, Liz James, eXp Realty LLC. GPRMLS
- $165,0003 bd1 ba1k sqft2541 N 49th St, Omaha, NE 68104For SaleMLS ID #22631271, Julie Kelly, PJ Morgan Real Estate. GPRMLS
- $173,0002 bd1 ba936 sqft2941 N 59th St, Omaha, NE 68104For SaleMLS ID #22629353, Alexandra Nilges, BHHS Ambassador Real Estate. GPRMLS
- $157,5003 bd2 ba966 sqft5609 Taylor St, Omaha, NE 68104For SaleMLS ID #22624933, Bill Swanson, BHHS Ambassador Real Estate. GPRMLS
- $125,0003 bd2 ba1.1k sqft6791 Manderson St, Omaha, NE 68104For SaleMLS ID #22631674, Maria Astorino, Nebraska Realty. GPRMLS
- $174,9003 bd1 ba1.2k sqft2531 N 65th St, Omaha, NE 68104For SaleMLS ID #22629701, Greg Hanson, Trelora Realty, Inc. GPRMLS
- $190,0003 bd2 ba1.1k sqft3728 N 53rd St, Omaha, NE 68104For SaleMLS ID #22630084, Kathy Welch, Nebraska Realty. GPRMLS
- $199,0002 bd1 ba736 sqft4541 N 65th Ave, Omaha, NE 68104For SaleMLS ID #22630377, Thomas Christoffersen, Meraki Realty Group. GPRMLS
- $245,0004 bd2 ba1.2k sqft5002 N 54th St, Omaha, NE 68104For SaleMLS ID #22631790, Martha Gomez Angeles, Nebraska Realty. GPRMLS
- $180,0002 bd1 ba792 sqft4916 Gretchen Ave, Omaha, NE 68104For SaleMLS ID #22626431, Olivia Arends, Realty ONE Group Sterling. GPRMLS
