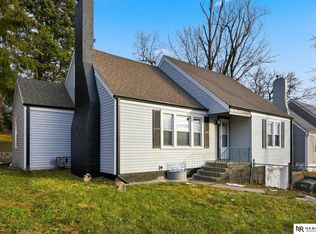
Welcome home to this charming, updated 3-bedroom ranch in Omaha's desirable District 66 area! Featuring a functional layout with 960 square feet of comfortable living space, this home offers a brand new kitchen and bathroom, brand-new appliances, and new carpeting. The eat-in kitchen provides plenty of cabinet space, while all three bedrooms offer comfortable accommodations. Outside, enjoy a nice-sized fenced yard, patio area, and detached one-car garage. Conveniently located near shopping, dining, schools, and major thoroughfares, this home is a great opportunity for anyone looking for comfortable, affordable living in an established Omaha neighborhood!
For sale
$180,000
1503 N 70th Ave, Omaha, NE 68104
3beds
960sqft
Single Family Residence
Built in 1954
7,492 Square Feet Lot
$180,000 Zestimate®
$188/sqft
$-- HOA
What's special
- 6 days
- 321
- 36
Zillow last checked:
Listing updated:
Listed by:
Aaron Hueftle 402-980-3849,
PJ Morgan Real Estate
Source: GPRMLS,MLS#: 22631237
Facts & features
Interior
Bedrooms & bathrooms
- Bedrooms: 3
- Bathrooms: 1
- Full bathrooms: 1
- Main level bathrooms: 1
Primary bedroom
- Level: Main
- Area: 120
- Dimensions: 12 x 10
Bedroom 2
- Level: Main
- Area: 108
- Dimensions: 12 x 9
Bedroom 3
- Level: Main
- Area: 108
- Dimensions: 12 x 9
Kitchen
- Level: Main
- Area: 122.4
- Dimensions: 12 x 10.2
Living room
- Level: Main
- Area: 480
- Dimensions: 24 x 20
Basement
- Area: 0
Heating
- Natural Gas, Forced Air
Cooling
- Central Air
Appliances
- Included: Range, Disposal
Features
- Ceiling Fan(s)
- Flooring: Carpet
- Has basement: No
- Has fireplace: No
Interior area
- Total structure area: 960
- Total interior livable area: 960 sqft
- Finished area above ground: 960
- Finished area below ground: 0
Property
Parking
- Total spaces: 1
- Parking features: Garage
- Garage spaces: 1
Features
- Patio & porch: Patio
- Fencing: Chain Link
Lot
- Size: 7,492 Square Feet
- Dimensions: 100 x 75
- Features: Up to 1/4 Acre., City Lot
Details
- Parcel number: 0539760000
Construction
Type & style
- Home type: SingleFamily
- Architectural style: Ranch,Traditional
- Property subtype: Single Family Residence
Materials
- Wood Siding
- Foundation: Slab
- Roof: Composition
Condition
- Not New and NOT a Model
- New construction: No
- Year built: 1954
Utilities & green energy
- Sewer: Public Sewer
- Water: Public
- Utilities for property: Cable Available, Electricity Available, Natural Gas Available, Water Available, Sewer Available, Storm Sewer, Phone Available
Community & HOA
Community
- Subdivision: Beckwith Place
HOA
- Has HOA: No
Location
- Region: Omaha
Financial & listing details
- Price per square foot: $188/sqft
- Tax assessed value: $151,200
- Annual tax amount: $2,490
- Date on market: 10/30/2026
- Listing terms: Private Financing Available,VA Loan,FHA,Conventional,Cash,USDA Loan
- Ownership: Fee Simple
- Electric utility on property: Yes
Estimated market value
$180,000
$171,000 - $189,000
$1,525/mo
Price history
| Date | Event | Price |
|---|---|---|
| 10/30/2026 | Listed for sale | $180,000+111.1%$188/sqft |
Source:  GPRMLS #22631237 Report a problem | ||
| 2/25/2024 | Listing removed | -- |
Source: Zillow Rentals Report a problem | ||
| 12/22/2023 | Listed for rent | $1,450+3.6%$2/sqft |
Source: Zillow Rentals Report a problem | ||
| 10/22/2022 | Listing removed | -- |
Source: Zillow Rental Manager Report a problem | ||
| 9/28/2022 | Listed for rent | $1,400+41.4%$1/sqft |
Source: Zillow Rental Manager Report a problem | ||
| 3/24/2021 | Listing removed | -- |
Source: Owner Report a problem | ||
| 12/28/2017 | Listing removed | $990$1/sqft |
Source: Owner Report a problem | ||
| 12/19/2017 | Listed for rent | $990$1/sqft |
Source: Owner Report a problem | ||
| 11/27/2017 | Sold | $85,250+0.3%$89/sqft |
Source: GPRMLS #21718934 Report a problem | ||
| 10/16/2017 | Listed for sale | $85,000+23.9%$89/sqft |
Source: BHHS Ambassador Real Estate #21718934 Report a problem | ||
| 4/14/2015 | Sold | $68,600-8.5%$71/sqft |
Source: GPRMLS #21502306 Report a problem | ||
| 2/13/2015 | Listed for sale | $75,000$78/sqft |
Source: Np Dodge Re Sales Inc Lakeside #21502306 Report a problem | ||
Public tax history
| Year | Property taxes | Tax assessment |
|---|---|---|
| 2025 | $2,491 -2.6% | $151,200 |
| 2024 | $2,557 +3.3% | $151,200 +24.5% |
| 2023 | $2,476 -6.8% | $121,400 |
| 2022 | $2,657 +18.4% | $121,400 +20% |
| 2021 | $2,245 +5% | $101,200 +6.9% |
| 2020 | $2,138 +17.3% | $94,700 +18.7% |
| 2019 | $1,822 +8.5% | $79,800 +8.9% |
| 2018 | $1,679 -19.6% | $73,300 |
| 2017 | $2,088 | $73,300 -21.9% |
| 2016 | $2,088 +8.5% | $93,800 +7% |
| 2015 | $1,923 | $87,700 |
| 2014 | -- | $87,700 |
| 2013 | -- | $87,700 |
| 2012 | -- | $87,700 |
| 2011 | -- | $87,700 |
| 2009 | $1,832 | $87,700 |
| 2008 | -- | $87,700 +63% |
| 2005 | -- | $53,800 |
| 2004 | -- | $53,800 |
Find assessor info on the county website
Monthly payment
Est. payment
Payment breakdown
Explore the cost of this home by adjusting the details. Changes won't be saved.Climate risks
Neighborhood: Benson
Nearby schools
Schools provided by the listing agent
- Elementary: Hillside
- Middle: Westside
- High: Westside
- District: Westside
Source: GPRMLS. This data may not be complete. We recommend contacting the local school district to confirm school assignments for this home.

Similar homes
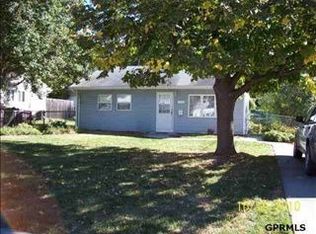
- $190,0003 bd2 ba1k sqft2719 N 48th Ave, Omaha, NE 68104For Sale
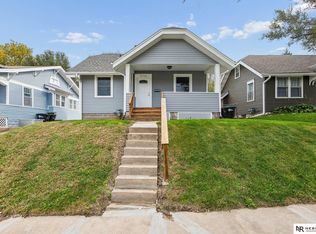
 MLS ID #22631505, Nick Engle, Nebraska Realty. GPRMLS
- $165,0003 bd1 ba1k sqft2541 N 49th St, Omaha, NE 68104For Sale
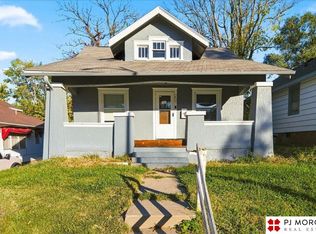 MLS ID #22631271, Julie Kelly, PJ Morgan Real Estate. GPRMLS
- $190,0003 bd2 ba1.1k sqft3728 N 53rd St, Omaha, NE 68104For Sale
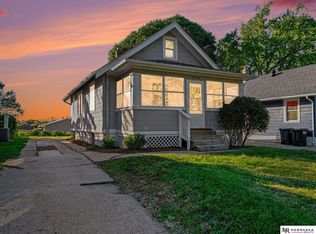 MLS ID #22630084, Kathy Welch, Nebraska Realty. GPRMLS
- $182,5003 bd1 ba1.2k sqft4677 N 60th St, Omaha, NE 68104For Sale
 MLS ID #22622772, Gio Gonzalez, Nebraska Realty. GPRMLS
- $174,9003 bd1 ba1.1k sqft4137 N 62nd St, Omaha, NE 68104For SaleMLS ID #22618991, Greg Hanson, Trelora Realty, Inc. GPRMLS
- $230,0002 bd2 ba1.4k sqft7037 Hamilton St, Omaha, NE 68132For SaleMLS ID #22631516, Charlie Sutton, BHHS Ambassador Real Estate. GPRMLS
- $259,9003 bd2 ba1.2k sqft4820 Franklin St, Omaha, NE 68104For SaleMLS ID #22631639, Marilyn Christensen, Trivera Realty. GPRMLS
- $170,0002 bd2 ba1.2k sqft3814 Pinkney St, Omaha, NE 68111For SaleMLS ID #22631663, Nick Gollin, Nebraska Realty. GPRMLS
- $177,7113 bd1 ba1.4k sqft6310 N 46th St, Omaha, NE 68104For SaleMLS ID #22626018, Ken Jansen, NP Dodge RE Sales Inc 86Dodge. GPRMLS
- $209,9503 bd3 ba1.3k sqft2506 N 66th Ave, Omaha, NE 68104For SaleMLS ID #22628784, Ricardo Castro, Nebraska Realty. GPRMLS
- $215,0003 bd1 ba1.2k sqft5805 Manderson St, Omaha, NE 68104For SaleMLS ID #22630341, Andy Wertheim, BHHS Ambassador Real Estate. GPRMLS
- $199,0002 bd1 ba736 sqft4541 N 65th Ave, Omaha, NE 68104For SaleMLS ID #22630377, Thomas Christoffersen, Meraki Realty Group. GPRMLS
- $229,0003 bd1 ba1.1k sqft6030 Decatur St, Omaha, NE 68104For SaleMLS ID #22630271, Gary Gernhart, BHHS Ambassador Real Estate. GPRMLS
- $185,0002 bd2 ba1.3k sqft4557 Seward St, Omaha, NE 68104For SaleMLS ID #22622500, Ismail Ismail, Nebraska Realty. GPRMLS
- $220,0003 bd2 ba1.2k sqft7517 Erskine St, Omaha, NE 68134For SaleMLS ID #22630839, Ben Smail, Better Homes and Gardens R.E.. GPRMLS
- $219,9003 bd2 ba1.4k sqft4818 Spaulding St, Omaha, NE 68104For SaleMLS ID #22626275, Paw Moo, NP Dodge RE Sales Inc 86Dodge. GPRMLS
- $149,9003 bd2 ba960 sqft4864 Jaynes St, Omaha, NE 68104For SaleMLS ID #22617872, Greg Hanson, Trelora Realty, Inc. GPRMLS
- $188,9003 bd1 ba1.1k sqft4502 Spring St, Omaha, NE 68106For SaleMLS ID #22626925, Chase Collier, BHHS Ambassador Real Estate. GPRMLS
- $139,9003 bd1 ba1k sqft4134 N 62nd St, Omaha, NE 68104For SaleMLS ID #22616092, Greg Hanson, Trelora Realty, Inc. GPRMLS
