Ranch-style single-family home originally constructed in 1926, located in the Bensoncrest subdivision of Omaha. This single-level residence offers 1,145 square feet of above-grade interior living space, featuring 3 bedrooms and 1 full bathroom. The main floor layout includes a living room and primary bedroom featuring original wood flooring, a dedicated kitchen area with vinyl flooring and pantry storage, and a bedroom configuration with a classic bay window design. Mechanical installations include forced-air gas heating and central air conditioning. The property sits on a level 0.23-acre city lot (72x140 dimensions) with a partial, unfinished block basement equipped with a sump pump. Exterior amenities feature a classic front porch and a substantial, detached oversized two-car garage.
For sale
$199,900
4137 N 62nd St, Omaha, NE 68104
3beds
1,145sqft
:
Get pre-qualified$1,458/mo
Single Family Residence
Built in 1926
10,018 Square Feet Lot
$-- Zestimate®
$175/sqft
$-- HOA
What's special
Classic front porchCentral air conditioningForced-air gas heating
- 17 days |
- 406 |
- 48 |
Zillow last checked:
Listing updated:
Listed by:
Greg Hanson 402-448-6893,
Trelora Realty, Inc
Source: GPRMLS,MLS#: 22618991
Facts & features
Interior
Bedrooms & bathrooms
- Bedrooms: 3
- Bathrooms: 1
- Full bathrooms: 1
- Main level bathrooms: 1
Primary bedroom
- Features: Wood Floor
- Level: Main
- Area: 143
- Dimensions: 13 x 11
Bedroom 2
- Features: Vinyl Floor, Bay/Bow Windows
- Level: Main
- Area: 143
- Dimensions: 13 x 11
Bedroom 3
- Features: Laminate Flooring
- Level: Main
- Area: 110
- Dimensions: 10 x 11
Primary bathroom
- Features: Full
Kitchen
- Features: Vinyl Floor
- Level: Main
- Area: 154
- Dimensions: 14 x 11
Living room
- Features: Wall/Wall Carpeting
- Level: Main
- Area: 280
- Dimensions: 20 x 14
Basement
- Area: 875
Heating
- Natural Gas, Forced Air
Cooling
- Central Air
Appliances
- Included: Range, Refrigerator
- Laundry: Vinyl Floor
Features
- Flooring: Carpet, Ceramic Tile
- Basement: Daylight,Crawl Space,Partial,Unfinished
- Has fireplace: No
Interior area
- Total structure area: 1,145
- Total interior livable area: 1,145 sqft
- Finished area above ground: 1,145
- Finished area below ground: 0
Property
Parking
- Total spaces: 2
- Parking features: Garage
- Garage spaces: 2
Features
- Patio & porch: Porch, Patio
- Fencing: Chain Link,Partial
Lot
- Size: 10,018 Square Feet
- Dimensions: 72 x 140
- Features: Up to 1/4 Acre.
Details
- Parcel number: 0628550000
Construction
Type & style
- Home type: SingleFamily
- Architectural style: Ranch
- Property subtype: Single Family Residence
Materials
- Wood Siding
- Foundation: Block
- Roof: Composition
Condition
- Not New and NOT a Model
- New construction: No
- Year built: 1926
Utilities & green energy
- Sewer: Public Sewer
- Water: Public
Community & HOA
Community
- Subdivision: BENSONCREST
HOA
- Has HOA: No
Location
- Region: Omaha
Financial & listing details
- Price per square foot: $175/sqft
- Tax assessed value: $172,000
- Annual tax amount: $2,875
- Date on market: 7/7/2026
- Listing terms: VA Loan,FHA,Conventional,Cash
- Ownership: Fee Simple
Estimated market value
Not available
Estimated sales range
Not available
Not available
Price history
| Date | Event | Price |
|---|---|---|
| 7/7/2026 | Listed for sale | $199,900+39.8%$175/sqft |
Source:  GPRMLS #22618991 Report a problem GPRMLS #22618991 Report a problem | ||
| 12/31/2025 | Listing removed | $1,395$1/sqft |
Source: Zillow Rentals Report a problem | ||
| 12/9/2025 | Listed for rent | $1,395-0.4%$1/sqft |
Source: Zillow Rentals Report a problem | ||
| 4/1/2023 | Listing removed | -- |
Source: Zillow Rentals Report a problem | ||
| 3/11/2023 | Listed for rent | $1,400+12%$1/sqft |
Source: Zillow Rentals Report a problem | ||
| 11/22/2022 | Listing removed | -- |
Source: Zillow Rental Manager Report a problem | ||
| 11/18/2022 | Listed for rent | $1,250+25%$1/sqft |
Source: Zillow Rental Manager Report a problem | ||
| 9/1/2022 | Sold | $143,000-10.6%$125/sqft |
Source: GPRMLS #22218638 Report a problem | ||
| 8/17/2022 | Pending sale | $160,000$140/sqft |
Source: GPRMLS #22218638 Report a problem | ||
| 8/3/2022 | Listed for sale | $160,000$140/sqft |
Source: GPRMLS #22218638 Report a problem | ||
| 12/11/2020 | Listing removed | $1,000$1/sqft |
Source: CENTURY 21 Century Real Estate #22029124 Report a problem | ||
| 11/30/2020 | Listed for rent | $1,000+33.3%$1/sqft |
Source: CENTURY 21 Century Real Estate #22029124 Report a problem | ||
| 4/24/2013 | Listing removed | $750$1/sqft |
Source: century 21 century real estate #21306589 Report a problem | ||
| 4/13/2013 | Listed for rent | $750$1/sqft |
Source: century 21 century real estate #21306589 Report a problem | ||
Public tax history
| Year | Property taxes | Tax assessment |
|---|---|---|
| 2025 | $2,876 +9.5% | $172,000 +9.1% |
| 2024 | $2,627 -5.6% | $157,700 +19.6% |
| 2023 | $2,783 -1.2% | $131,900 |
| 2022 | $2,816 +10.9% | $131,900 +10% |
| 2021 | $2,538 +3.2% | $119,900 +4.4% |
| 2020 | $2,460 +24% | $114,900 +24.4% |
| 2019 | $1,984 -9.3% | $92,400 -9.1% |
| 2018 | $2,187 +26% | $101,700 +25.7% |
| 2017 | $1,736 | $80,900 |
| 2016 | $1,736 +1.4% | $80,900 |
| 2015 | $1,713 | $80,900 |
| 2014 | -- | $80,900 |
| 2013 | -- | $80,900 |
| 2012 | -- | $80,900 -1.2% |
| 2011 | -- | $81,900 |
| 2009 | $1,681 | $81,900 |
| 2008 | -- | $81,900 +41.7% |
| 2005 | -- | $57,800 |
| 2004 | -- | $57,800 |
Find assessor info on the county website
Monthly payment
Est. payment
Payment breakdown
Explore the cost of this home by adjusting the details. Changes won't be saved.Climate risks
Neighborhood: Ames-Benson
Nearby schools
GreatSchools rating
- 5/10Benson West Elementary SchoolGrades: PK-5Distance: 0.9 mi
- 3/10Monroe Middle SchoolGrades: 6-8Distance: 1 mi
- 1/10Benson Magnet High SchoolGrades: 9-12Distance: 1 mi
Schools provided by the listing agent
- Elementary: Benson West
- Middle: Monroe
- High: Benson
- District: Omaha
Source: GPRMLS. This data may not be complete. We recommend contacting the local school district to confirm school assignments for this home.
- $190,7003 bd1 ba1k sqft4141 N 62nd St, Omaha, NE 68104Off Market
- $184,7003 bd1 ba1k sqft4131 N 62nd St, Omaha, NE 68104Off Market
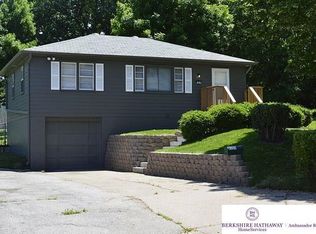
- $194,7003 bd1 ba1k sqft4149 N 62nd St, Omaha, NE 68104Off Market
- $169,9003 bd1 ba1k sqft4134 N 62nd St, Omaha, NE 68104For Sale

- $156,1003 bd1 ba816 sqft4148 N 61st St, Omaha, NE 68104Off Market
- $173,8003 bd2 ba1k sqft4144 N 61st St, Omaha, NE 68104Off Market
- $137,2002 bd1 ba868 sqft4138 N 62nd St, Omaha, NE 68104Off Market
- $178,3003 bd1 ba1.7k sqft4152 N 61st St, Omaha, NE 68104Off Market
A local agent can set up tours, give advice and negotiate with sellers.
A local lender can help you make sure your offer is ready when you are.
Similar homes
- $210,0003 bd2 ba1.3k sqft4822 Grand Ave, Omaha, NE 68104For Sale

 MLS ID #22621194, Jonathon Nguyen, Nebraska Realty. GPRMLS
 - $209,9003 bd2 ba1.4k sqft4210 N 65th Ave, Omaha, NE 68104For Sale
 MLS ID #22619642, Colin Riggins, Nebraska Realty. GPRMLS
 - $175,0002 bd1 ba736 sqft4541 N 65th Ave, Omaha, NE 68104For Sale
 MLS ID #22619515, Justin Leenerts, SimpliCity Real Estate. GPRMLS
 - $169,0002 bd1 ba870 sqft5831 Sahler St, Omaha, NE 68104For Sale
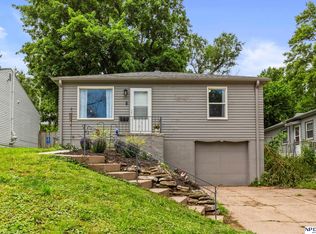 MLS ID #22620994, Lashell Johnson, NP Dodge RE Sales Inc Sarpy. GPRMLS
 - $199,0003 bd1 ba933 sqft4903 Bedford Ave, Omaha, NE 68104For SaleMLS ID #22614301, Martha Behm, BHHS Ambassador Real Estate. GPRMLS
- $194,9003 bd2 ba960 sqft4864 Jaynes St, Omaha, NE 68104For SaleMLS ID #22617872, Greg Hanson, Trelora Realty, Inc. GPRMLS
- $169,9003 bd1 ba1k sqft4134 N 62nd St, Omaha, NE 68104For SaleMLS ID #22616092, Greg Hanson, Trelora Realty, Inc. GPRMLS
- $199,0002 bd1 ba1k sqft4535 Seward St, Omaha, NE 68104For SaleMLS ID #22618547, Abi Scalise, Meraki Realty Group. GPRMLS
- $225,0003 bd2 ba1.5k sqft5065 Arcadia Ave, Omaha, NE 68104For SaleMLS ID #22619218, Jonathon Nguyen, Nebraska Realty. GPRMLS
- $180,0003 bd1 ba840 sqft7094 Franklin St, Omaha, NE 68104For SaleMLS ID #22619630, Chris Egan, BHHS Ambassador Real Estate. GPRMLS
- $185,0002 bd1 ba1.6k sqft3624 N 67th Ave, Omaha, NE 68104For SaleMLS ID #22614585, Vicky Jo Whitmore, Evolve Realty. GPRMLS
- $193,9003 bd1 ba1.1k sqft4502 Spring St, Omaha, NE 68106For SaleMLS ID #22618401, Chase Collier, BHHS Ambassador Real Estate. GPRMLS
- $229,9003 bd2 ba1.5k sqft2627 N 70th St, Omaha, NE 68104For SaleMLS ID #22618153, Diane Briggs, BHHS Ambassador Real Estate. GPRMLS
- $185,0003 bd1 ba1.1k sqft4126 N 43rd St, Omaha, NE 68111For SaleMLS ID #22617389, Karla Alvarez, Better Homes and Gardens R.E.. GPRMLS
- $260,0003 bd2 ba1.2k sqft2040 N 50th St, Omaha, NE 68104For SaleMLS ID #22619305, Jeremy Harper, Evolve Realty. GPRMLS
- $239,0004 bd2 ba1.3k sqft3059 Redick Ave, Omaha, NE 68112For SaleMLS ID #22621213, Donnie Welsh, NP Dodge RE Sales Inc 86Dodge. GPRMLS
- $190,0004 bd2 ba1.2k sqft4518 N 36th Ave, Omaha, NE 68111For SaleMLS ID #22619603, Brian Michael, Liberty Core Real Estate. GPRMLS
- $188,0003 bd1 ba1.3k sqft5724 Fontenelle Blvd, Omaha, NE 68111For SaleMLS ID #22619463, Chris Bauer, BHHS Ambassador Real Estate. GPRMLS
- $215,0003 bd1 ba1.2k sqft4721 California St, Omaha, NE 68132For SaleMLS ID #22618142, AJ Schmidt, eXp Realty LLC. GPRMLS
- $199,9003 bd1 ba1.4k sqft1507 Pasadena Ave, Omaha, NE 68107For SaleMLS ID #22618749, Greg Hanson, Trelora Realty, Inc. GPRMLS
