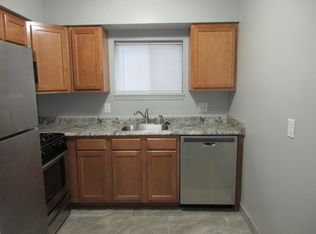
Welcome home to this beautifully remodeled 3-bedroom, 1-bath gem in the heart of Omaha! Thoughtfully updated throughout, this home blends modern finishes with timeless character. Enjoy a completely refreshed interior featuring new paint, updated flooring, a stylish kitchen, and a renovated bathroom. Original woodwork has been preserved to maintain the home's charm and craftsmanship. Conveniently located just minutes from Dundee, Midtown, and downtown Omaha, you'll love the easy access to shopping, dining, entertainment, and major employers. The functional floor plan offers comfortable living spaces, while off-street parking in the rear provides added convenience. Whether you're a first-time buyer, downsizing, or looking for an investment opportunity, this move-in ready home is one you won't want to miss!
Pending
$200,000
4721 California St, Omaha, NE 68132
3beds
1,256sqft
Single Family Residence
Built in 1920
6,098 Square Feet Lot
$195,900 Zestimate®
$159/sqft
$-- HOA
What's special
Functional floor planStylish kitchenComfortable living spacesUpdated flooringCompletely refreshed interiorThoughtfully updated throughoutNew paint
- 54 days
- 38
- 0
Likely to sell faster than
Zillow last checked:
Listing updated:
Listed by:
AJ Schmidt 712-310-6119,
eXp Realty LLC
Source: GPRMLS,MLS#: 22624180
Facts & features
Interior
Bedrooms & bathrooms
- Bedrooms: 3
- Bathrooms: 1
- Full bathrooms: 1
- Main level bathrooms: 1
Primary bedroom
- Level: Main
Bedroom 2
- Level: Second
Bedroom 3
- Level: Second
Primary bathroom
- Features: None
Basement
- Area: 896
Heating
- Natural Gas, Forced Air
Cooling
- Central Air
Appliances
- Included: Range, Refrigerator, Dishwasher, Disposal
Features
- None
- Basement: Full
- Has fireplace: No
Interior area
- Total structure area: 1,256
- Total interior livable area: 1,256 sqft
- Finished area above ground: 1,256
- Finished area below ground: 0
Property
Features
- Levels: One and One Half
- Exterior features: None
- Fencing: Wood
Lot
- Size: 6,098 Square Feet
- Dimensions: 130 x 50
- Features: Up to 1/4 Acre., City Lot
Details
- Parcel number: 1626590000
Construction
Type & style
- Home type: SingleFamily
- Architectural style: Traditional
- Property subtype: Single Family Residence
Materials
- Stucco
- Foundation: Block
- Roof: Composition
Condition
- Not New and NOT a Model
- New construction: No
- Year built: 1920
Utilities & green energy
- Sewer: Public Sewer
- Water: Public
- Utilities for property: Electricity Available, Natural Gas Available, Water Available, Sewer Available, Phone Available, Cable Available
Community & HOA
Community
- Subdivision: Lincoln Place
HOA
- Has HOA: No
Location
- Region: Omaha
Financial & listing details
- Price per square foot: $159/sqft
- Tax assessed value: $195,800
- Annual tax amount: $1,636
- Date on market: 8/23/2026
- Listing terms: VA Loan,FHA,Conventional,Cash
- Ownership: Fee Simple
- Electric utility on property: Yes
Estimated market value
$195,900
$186,000 - $206,000
$1,627/mo
Price history
| Date | Event | Price |
|---|---|---|
| 8/28/2026 | Pending sale | $200,000$159/sqft |
Source:  GPRMLS #22624180 Report a problem GPRMLS #22624180 Report a problem | ||
| 8/23/2026 | Listed for sale | $200,000-7%$159/sqft |
Source: GPRMLS #22624180 Report a problem | ||
| 8/23/2026 | Listing removed | $215,000$171/sqft |
Source: GPRMLS #22618142 Report a problem | ||
| 6/9/2026 | Listed for sale | $215,000+72%$171/sqft |
Source: GPRMLS #22616076 Report a problem | ||
| 2/9/2026 | Sold | $125,000$100/sqft |
Source: Public Record Report a problem | ||
Public tax history
| Year | Property taxes | Tax assessment |
|---|---|---|
| 2025 | $3,274 +18.3% | $195,800 +14.4% |
| 2024 | $2,769 -23.4% | $171,200 |
| 2023 | $3,612 +163.5% | $171,200 +26.6% |
| 2022 | $1,371 | $135,200 |
| 2021 | -- | $135,200 +14.1% |
| 2020 | -- | $118,500 +18.7% |
| 2019 | -- | $99,800 +4.2% |
| 2018 | -- | $95,800 |
| 2017 | $2,056 | $95,800 |
| 2016 | $2,056 +1.4% | $95,800 |
| 2015 | $2,028 | $95,800 |
| 2014 | -- | $95,800 |
| 2013 | -- | $95,800 |
| 2012 | -- | $95,800 |
| 2011 | -- | $95,800 +2.9% |
| 2009 | $1,910 | $93,100 |
| 2008 | -- | $93,100 +88.1% |
| 2005 | -- | $49,500 |
| 2004 | -- | $49,500 |
Find assessor info on the county website
Monthly payment
Est. payment
Payment breakdown
Explore the cost of this home by adjusting the details. Changes won't be saved.Climate risks
Neighborhood: Saddle Creek
Nearby schools
Schools provided by the listing agent
- Elementary: Dundee
- Middle: Lewis and Clark
- High: Central
- District: Omaha
Source: GPRMLS. This data may not be complete. We recommend contacting the local school district to confirm school assignments for this home.


Similar homes
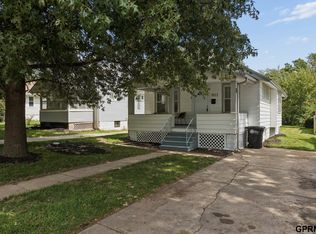
- $200,0003 bd1 ba1.2k sqft911 S 55th St, Omaha, NE 68106For Sale
 MLS ID #22629690, Bradley Divan, Hynek Realty PC. GPRMLS
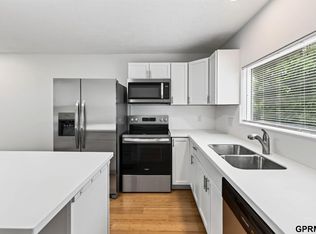
 - $199,9004 bd3 ba1.5k sqft4319 Larimore Ave, Omaha, NE 68111For Sale
 MLS ID #22629867, Jim Harrer, Toast Real Estate. GPRMLS
 - $199,0003 bd2 ba1.4k sqft3018 S 30th St, Omaha, NE 68105For Sale
 MLS ID #22629760, Nico Marasco, BHHS Ambassador Real Estate. GPRMLS
 - $189,9903 bd1 ba1.1k sqft4205 D St, Omaha, NE 68107For Sale
 MLS ID #22629671, Miles Hemphill, Toast Real Estate. GPRMLS
 - $200,0004 bd2 ba1.3k sqft3318 Myrtle Ave, Omaha, NE 68131For SaleMLS ID #22623716, Brooke Johnson, Nebraska Realty. GPRMLS
- $195,0002 bd2 ba1.3k sqft4323 Leavenworth St, Omaha, NE 68105For SaleMLS ID #22629111, Troy Trumm, Keller Williams Greater Omaha. GPRMLS
- $207,5002 bd2 ba1.8k sqft4006 Page St, Omaha, NE 68131For SaleMLS ID #22623522, Monica Dempsey, BHHS Ambassador Real Estate. GPRMLS
- $184,9003 bd1 ba1.1k sqft624 N 41st St, Omaha, NE 68131For SaleMLS ID #22617864, Greg Hanson, Trelora Realty, Inc. GPRMLS
- $225,0005 bd2 ba1.4k sqft3417 Burt St, Omaha, NE 68131For SaleMLS ID #22629067, Bradley Divan, Hynek Realty PC. GPRMLS
- $195,0003 bd2 ba1.3k sqft6318 Manderson St, Omaha, NE 68104For SaleMLS ID #22624426, Julie Daugherty-Braun, BHHS Ambassador Real Estate. GPRMLS
- $185,0002 bd2 ba1.3k sqft4557 Seward St, Omaha, NE 68104For SaleMLS ID #22622500, Ismail Ismail, Nebraska Realty. GPRMLS
- $175,0003 bd2 ba1.7k sqft1824 N 32nd St, Omaha, NE 68111For SaleMLS ID #22629110, Van Harman, Sunshine Realty,LLC. GPRMLS
- $245,0003 bd2 ba1.4k sqft6759 Lafayette Ave, Omaha, NE 68132For SaleMLS ID #22627081, Jonathon Nguyen, Nebraska Realty. GPRMLS
- $200,0003 bd2 ba1.4k sqft4140 N 65th St, Omaha, NE 68104For SaleMLS ID #22621877, Steven Tran, Nebraska Realty. GPRMLS
- $199,0003 bd2 ba1.3k sqft1610 Manderson St, Omaha, NE 68110For SaleMLS ID #22622947, Joni Salinas, BHHS Ambassador Real Estate. GPRMLS
- $199,9006 bd3 ba1.7k sqft3010 Seward St, Omaha, NE 68111For SaleMLS ID #22626620, Travis Wiswell, Capital Estates, PLLC. GPRMLS
- $200,0004 bd2 ba1.8k sqft6244 N 36th St, Omaha, NE 68111For SaleMLS ID #22625726, Lynn Daugherty, eXp Realty LLC. GPRMLS
- $209,5004 bd2 ba1.4k sqft6502 N 40th St, Omaha, NE 68112For SaleMLS ID #22628826, Shelby Peters, Realty ONE Group Sterling. GPRMLS
- $215,0005 bd1 ba1.5k sqft4535 Marcy St, Omaha, NE 68106For SaleMLS ID #22627125, Melisha Parks, NP Dodge RE Sales Inc 86Dodge. GPRMLS
- $205,0002 bd1 ba1k sqft6546 Spencer St, Omaha, NE 68104For SaleMLS ID #22622196, Milt Schneider, Nebraska Realty. GPRMLS
