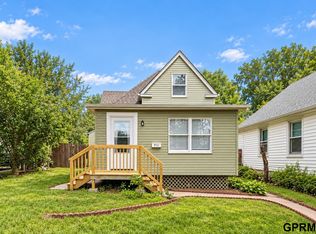
Completely updated and move-in ready! This 4-bedroom, 3-bath home is filled with fresh finishes and thoughtful updates throughout. The main floor features new LVP flooring, a beautifully updated kitchen with quartz countertops and stainless steel appliances, and three bedrooms, including a spacious primary suite with a brand-new 3/4 ensuite bath. Two additional bedrooms and a fully updated bathroom complete the main level. Downstairs, the fully finished basement adds a spacious family room, fourth bedroom with egress, and another bathroom. Major updates include new driveway, new windows, updated bathrooms throughout, a refreshed deck, and a newer water heater (2020). With modern finishes, plenty of living space, and updates from top to bottom, this home is ready for its next owner!
For sale
Price cut: $10K (9/17)
$199,900
4319 Larimore Ave, Omaha, NE 68111
4beds
1,560sqft
Single Family Residence
Built in 1920
5,662 Square Feet Lot
$-- Zestimate®
$128/sqft
$-- HOA
What's special
Fully finished basementPlenty of living spaceFourth bedroom with egressNew drivewayRefreshed deckSpacious family roomSpacious primary suite
- 14 days
- 458
- 89
Zillow last checked:
Listing updated:
Listed by:
Jim Harrer 402-690-0799,
Toast Real Estate
Source: GPRMLS,MLS#: 22628241
Facts & features
Interior
Bedrooms & bathrooms
- Bedrooms: 4
- Bathrooms: 3
- Full bathrooms: 1
- 3/4 bathrooms: 2
- Main level bathrooms: 2
Primary bedroom
- Features: Luxury Vinyl Plank
- Level: Main
Bedroom 2
- Features: Luxury Vinyl Plank
- Level: Main
Bedroom 3
- Features: Luxury Vinyl Plank
- Level: Main
Bedroom 4
- Features: Egress Window, Luxury Vinyl Plank, Exterior Door
- Level: Basement
Primary bathroom
- Features: 3/4
Family room
- Level: Basement
Kitchen
- Features: Luxury Vinyl Plank, Exterior Door
- Level: Main
Living room
- Features: Dining Area, Luxury Vinyl Plank, Exterior Door
- Level: Main
Basement
- Area: 936
Heating
- Natural Gas, Forced Air
Cooling
- Central Air
Appliances
- Included: Range, Refrigerator, Dishwasher, Microwave
Features
- Basement: Walk-Out Access
- Has fireplace: No
Interior area
- Total structure area: 1,560
- Total interior livable area: 1,560 sqft
- Finished area above ground: 936
- Finished area below ground: 624
Property
Features
- Patio & porch: Porch, Covered Deck
- Fencing: Full
Lot
- Size: 5,662 Square Feet
- Dimensions: 128 x 45
- Features: Up to 1/4 Acre.
Details
- Parcel number: 2246880000
Construction
Type & style
- Home type: SingleFamily
- Architectural style: Ranch
- Property subtype: Single Family Residence
Materials
- Foundation: Block
- Roof: Composition
Condition
- Not New and NOT a Model
- New construction: No
- Year built: 1920
Utilities & green energy
- Sewer: Public Sewer
- Water: Public
Community & HOA
Community
- Subdivision: STIRLING PARK
HOA
- Has HOA: No
Location
- Region: Omaha
Financial & listing details
- Price per square foot: $128/sqft
- Tax assessed value: $131,700
- Annual tax amount: $2,277
- Date on market: 10/1/2026
- Listing terms: VA Loan,FHA,Conventional,Cash
- Ownership: Fee Simple
Estimated market value
Not available
Estimated sales range
Not available
Not available
Price history
| Date | Event | Price |
|---|---|---|
| 9/17/2026 | Price change | $199,900-4.8%$128/sqft |
Source:  GPRMLS #22626906 Report a problem GPRMLS #22626906 Report a problem | ||
| 9/10/2026 | Listed for sale | $209,900+67.9%$135/sqft |
Source: GPRMLS #22626108 Report a problem | ||
| 11/25/2025 | Sold | $125,000-16.7%$80/sqft |
Source: GPRMLS #22525344 Report a problem | ||
| 11/17/2025 | Pending sale | $150,000$96/sqft |
Source: GPRMLS #22525344 Report a problem | ||
| 10/24/2025 | Price change | $150,000-6.3%$96/sqft |
Source: GPRMLS #22525344 Report a problem | ||
| 9/5/2025 | Listed for sale | $160,000+700%$103/sqft |
Source: GPRMLS #22525344 Report a problem | ||
| 6/1/2009 | Sold | $20,000$13/sqft |
Source: Public Record Report a problem | ||
Public tax history
| Year | Property taxes | Tax assessment |
|---|---|---|
| 2025 | $2,202 +17.4% | $131,700 +13.5% |
| 2024 | $1,876 -23.4% | $116,000 |
| 2023 | $2,447 +39.3% | $116,000 +40.9% |
| 2022 | $1,757 +16.1% | $82,300 +15.1% |
| 2021 | $1,513 +64.8% | $71,500 +66.7% |
| 2020 | $918 +12.3% | $42,900 +12.6% |
| 2019 | $818 +2.3% | $38,100 +2.4% |
| 2018 | $800 +107.1% | $37,200 +56.3% |
| 2017 | $386 | $23,800 +32.2% |
| 2016 | $386 -34.1% | $18,000 -35% |
| 2015 | $586 | $27,700 |
| 2014 | -- | $27,700 |
| 2013 | -- | $27,700 |
| 2012 | -- | $27,700 -11.2% |
| 2011 | -- | $31,200 +75.3% |
| 2009 | $365 | $17,800 -47.2% |
| 2008 | -- | $33,700 +165.4% |
| 2005 | -- | $12,700 +6.7% |
| 2004 | -- | $11,900 |
Find assessor info on the county website
Monthly payment
Est. payment
Payment breakdown
Explore the cost of this home by adjusting the details. Changes won't be saved.Climate risks
Neighborhood: Fontenelle View
Nearby schools
Schools provided by the listing agent
- Elementary: Central Park
- Middle: Monroe
- High: North
- District: Omaha
Source: GPRMLS. This data may not be complete. We recommend contacting the local school district to confirm school assignments for this home.
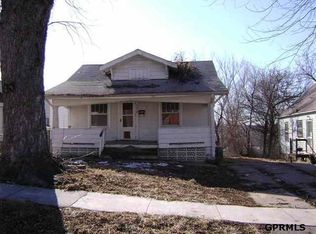
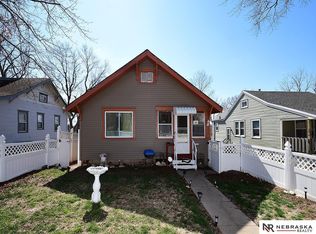
Similar homes
- $209,5004 bd2 ba1.4k sqft6502 N 40th St, Omaha, NE 68112For Sale
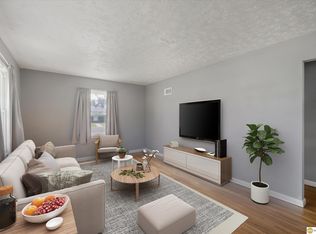
 MLS ID #22628826, Shelby Peters, Realty ONE Group Sterling. GPRMLS
 - $164,9004 bd2 ba1.5k sqft4215 Grant St, Omaha, NE 68111For Sale
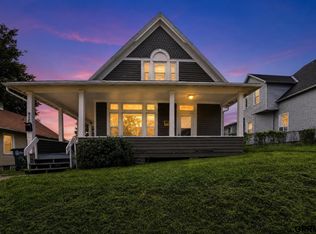 MLS ID #22628566, Greg Hanson, Trelora Realty, Inc. GPRMLS
 - $199,9006 bd3 ba1.7k sqft3010 Seward St, Omaha, NE 68111For Sale
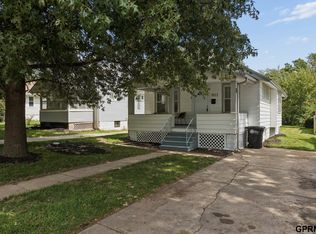
 MLS ID #22626620, Travis Wiswell, Capital Estates, PLLC. GPRMLS
 - $200,0003 bd1 ba1.2k sqft911 S 55th St, Omaha, NE 68106For Sale
 MLS ID #22629690, Bradley Divan, Hynek Realty PC. GPRMLS
 - $175,0003 bd2 ba1.7k sqft1824 N 32nd St, Omaha, NE 68111For SaleMLS ID #22629110, Van Harman, Sunshine Realty,LLC. GPRMLS
- $187,9994 bd2 ba1.7k sqft3496 Pratt St, Omaha, NE 68111For SaleMLS ID #22615119, Chris Egan, BHHS Ambassador Real Estate. GPRMLS
- $175,0003 bd1 ba1.1k sqft4126 N 43rd St, Omaha, NE 68111For SaleMLS ID #22624458, Karla Alvarez, Better Homes and Gardens R.E.. GPRMLS
- $189,5004 bd2 ba1.4k sqft2573 Whitmore St, Omaha, NE 68112For SaleMLS ID #22625753, Logan Agosta, BHHS Ambassador Real Estate. GPRMLS
- $249,0005 bd2 ba1.7k sqft3341 Meredith Ave, Omaha, NE 68111For SaleMLS ID #22628565, Molly Hunt-Spisak, NP Dodge RE Sales Inc 86Dodge. GPRMLS
- $189,9903 bd1 ba1.1k sqft4205 D St, Omaha, NE 68107For SaleMLS ID #22629671, Miles Hemphill, Toast Real Estate. GPRMLS
- $174,9003 bd3 ba1.9k sqft3440 Curtis Ave, Omaha, NE 68111For SaleMLS ID #22613964, Jerry Petsch, Keller Williams Greater Omaha. GPRMLS
- $219,9003 bd3 ba1.3k sqft2506 N 66th Ave, Omaha, NE 68104For SaleMLS ID #22628784, Ricardo Castro, Nebraska Realty. GPRMLS
- $205,0003 bd2 ba1.2k sqft5846 Sahler St, Omaha, NE 68104For SaleMLS ID #22627543, Sean Petersen, NP Dodge RE Sales Inc 148Dodge. GPRMLS
- $195,0003 bd2 ba1.3k sqft6318 Manderson St, Omaha, NE 68104For SaleMLS ID #22624426, Julie Daugherty-Braun, BHHS Ambassador Real Estate. GPRMLS
- $200,0003 bd2 ba1.4k sqft4140 N 65th St, Omaha, NE 68104For SaleMLS ID #22621877, Steven Tran, Nebraska Realty. GPRMLS
- $225,0005 bd2 ba1.4k sqft3417 Burt St, Omaha, NE 68131For SaleMLS ID #22629067, Bradley Divan, Hynek Realty PC. GPRMLS
- $185,0003 bd2 ba1.7k sqft7512 N 28th Ave, Omaha, NE 68112For SaleMLS ID #22622873, Brittany Hatjinos, Real Broker NE, LLC. GPRMLS
- $164,9003 bd1 ba1.3k sqft5911 N 33rd Ave, Omaha, NE 68111For SaleMLS ID #22616086, Greg Hanson, Trelora Realty, Inc. GPRMLS
- $265,0004 bd3 ba2.2k sqft6634 Nebraska Ave, Omaha, NE 68104For SaleMLS ID #22629664, Yadira Homan, Nebraska Realty. GPRMLS
- $169,9003 bd2 ba1.2k sqft2210 John A Creighton Blvd, Omaha, NE 68111For SaleMLS ID #22623636, Brian Michael, Liberty Core Real Estate. GPRMLS
