Move right in to this nicely updated ranch style home. Main floor boasts 3 spacious bedrooms and a full bath. Updated kitchen with newer cabinets and butcher block counters. Gas stove in kitchen w/ overhead microwave. Newer roof, windows, electrical panel, water heater, furnace, AC, dishwasher. All appliances stay including washer/dryer. Fenced yard on corner lot. Nearby park w/ playground. AMA
Pending
Price cut: $19K (7/31)
$180,000
4903 Bedford Ave, Omaha, NE 68104
3beds
933sqft
:
Get pre-qualified$1,348/mo
Single Family Residence
Built in 1920
4,791 Square Feet Lot
$174,500 Zestimate®
$193/sqft
$-- HOA
What's special
- 8 days |
- 529 |
- 34 |
Zillow last checked:
Listing updated:
Listed by:
Martha Behm 402-269-8593,
BHHS Ambassador Real Estate
Source: GPRMLS,MLS#: 22621819
Facts & features
Interior
Bedrooms & bathrooms
- Bedrooms: 3
- Bathrooms: 1
- Full bathrooms: 1
- Main level bathrooms: 1
Primary bedroom
- Features: Wood Floor
- Level: Main
Bedroom 2
- Features: Wood Floor
- Level: Main
Bedroom 3
- Features: Wall/Wall Carpeting
- Level: Main
Kitchen
- Features: Laminate Flooring
- Level: Main
Living room
- Features: Wood Floor
- Level: Main
Basement
- Area: 912
Heating
- Natural Gas, Forced Air
Cooling
- Central Air
Appliances
- Included: Range, Refrigerator, Washer, Dishwasher, Dryer, Microwave
Features
- Basement: Unfinished
- Has fireplace: No
Interior area
- Total structure area: 933
- Total interior livable area: 933 sqft
- Finished area above ground: 933
- Finished area below ground: 0
Property
Features
- Exterior features: Other
- Fencing: Chain Link,Full
Lot
- Size: 4,791 Square Feet
- Dimensions: 100 x 50
- Features: Up to 1/4 Acre.
Details
- Parcel number: 1602850025
Construction
Type & style
- Home type: SingleFamily
- Architectural style: Ranch
- Property subtype: Single Family Residence
Materials
- Foundation: Block
Condition
- Not New and NOT a Model
- New construction: No
- Year built: 1920
Utilities & green energy
- Sewer: Public Sewer
- Water: Public
Community & HOA
Community
- Subdivision: Lake James Park Rep
HOA
- Has HOA: No
Location
- Region: Omaha
Financial & listing details
- Price per square foot: $193/sqft
- Tax assessed value: $144,700
- Annual tax amount: $2,419
- Date on market: 7/31/2026
- Listing terms: VA Loan,FHA,Conventional,Cash
- Ownership: Fee Simple
Estimated market value
$174,500
$166,000 - $183,000
$1,481/mo
Price history
| Date | Event | Price |
|---|---|---|
| 8/5/2026 | Pending sale | $180,000$193/sqft |
Source:  GPRMLS #22621819 Report a problem GPRMLS #22621819 Report a problem | ||
| 7/31/2026 | Price change | $180,000-9.5%$193/sqft |
Source: GPRMLS #22621819 Report a problem | ||
| 6/2/2026 | Price change | $199,000-4.8%$213/sqft |
Source: GPRMLS #22614301 Report a problem | ||
| 5/22/2026 | Listed for sale | $209,000+16.1%$224/sqft |
Source: GPRMLS #22614301 Report a problem | ||
| 12/9/2024 | Listing removed | $1,500$2/sqft |
Source: Zillow Rentals Report a problem | ||
| 12/3/2024 | Listed for rent | $1,500+15.4%$2/sqft |
Source: Zillow Rentals Report a problem | ||
| 6/20/2022 | Listing removed | -- |
Source: Zillow Rental Manager Report a problem | ||
| 6/19/2022 | Price change | $1,300+4%$1/sqft |
Source: Zillow Rental Manager Report a problem | ||
| 6/14/2022 | Listed for rent | $1,250$1/sqft |
Source: Zillow Rental Manager Report a problem | ||
| 5/13/2022 | Sold | $180,000$193/sqft |
Source: GPRMLS #22207866 Report a problem | ||
| 4/18/2022 | Pending sale | $180,000$193/sqft |
Source: GPRMLS #22207866 Report a problem | ||
| 4/15/2022 | Listed for sale | $180,000+376.9%$193/sqft |
Source: GPRMLS #22207866 Report a problem | ||
| 12/3/1999 | Sold | $37,740$40/sqft |
Source: GPRMLS #9951368 Report a problem | ||
Public tax history
| Year | Property taxes | Tax assessment |
|---|---|---|
| 2025 | $2,420 +13.3% | $144,700 +9.5% |
| 2024 | $2,136 -23.4% | $132,100 |
| 2023 | $2,787 +71.1% | $132,100 +73.1% |
| 2022 | $1,629 +14.7% | $76,300 +13.7% |
| 2021 | $1,420 -1.1% | $67,100 |
| 2020 | $1,437 +6.7% | $67,100 +7% |
| 2019 | $1,346 +44.3% | $62,700 +44.5% |
| 2018 | $933 +39.4% | $43,400 +39.1% |
| 2017 | $670 | $31,200 |
| 2016 | $670 +1.4% | $31,200 |
| 2015 | $661 | $31,200 |
| 2014 | -- | $31,200 -4% |
| 2013 | -- | $32,500 |
| 2012 | -- | $32,500 |
| 2011 | -- | $32,500 |
| 2009 | $667 | $32,500 |
| 2008 | -- | $32,500 +59.3% |
| 2005 | -- | $20,400 |
| 2004 | -- | $20,400 |
Find assessor info on the county website
Monthly payment
Est. payment
Payment breakdown
Explore the cost of this home by adjusting the details. Changes won't be saved.Climate risks
Neighborhood: Benson
Nearby schools
GreatSchools rating
- 2/10Fontenelle Elementary SchoolGrades: PK-5Distance: 0.5 mi
- 3/10Monroe Middle SchoolGrades: 6-8Distance: 0.3 mi
- 1/10Benson Magnet High SchoolGrades: 9-12Distance: 0.3 mi
Schools provided by the listing agent
- Elementary: Fontenelle
- Middle: Monroe
- High: Benson
- District: Omaha
Source: GPRMLS. This data may not be complete. We recommend contacting the local school district to confirm school assignments for this home.
- $246,6004 bd1 ba1.7k sqft3216 N 49th St, Omaha, NE 68104Off Market
- $133,8001 bd1 ba766 sqft4915 Bedford Ave, Omaha, NE 68104Off Market
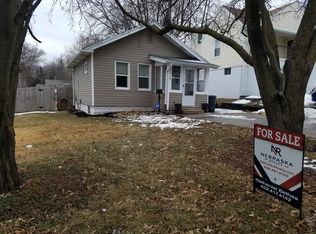
- $231,8004 bd2 ba3.5k sqft3212 N 49th St, Omaha, NE 68104Off Market
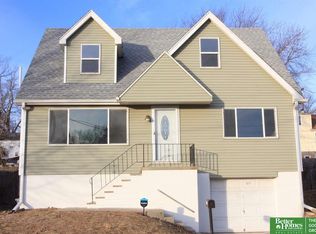
- $195,4002 bd1 ba1.2k sqft3304 N 49th St, Omaha, NE 68104Off Market
- $256,0004 bd2 ba1.9k sqft4919 Bedford Ave, Omaha, NE 68104Off Market
- $221,2004 bd-- ba1.7k sqft3208 N 49th St, Omaha, NE 68104Off Market
- $236,3003 bd2 ba1.5k sqft4912 Bedford Ave, Omaha, NE 68104Off Market
- $254,4003 bd2 ba1.6k sqft3306 N 49th St, Omaha, NE 68104Off Market
A local agent can set up tours, give advice and negotiate with sellers.
A local lender can help you make sure your offer is ready when you are.
Similar homes
- $205,0002 bd2 ba1.3k sqft4557 Seward St, Omaha, NE 68104For Sale

 MLS ID #22622500, Ismail Ismail, Nebraska Realty. GPRMLS
 - $195,0003 bd2 ba1.1k sqft3728 N 53rd St, Omaha, NE 68104For Sale
 MLS ID #22621466, Shellie Nelson, BHHS Ambassador Real Estate. GPRMLS
 - $165,0003 bd1 ba1.3k sqft4333 N 55th St, Omaha, NE 68104For Sale
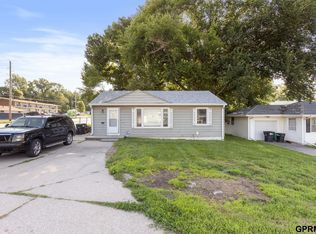 MLS ID #22622201, AJ Chedel, NextHome Signature Real Estate. GPRMLS
 - $169,9002 bd1 ba816 sqft6771 Bedford Ave, Omaha, NE 68104For Sale
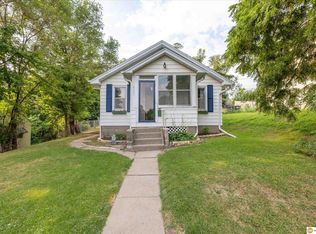 MLS ID #22621692, Mackenzie Shelton, Realty ONE Group Sterling. GPRMLS
 - $180,0003 bd2 ba1.2k sqft4034 Browne St, Omaha, NE 68111For SaleMLS ID #22622696, April Tucker, Better Homes and Gardens R.E.. GPRMLS
- $210,0002 bd1 ba1k sqft6546 Spencer St, Omaha, NE 68104For SaleMLS ID #22622196, Milt Schneider, Nebraska Realty. GPRMLS
- $193,9003 bd1 ba1.1k sqft4502 Spring St, Omaha, NE 68106For SaleMLS ID #22622482, Chase Collier, BHHS Ambassador Real Estate. GPRMLS
- $189,9003 bd1 ba1.1k sqft4137 N 62nd St, Omaha, NE 68104For SaleMLS ID #22618991, Greg Hanson, Trelora Realty, Inc. GPRMLS
- $179,9003 bd2 ba960 sqft4864 Jaynes St, Omaha, NE 68104For SaleMLS ID #22617872, Greg Hanson, Trelora Realty, Inc. GPRMLS
- $169,0002 bd1 ba870 sqft5831 Sahler St, Omaha, NE 68104For SaleMLS ID #22620994, Lashell Johnson, NP Dodge RE Sales Inc Sarpy. GPRMLS
- $169,9003 bd1 ba1k sqft4134 N 62nd St, Omaha, NE 68104For SaleMLS ID #22616092, Greg Hanson, Trelora Realty, Inc. GPRMLS
- $210,0003 bd2 ba1.3k sqft4822 Grand Ave, Omaha, NE 68104For SaleMLS ID #22621194, Jonathon Nguyen, Nebraska Realty. GPRMLS
- $175,0003 bd2 ba1.2k sqft2210 John A Creighton Blvd, Omaha, NE 68111For SaleMLS ID #22621775, Brian Michael, Liberty Core Real Estate. GPRMLS
- $199,0002 bd1 ba1k sqft4535 Seward St, Omaha, NE 68104For SaleMLS ID #22618547, Abi Scalise, Meraki Realty Group. GPRMLS
- $185,0003 bd1 ba1.1k sqft4126 N 43rd St, Omaha, NE 68111For SaleMLS ID #22617389, Karla Alvarez, Better Homes and Gardens R.E.. GPRMLS
- $214,9003 bd2 ba1.3k sqft6318 Manderson St, Omaha, NE 68104For SaleMLS ID #22621248, Julie Daugherty-Braun, BHHS Ambassador Real Estate. GPRMLS
- $181,4002 bd1 ba914 sqft1316 Connell Ct, Omaha, NE 68108For SaleMLS ID #22622549, Ricardo Castro, Nebraska Realty. GPRMLS
- $175,0003 bd1 ba1k sqft2619 Fort St, Omaha, NE 68111For SaleMLS ID #22618809, Noah Ingwerson, BHHS Ambassador Real Estate. GPRMLS
- $160,0004 bd1 ba1.3k sqft1716 Sprague St, Omaha, NE 68110For SaleMLS ID #22622638, Erica Madrid, BHHS Ambassador Real Estate. GPRMLS
- $175,0003 bd1 ba1k sqft2517 N 28th Ave, Omaha, NE 68111For SaleMLS ID #22619200, Jonathon Nguyen, Nebraska Realty. GPRMLS
