SPACE • GARAGE • FINISHED BASEMENT • Updated and truly move-in reads, this Omaha gem is a rare find under $200,000! With 3 bedrooms, 2 bathrooms, over 1200 sq ft and a finished basement, there’s more space here than meets the eye. Step inside to find bright white cabinetry, granite countertops and stylish updates throughout. The finished lower level adds valuable living space with luxury vinyl plank flooring, while a beautifully tiled shower gives a fresh, elevated feel. Outside, enjoy a nice side yard with room to relax, play or entertain, plus the convenience of a 1-car detached garage. Even better? A newer roof and the home is already pre-inspected for added peace of mind. This is the kind of house where you can drop your things, settle in and immediately feel at home!
Pending
$180,000
4034 Browne St, Omaha, NE 68111
3beds
1,235sqft
Single Family Residence
Built in 1955
5,662 Square Feet Lot
$180,300 Zestimate®
$146/sqft
$-- HOA
What's special
Finished basementBeautifully tiled showerLuxury vinyl plank flooringStylish updates throughoutNewer roofGranite countertopsBright white cabinetry
- 66 days
- 35
- 3
Likely to sell faster than
Zillow last checked:
Listing updated:
Listed by:
April Tucker 402-682-1749,
Better Homes and Gardens R.E.
Source: GPRMLS,MLS#: 22622696
Facts & features
Interior
Bedrooms & bathrooms
- Bedrooms: 3
- Bathrooms: 2
- Full bathrooms: 2
- Main level bathrooms: 1
Primary bedroom
- Features: Wood Floor
- Level: Main
- Area: 115.62
- Dimensions: 12.3 x 9.4
Bedroom 2
- Features: Wood Floor
- Level: Main
- Area: 115.54
- Dimensions: 10.9 x 10.6
Bedroom 3
- Features: Vinyl Floor
- Level: Basement
- Area: 129.6
- Dimensions: 12 x 10.8
Family room
- Features: Vinyl Floor
- Level: Basement
- Area: 295.36
- Dimensions: 28.4 x 10.4
Kitchen
- Features: Vinyl Floor
- Level: Main
- Area: 108.41
- Dimensions: 11.9 x 9.11
Living room
- Features: Wood Floor
- Level: Main
- Area: 177.62
- Dimensions: 16.6 x 10.7
Basement
- Area: 720
Heating
- Natural Gas, Forced Air
Cooling
- Central Air
Features
- Basement: Partially Finished
- Has fireplace: No
Interior area
- Total structure area: 1,235
- Total interior livable area: 1,235 sqft
- Finished area above ground: 720
- Finished area below ground: 515
Property
Parking
- Total spaces: 1
- Parking features: Garage
- Garage spaces: 1
Features
- Patio & porch: Porch
- Fencing: Chain Link,Full
Lot
- Size: 5,662 Square Feet
- Dimensions: 131 x 45
- Features: Up to 1/4 Acre., City Lot, Subdivided, Paved
Details
- Parcel number: 0803560000
Construction
Type & style
- Home type: SingleFamily
- Architectural style: Ranch
- Property subtype: Single Family Residence
Materials
- Foundation: Block
- Roof: Composition
Condition
- Not New and NOT a Model
- New construction: No
- Year built: 1955
Utilities & green energy
- Sewer: Public Sewer
- Water: Public
Community & HOA
Community
- Subdivision: CENTRAL PARK
HOA
- Has HOA: No
Location
- Region: Omaha
Financial & listing details
- Price per square foot: $146/sqft
- Tax assessed value: $90,400
- Annual tax amount: $1,511
- Date on market: 8/7/2026
- Listing terms: VA Loan,FHA,Conventional,Cash
- Ownership: Fee Simple
- Road surface type: Paved
Estimated market value
$180,300
$171,000 - $189,000
$1,458/mo
Price history
| Date | Event | Price |
|---|---|---|
| 8/13/2026 | Pending sale | $180,000$146/sqft |
Source:  GPRMLS #22622696 Report a problem GPRMLS #22622696 Report a problem | ||
| 8/7/2026 | Listed for sale | $180,000+5.9%$146/sqft |
Source: GPRMLS #22622696 Report a problem | ||
| 7/9/2026 | Sold | $170,000+0.6%$138/sqft |
Source: GPRMLS #22614464 Report a problem | ||
| 5/30/2026 | Pending sale | $169,000$137/sqft |
Source: GPRMLS #22614464 Report a problem | ||
| 5/25/2026 | Listed for sale | $169,000$137/sqft |
Source: GPRMLS #22614464 Report a problem | ||
| 11/6/2024 | Listing removed | $1,495$1/sqft |
Source: Zillow Rentals Report a problem | ||
| 10/27/2024 | Listed for rent | $1,495$1/sqft |
Source: Zillow Rentals Report a problem | ||
Public tax history
| Year | Property taxes | Tax assessment |
|---|---|---|
| 2025 | $1,511 +10.1% | $90,400 +7.4% |
| 2024 | $1,373 -18.8% | $84,200 +5% |
| 2023 | $1,692 +3.8% | $80,200 +5% |
| 2022 | $1,631 +48.5% | $76,400 +47.2% |
| 2021 | $1,099 -1.1% | $51,900 |
| 2020 | $1,111 +37.6% | $51,900 +38% |
| 2019 | $807 -0.1% | $37,600 |
| 2018 | $808 +71.3% | $37,600 +54.1% |
| 2017 | $472 | $24,400 +10.9% |
| 2016 | $472 -32.2% | $22,000 -33.1% |
| 2015 | $697 | $32,900 |
| 2014 | -- | $32,900 |
| 2013 | -- | $32,900 +55.9% |
| 2012 | -- | $21,100 -2.3% |
| 2011 | -- | $21,600 |
| 2009 | $443 | $21,600 -45.9% |
| 2008 | -- | $39,900 +100.5% |
| 2005 | -- | $19,900 +7.6% |
| 2004 | -- | $18,500 |
Find assessor info on the county website
Monthly payment
Est. payment
Payment breakdown
Explore the cost of this home by adjusting the details. Changes won't be saved.Climate risks
Neighborhood: Central Park
Nearby schools
Schools provided by the listing agent
- Elementary: Central Park
- Middle: Hale
- High: North
- District: Omaha
Source: GPRMLS. This data may not be complete. We recommend contacting the local school district to confirm school assignments for this home.

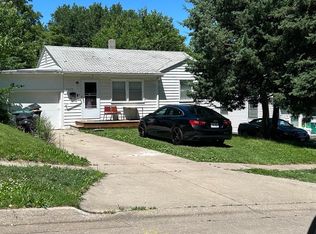
Similar homes
- $175,0003 bd2 ba1.7k sqft1824 N 32nd St, Omaha, NE 68111For Sale
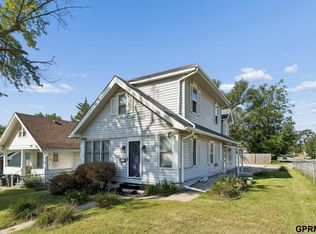
 MLS ID #22629110, Van Harman, Sunshine Realty,LLC. GPRMLS
 - $185,0004 bd1 ba1.4k sqft4716 N 31st Ave, Omaha, NE 68111For Sale
 MLS ID #22628256, Iris Lobo, BHHS Ambassador Real Estate. GPRMLS
 - $175,0003 bd1 ba1.1k sqft4126 N 43rd St, Omaha, NE 68111For Sale
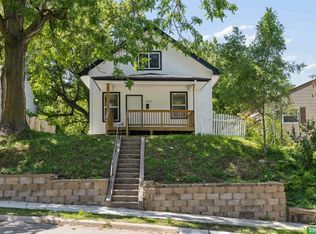 MLS ID #22624458, Karla Alvarez, Better Homes and Gardens R.E.. GPRMLS
 - $199,9004 bd3 ba1.5k sqft4319 Larimore Ave, Omaha, NE 68111For Sale
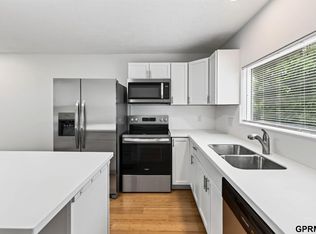 MLS ID #22628241, Jim Harrer, Toast Real Estate. GPRMLS
 - $179,0002 bd1 ba757 sqft3181 Stone Ave, Omaha, NE 68111For SaleMLS ID #22626634, Jackson Armitage, Realty ONE Group Sterling. GPRMLS
- $187,9994 bd2 ba1.7k sqft3496 Pratt St, Omaha, NE 68111For SaleMLS ID #22615119, Chris Egan, BHHS Ambassador Real Estate. GPRMLS
- $225,0003 bd2 ba1.3k sqft4451 Ellison Ave, Omaha, NE 68111For SaleMLS ID #22626408, Donnie Welsh, NP Dodge RE Sales Inc 86Dodge. GPRMLS
- $164,9003 bd1 ba1k sqft2619 Fort St, Omaha, NE 68111For SaleMLS ID #22627623, Noah Ingwerson, BHHS Ambassador Real Estate. GPRMLS
- $185,0003 bd2 ba1.7k sqft7512 N 28th Ave, Omaha, NE 68112For SaleMLS ID #22622873, Brittany Hatjinos, Real Broker NE, LLC. GPRMLS
- $182,5003 bd1 ba1.2k sqft4677 N 60th St, Omaha, NE 68104For SaleMLS ID #22622772, Gio Gonzalez, Nebraska Realty. GPRMLS
- $170,0002 bd2 ba1k sqft4118 Binney St, Omaha, NE 68111For SaleMLS ID #22615667, Leizl Hensley, PJ Morgan Real Estate. GPRMLS
- $209,5004 bd2 ba1.4k sqft6502 N 40th St, Omaha, NE 68112For SaleMLS ID #22628826, Shelby Peters, Realty ONE Group Sterling. GPRMLS
- $160,0004 bd1 ba1.4k sqft1512 N 40th St, Omaha, NE 68111For SaleMLS ID #22626772, Alycia Cooper, Better Homes and Gardens R.E.. GPRMLS
- $219,0004 bd3 ba1.7k sqft6329 N 33rd Ave, Omaha, NE 68111For SaleMLS ID #22628535, Derek Colwell, Nebraska Realty. GPRMLS
- $155,0003 bd2 ba1.2k sqft4809 N 24th St, Omaha, NE 68110For SaleMLS ID #22626790, Mackenzie Fulcher, Realty ONE Group Sterling. GPRMLS
- $195,0003 bd2 ba1.3k sqft6318 Manderson St, Omaha, NE 68104For SaleMLS ID #22624426, Julie Daugherty-Braun, BHHS Ambassador Real Estate. GPRMLS
- $199,0003 bd2 ba1.3k sqft1610 Manderson St, Omaha, NE 68110For SaleMLS ID #22622947, Joni Salinas, BHHS Ambassador Real Estate. GPRMLS
- $189,5004 bd2 ba1.4k sqft2573 Whitmore St, Omaha, NE 68112For SaleMLS ID #22625753, Logan Agosta, BHHS Ambassador Real Estate. GPRMLS
- $185,0002 bd2 ba1.3k sqft4557 Seward St, Omaha, NE 68104For SaleMLS ID #22622500, Ismail Ismail, Nebraska Realty. GPRMLS
- $212,0003 bd2 ba1.4k sqft4562 Charles St, Omaha, NE 68132For SaleMLS ID #22625965, Tiffany Pannkuk, Better Homes and Gardens R.E.. GPRMLS
