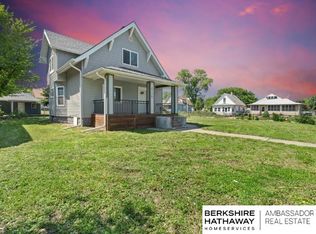
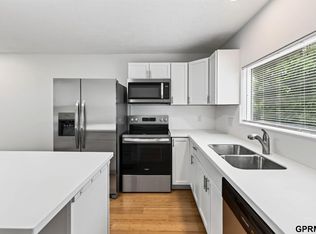
Welcome home! where timeless character meets thoughtful updates! This 4-bedroom home is filled with charming original details, including beautiful built-ins, classic millwork, architectural columns, a fireplace, and a stunning built-in dining room buffet. The updated kitchen features new appliances, crisp white cabinetry, modern finishes, LVT flooring, and an impressive walk-in pantry with abundant storage. Major improvements include a new HVAC system, roof, siding, and fresh interior and exterior paint. Spacious living and dining areas offer plenty of room to gather, while the combination of original craftsmanship and modern updates gives this home a personality all its own. With many of the big-ticket improvements already completed, this move-in-ready home is ready for its next chapter! AMA
For sale
Price cut: $10K (10/1)
$185,000
4716 N 31st Ave, Omaha, NE 68111
4beds
1,456sqft
Single Family Residence
Built in 1914
6,098 Square Feet Lot
$182,200 Zestimate®
$127/sqft
$-- HOA
What's special
- 18 days
- 417
- 68
Zillow last checked:
Listing updated:
Listed by:
Iris Lobo 402-880-5572,
BHHS Ambassador Real Estate
Source: GPRMLS,MLS#: 22628256
Facts & features
Interior
Bedrooms & bathrooms
- Bedrooms: 4
- Bathrooms: 1
- Full bathrooms: 1
Primary bedroom
- Features: Wall/Wall Carpeting
- Level: Second
Bedroom 2
- Features: Wall/Wall Carpeting
- Level: Second
Bedroom 3
- Features: Wall/Wall Carpeting
- Level: Second
Bedroom 4
- Features: Wall/Wall Carpeting
- Level: Second
Dining room
- Features: Luxury Vinyl Tile
- Level: Main
Kitchen
- Features: Luxury Vinyl Tile
- Level: Main
Living room
- Features: Luxury Vinyl Tile
- Level: Main
Basement
- Area: 738
Heating
- Natural Gas, Forced Air
Cooling
- Central Air
Appliances
- Included: Range, Refrigerator
- Laundry: Concrete Floor
Features
- Formal Dining Room
- Flooring: Carpet, Concrete, Luxury Vinyl
- Basement: Full,Unfinished
- Has fireplace: No
Interior area
- Total structure area: 1,456
- Total interior livable area: 1,456 sqft
- Finished area above ground: 1,456
- Finished area below ground: 0
Property
Features
- Levels: 2.5 Story
- Patio & porch: Porch
- Fencing: Chain Link,Wood,Partial
Lot
- Size: 6,098 Square Feet
- Dimensions: 45 x 136
- Features: Up to 1/4 Acre., City Lot
Details
- Parcel number: 0824890000
Construction
Type & style
- Home type: SingleFamily
- Architectural style: Traditional
- Property subtype: Single Family Residence
Materials
- Vinyl Siding
- Foundation: Concrete Perimeter
- Roof: Composition
Condition
- Not New and NOT a Model
- New construction: No
- Year built: 1914
Utilities & green energy
- Sewer: Public Sewer
- Water: Public
Community & HOA
Community
- Subdivision: COLLIER PLACE
HOA
- Has HOA: No
Location
- Region: Omaha
Financial & listing details
- Price per square foot: $127/sqft
- Tax assessed value: $96,800
- Annual tax amount: $1,618
- Date on market: 10/1/2026
- Listing terms: VA Loan,FHA,Conventional,Cash
- Ownership: Fee Simple
Estimated market value
$182,200
$173,000 - $191,000
$1,571/mo
Price history
| Date | Event | Price |
|---|---|---|
| 10/1/2026 | Price change | $185,000-5.1%$127/sqft |
Source:  GPRMLS #22628256 Report a problem GPRMLS #22628256 Report a problem | ||
| 9/2/2026 | Listed for sale | $195,000+143.8%$134/sqft |
Source: GPRMLS #22625295 Report a problem | ||
| 1/6/2026 | Sold | $80,000-20%$55/sqft |
Source: GPRMLS #22534983 Report a problem | ||
| 12/29/2025 | Pending sale | $100,000$69/sqft |
Source: GPRMLS #22534983 Report a problem | ||
| 12/15/2025 | Listed for sale | $100,000+3900%$69/sqft |
Source: GPRMLS #22534983 Report a problem | ||
| 12/13/2012 | Sold | $2,500$2/sqft |
Source: Public Record Report a problem | ||
Public tax history
| Year | Property taxes | Tax assessment |
|---|---|---|
| 2025 | $1,619 +0.4% | $96,800 |
| 2024 | $1,613 -5.5% | $96,800 +19.7% |
| 2023 | $1,707 +10.1% | $80,900 +11.4% |
| 2022 | $1,550 +13.5% | $72,600 +12.6% |
| 2021 | $1,365 +25.3% | $64,500 +26.7% |
| 2020 | $1,090 -0.3% | $50,900 |
| 2019 | $1,093 +37% | $50,900 +37.2% |
| 2018 | $798 -17.6% | $37,100 |
| 2017 | $968 | $37,100 -17.7% |
| 2016 | $968 +543.8% | $45,100 +535.2% |
| 2015 | $150 | $7,100 |
| 2014 | -- | $7,100 |
| 2013 | -- | $7,100 -79.8% |
| 2012 | -- | $35,200 -30.7% |
| 2011 | -- | $50,800 +64.4% |
| 2009 | $634 | $30,900 |
| 2008 | -- | $30,900 +29.3% |
| 2005 | -- | $23,900 +7.2% |
| 2004 | -- | $22,300 |
Find assessor info on the county website
Monthly payment
Est. payment
Payment breakdown
Explore the cost of this home by adjusting the details. Changes won't be saved.Climate risks
Neighborhood: Miller Park-Minne Lusa
Nearby schools
Schools provided by the listing agent
- Elementary: Skinner
- Middle: McMillan
- High: North
- District: Omaha
Source: GPRMLS. This data may not be complete. We recommend contacting the local school district to confirm school assignments for this home.
Similar homes
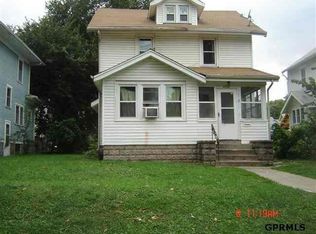
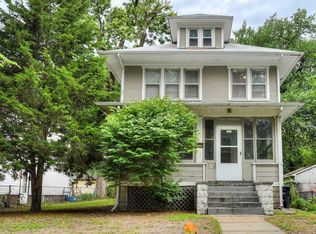
- $199,9004 bd3 ba1.5k sqft4319 Larimore Ave, Omaha, NE 68111For Sale
 MLS ID #22629867, Jim Harrer, Toast Real Estate. GPRMLS
 - $189,7003 bd2 ba1.4k sqft4352 Kansas Ave, Omaha, NE 68111For Sale
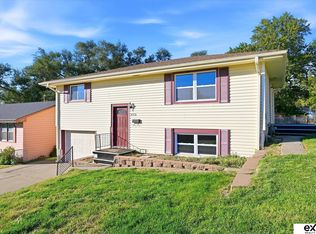 MLS ID #22630014, Don Nichols, eXp Realty LLC. GPRMLS
 - $175,0003 bd2 ba1.7k sqft1824 N 32nd St, Omaha, NE 68111For Sale
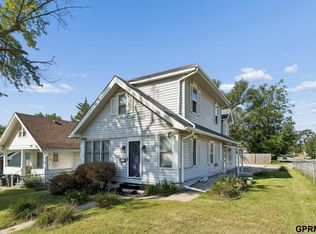 MLS ID #22629110, Van Harman, Sunshine Realty,LLC. GPRMLS
 - $190,0003 bd2 ba1.1k sqft3728 N 53rd St, Omaha, NE 68104For Sale
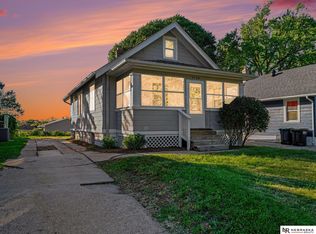 MLS ID #22630084, Kathy Welch, Nebraska Realty. GPRMLS
 - $200,0004 bd2 ba1.8k sqft6244 N 36th St, Omaha, NE 68111For SaleMLS ID #22625726, Lynn Daugherty, eXp Realty LLC. GPRMLS
- $187,9994 bd2 ba1.7k sqft3496 Pratt St, Omaha, NE 68111For SaleMLS ID #22615119, Chris Egan, BHHS Ambassador Real Estate. GPRMLS
- $175,0003 bd1 ba1.1k sqft4126 N 43rd St, Omaha, NE 68111For SaleMLS ID #22624458, Karla Alvarez, Better Homes and Gardens R.E.. GPRMLS
- $189,5004 bd2 ba1.4k sqft2573 Whitmore St, Omaha, NE 68112For SaleMLS ID #22625753, Logan Agosta, BHHS Ambassador Real Estate. GPRMLS
- $159,9004 bd2 ba1.5k sqft4215 Grant St, Omaha, NE 68111For SaleMLS ID #22628566, Greg Hanson, Trelora Realty, Inc. GPRMLS
- $185,0003 bd1 ba1.6k sqft5408 N 45th Ave, Omaha, NE 68104For SaleMLS ID #22629809, Carl Christian, NP Dodge RE Sales Inc 86Dodge. GPRMLS
- $170,0002 bd2 ba1.2k sqft3814 Pinkney St, Omaha, NE 68111For SaleMLS ID #22629021, Nick Gollin, Nebraska Realty. GPRMLS
- $199,9006 bd3 ba1.7k sqft3010 Seward St, Omaha, NE 68111For SaleMLS ID #22626620, Travis Wiswell, Capital Estates, PLLC. GPRMLS
- $249,0005 bd2 ba1.7k sqft3341 Meredith Ave, Omaha, NE 68111For SaleMLS ID #22628565, Molly Hunt-Spisak, NP Dodge RE Sales Inc 86Dodge. GPRMLS
- $185,0003 bd2 ba1.7k sqft7512 N 28th Ave, Omaha, NE 68112For SaleMLS ID #22622873, Brittany Hatjinos, Real Broker NE, LLC. GPRMLS
- $215,0004 bd2 ba1.9k sqft4223 Nebraska Ave, Omaha, NE 68111For SaleMLS ID #22625649, Sarah Jensen, Realty ONE Group Sterling. GPRMLS
- $209,5004 bd2 ba1.4k sqft6502 N 40th St, Omaha, NE 68112For SaleMLS ID #22628826, Shelby Peters, Realty ONE Group Sterling. GPRMLS
- $189,9903 bd1 ba1.1k sqft4205 D St, Omaha, NE 68107For SaleMLS ID #22629671, Miles Hemphill, Toast Real Estate. GPRMLS
- $130,0003 bd1 ba1.3k sqft3023 Larimore Ave, Omaha, NE 68111For SaleMLS ID #22622306, Oscar Barrera, Better Homes and Gardens R.E.. GPRMLS
- $164,0003 bd1 ba962 sqft3924 Kansas Ave, Omaha, NE 68111For SaleMLS ID #22623605, Melissa Dirksen, Nebraska Realty. GPRMLS
