Adorable bungalow w beautiful original wood floors, this home offers two bedrooms on the main floor with a convenient Jack-and-Jill full bathroom. The kitchen includes open concept w quartz countertops & bar along w space for a dishwasher. Situated on a large corner lot with an alley in the back, there’s plenty of room for a future detached garage. The washing machine and dryer are included and stay with the home! Spend rainy days on the enclosed porch. Roof, HVAC and water heater all new in 2020.
Pending
$150,000
3047 Larimore Ave, Omaha, NE 68111
3beds
1,263sqft
Single Family Residence
Built in 1921
6,098 Square Feet Lot
$147,700 Zestimate®
$119/sqft
$-- HOA
What's special
Alley in the backLarge corner lotSpace for a dishwasherQuartz countertops and barEnclosed porchBeautiful original wood floors
- 37 days
- 43
- 0
Zillow last checked:
Listing updated:
Listed by:
Kit Pflaum 402-740-2365,
BHHS Ambassador Real Estate
Source: GPRMLS,MLS#: 22625503
Facts & features
Interior
Bedrooms & bathrooms
- Bedrooms: 3
- Bathrooms: 1
- Full bathrooms: 1
- Main level bathrooms: 1
Primary bedroom
- Features: Laminate Flooring
- Level: Main
- Area: 138
- Dimensions: 13.8 x 10
Bedroom 2
- Features: Laminate Flooring
- Level: Main
- Area: 103
- Dimensions: 10.3 x 10
Bedroom 3
- Features: Wood Floor
- Level: Second
- Area: 413.13
- Dimensions: 14.1 x 29.3
Kitchen
- Features: Wood Floor, Window Covering, Dining Area, Luxury Vinyl Plank
- Level: Main
- Area: 107
- Dimensions: 10 x 10.7
Living room
- Features: Wood Floor, Window Covering, Ceiling Fan(s)
- Level: Main
- Area: 184.22
- Dimensions: 12.2 x 15.1
Basement
- Area: 855
Heating
- Natural Gas, Forced Air
Cooling
- Central Air
Appliances
- Included: Range, Refrigerator, Washer, Dryer, Disposal, Microwave
Features
- Ceiling Fan(s)
- Flooring: Luxury Vinyl, Plank
- Windows: Window Coverings
- Basement: Daylight,Unfinished
- Has fireplace: No
Interior area
- Total structure area: 1,263
- Total interior livable area: 1,263 sqft
- Finished area above ground: 1,263
- Finished area below ground: 0
Property
Features
- Patio & porch: Porch, Enclosed Porch
- Fencing: None
Lot
- Size: 6,098 Square Feet
- Dimensions: 49 x 129
- Features: Up to 1/4 Acre., City Lot, Corner Lot, Curb and Gutter, Level
Details
- Parcel number: 0823830000
Construction
Type & style
- Home type: SingleFamily
- Architectural style: Bungalow
- Property subtype: Single Family Residence
Materials
- Wood Siding
- Foundation: Block
- Roof: Composition
Condition
- Not New and NOT a Model
- New construction: No
- Year built: 1921
Utilities & green energy
- Sewer: Public Sewer
- Water: Public
- Utilities for property: Cable Available, Electricity Available, Natural Gas Available, Water Available, Sewer Available
Community & HOA
Community
- Subdivision: Collier Place
HOA
- Has HOA: No
Location
- Region: Omaha
Financial & listing details
- Price per square foot: $119/sqft
- Tax assessed value: $131,400
- Annual tax amount: $2,197
- Date on market: 9/3/2026
- Listing terms: Conventional,Cash
- Ownership: Fee Simple
- Electric utility on property: Yes
Estimated market value
$147,700
$140,000 - $155,000
$1,487/mo
Price history
| Date | Event | Price |
|---|---|---|
| 9/10/2026 | Pending sale | $150,000$119/sqft |
Source:  GPRMLS #22625503 Report a problem GPRMLS #22625503 Report a problem | ||
| 9/3/2026 | Listed for sale | $150,000+15.4%$119/sqft |
Source: GPRMLS #22625503 Report a problem | ||
| 12/19/2022 | Sold | $130,000-7.1%$103/sqft |
Source: GPRMLS #22218813 Report a problem | ||
| 11/30/2022 | Pending sale | $140,000$111/sqft |
Source: GPRMLS #22218813 Report a problem | ||
| 11/11/2022 | Listed for sale | $140,000$111/sqft |
Source: GPRMLS #22218813 Report a problem | ||
| 10/10/2022 | Pending sale | $140,000$111/sqft |
Source: GPRMLS #22218813 Report a problem | ||
| 10/5/2022 | Price change | $140,000-3.4%$111/sqft |
Source: GPRMLS #22218813 Report a problem | ||
| 8/5/2022 | Listed for sale | $145,000+48.7%$115/sqft |
Source: GPRMLS #22218813 Report a problem | ||
| 4/30/2020 | Sold | $97,500+8.3%$77/sqft |
Source: GPRMLS #22006232 Report a problem | ||
| 3/16/2020 | Price change | $90,000+5.9%$71/sqft |
Source: NP Dodge Real Estate #22006232 Report a problem | ||
| 3/14/2020 | Listed for sale | $85,000$67/sqft |
Source: NP Dodge Real Estate #22006232 Report a problem | ||
Public tax history
| Year | Property taxes | Tax assessment |
|---|---|---|
| 2025 | $2,197 +0.2% | $131,400 |
| 2024 | $2,193 -4.2% | $131,400 +21.1% |
| 2023 | $2,289 +23% | $108,500 +24.4% |
| 2022 | $1,861 +45.6% | $87,200 +44.4% |
| 2021 | $1,278 +69.6% | $60,400 +71.6% |
| 2020 | $754 -0.3% | $35,200 |
| 2019 | $756 +53.5% | $35,200 +53.7% |
| 2018 | $492 +24.7% | $22,900 |
| 2017 | $395 | $22,900 +24.5% |
| 2016 | $395 -50.1% | $18,400 -50.8% |
| 2015 | $792 | $37,400 |
| 2014 | -- | $37,400 +57.1% |
| 2013 | -- | $23,800 -15% |
| 2012 | -- | $28,000 |
| 2011 | -- | $28,000 +4.5% |
| 2009 | $550 | $26,800 |
| 2008 | -- | $26,800 +83.6% |
| 2005 | -- | $14,600 +5% |
| 2004 | -- | $13,900 |
Find assessor info on the county website
Monthly payment
Est. payment
Payment breakdown
Explore the cost of this home by adjusting the details. Changes won't be saved.Climate risks
Neighborhood: Miller Park-Minne Lusa
Nearby schools
Schools provided by the listing agent
- Elementary: Skinner
- Middle: McMillan
- High: North
- District: Omaha
Source: GPRMLS. This data may not be complete. We recommend contacting the local school district to confirm school assignments for this home.
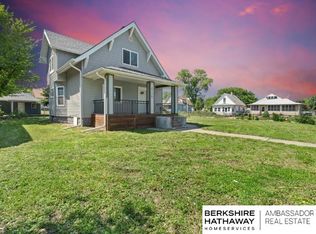
Similar homes
- $155,0003 bd2 ba1.3k sqft2413 Ohio St, Omaha, NE 68111For Sale

 MLS ID #22624762, Jeff Smith, Nebraska Realty. GPRMLS
 - $140,0003 bd2 ba1.3k sqft2850 Meredith Ave, Omaha, NE 68111For Sale
 MLS ID #22627048, Mark Gorup, Better Homes and Gardens R.E.. GPRMLS
 - $165,0004 bd2 ba1.5k sqft3322 Larimore Ave, Omaha, NE 68111For Sale
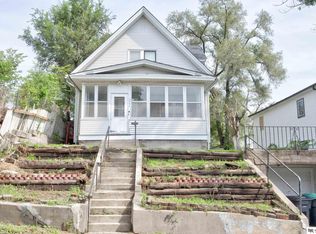 MLS ID #22625635, Jonathon Nguyen, Nebraska Realty. GPRMLS
 - $165,0003 bd2 ba1.3k sqft3012 Emmet St, Omaha, NE 68111For Sale
 MLS ID #22628616, Jill Jones, Jill Jones Broker. GPRMLS
 - $164,9003 bd1 ba1k sqft2619 Fort St, Omaha, NE 68111For SaleMLS ID #22627623, Noah Ingwerson, BHHS Ambassador Real Estate. GPRMLS
- $130,0003 bd1 ba1.3k sqft3023 Larimore Ave, Omaha, NE 68111For SaleMLS ID #22622306, Oscar Barrera, Better Homes and Gardens R.E.. GPRMLS
- $175,0003 bd2 ba1.7k sqft1824 N 32nd St, Omaha, NE 68111For SaleMLS ID #22629110, Van Harman, Sunshine Realty,LLC. GPRMLS
- $155,0003 bd2 ba1.2k sqft4809 N 24th St, Omaha, NE 68110For SaleMLS ID #22626790, Mackenzie Fulcher, Realty ONE Group Sterling. GPRMLS
- $185,0004 bd1 ba1.4k sqft4716 N 31st Ave, Omaha, NE 68111For SaleMLS ID #22628256, Iris Lobo, BHHS Ambassador Real Estate. GPRMLS
- $157,0003 bd2 ba1.1k sqft4324 Grand Ave, Omaha, NE 68111For SaleMLS ID #22619076, Michelle Crowell, Legacy Real Estate LLC. GPRMLS
- $164,9003 bd1 ba1.3k sqft5911 N 33rd Ave, Omaha, NE 68111For SaleMLS ID #22616086, Greg Hanson, Trelora Realty, Inc. GPRMLS
- $149,0003 bd2 ba1.5k sqft6512 N 32nd St, Omaha, NE 68112For SaleMLS ID #22626475, Kim Stephens, Realty ONE Group Sterling. GPRMLS
- $149,9003 bd2 ba1.4k sqft3041 Ida St, Omaha, NE 68112For SaleMLS ID #22624522, Oscar Barrera, Better Homes and Gardens R.E.. GPRMLS
- $164,9004 bd2 ba1.5k sqft4215 Grant St, Omaha, NE 68111For SaleMLS ID #22628566, Greg Hanson, Trelora Realty, Inc. GPRMLS
- $134,9003 bd1 ba836 sqft3822 Decatur St, Omaha, NE 68111For SaleMLS ID #22626607, Greg Hanson, Trelora Realty, Inc. GPRMLS
- $165,9004 bd2 ba1.6k sqft2710 Ellison Ave, Omaha, NE 68111For SaleMLS ID #22626182, Eddie Rosales, Nebraska Realty. GPRMLS
- $160,0003 bd2 ba1.4k sqft3331 Decatur St, Omaha, NE 68111For SaleMLS ID #22623411, Jonathon Nguyen, Nebraska Realty. GPRMLS
- $120,0002 bd1 ba868 sqft5334 N 27th Ave, Omaha, NE 68111For SaleMLS ID #22628801, Cristina Luckey, Real Broker NE, LLC. GPRMLS
- $145,0002 bd1 ba1.1k sqft6913 N 33rd St, Omaha, NE 68112For SaleMLS ID #22628515, Chris Bauer, BHHS Ambassador Real Estate. GPRMLS
- $169,0003 bd1 ba962 sqft3924 Kansas Ave, Omaha, NE 68111For SaleMLS ID #22623605, Melissa Dirksen, Nebraska Realty. GPRMLS
