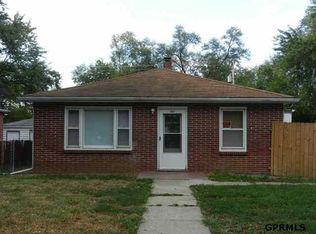
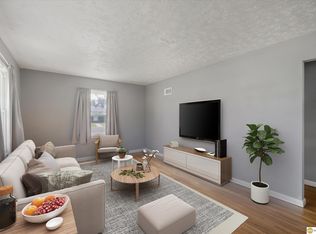
More than meets the eye! Step inside 4223 Nebraska and see everything this 4-bedroom, 2-bath home has to offer. Natural light pours through newer vinyl windows, highlighting the beautifully refinished original hardwood floors. The kitchen features freshly painted cabinets and a one-of-a-kind solid countertop that’s sure to be a showstopper. Three bedrooms and a newly remodeled bathroom complete the main floor. Downstairs, the fresh remodel continues with a spacious fourth bedroom and bathroom featuring a tiled shower, plus plenty of additional space to make your own. With updates throughout while still keeping its original character, this home is ready for its next chapter!
For sale
Price cut: $5K (9/18)
$215,000
4223 Nebraska Ave, Omaha, NE 68111
4beds
1,957sqft
Single Family Residence
Built in 1966
6,969 Square Feet Lot
$211,300 Zestimate®
$110/sqft
$-- HOA
What's special
Spacious fourth bedroomNewly remodeled bathroomFreshly painted cabinetsOne-of-a-kind solid countertop
- 43 days
- 202
- 43
Zillow last checked:
Listing updated:
Listed by:
Sarah Jensen 402-278-1645,
Realty ONE Group Sterling
Source: GPRMLS,MLS#: 22625649
Facts & features
Interior
Bedrooms & bathrooms
- Bedrooms: 4
- Bathrooms: 2
- Full bathrooms: 1
- 3/4 bathrooms: 1
- Main level bathrooms: 1
Primary bedroom
- Level: Basement
Bedroom 2
- Level: Main
Bedroom 3
- Level: Main
Bedroom 4
- Level: Main
Basement
- Area: 1120
Heating
- Natural Gas, Forced Air
Cooling
- Central Air
Features
- Ceiling Fan(s), Formal Dining Room
- Flooring: Concrete
- Basement: Egress,Partially Finished
- Has fireplace: No
Interior area
- Total structure area: 1,957
- Total interior livable area: 1,957 sqft
- Finished area above ground: 1,120
- Finished area below ground: 837
Property
Parking
- Total spaces: 1
- Parking features: Garage
- Garage spaces: 1
Features
- Patio & porch: Patio
- Fencing: Partial
Lot
- Size: 6,969 Square Feet
- Dimensions: 50 x 137
- Features: Up to 1/4 Acre., Sloped
Details
- Parcel number: 1309400000
Construction
Type & style
- Home type: SingleFamily
- Architectural style: Ranch
- Property subtype: Single Family Residence
Materials
- Brick
- Foundation: Block
Condition
- Not New and NOT a Model
- New construction: No
- Year built: 1966
Utilities & green energy
- Sewer: Public Sewer
- Water: Public
- Utilities for property: Cable Available, Electricity Available, Natural Gas Available, Water Available, Phone Available
Community & HOA
Community
- Subdivision: Highland Gardens
HOA
- Has HOA: No
Location
- Region: Omaha
Financial & listing details
- Price per square foot: $110/sqft
- Tax assessed value: $181,600
- Annual tax amount: $3,036
- Date on market: 9/4/2026
- Listing terms: VA Loan,FHA,Conventional,Cash
- Ownership: Fee Simple
- Electric utility on property: Yes
Estimated market value
$211,300
$201,000 - $222,000
$1,893/mo
Price history
| Date | Event | Price |
|---|---|---|
| 9/18/2026 | Price change | $215,000-2.3%$110/sqft |
Source:  GPRMLS #22625649 Report a problem GPRMLS #22625649 Report a problem | ||
| 9/4/2026 | Listed for sale | $220,000+49.2%$112/sqft |
Source: GPRMLS #22625649 Report a problem | ||
| 8/12/2024 | Sold | $147,500+5.4%$75/sqft |
Source: GPRMLS #22417841 Report a problem | ||
| 7/15/2024 | Pending sale | $140,000$72/sqft |
Source: GPRMLS #22417841 Report a problem | ||
| 7/13/2024 | Listed for sale | $140,000+21.7%$72/sqft |
Source: GPRMLS #22417841 Report a problem | ||
| 6/28/2024 | Sold | $115,000+130%$59/sqft |
Source: Public Record Report a problem | ||
| 11/25/2009 | Sold | $50,000-9.1%$26/sqft |
Source: GPRMLS #20919871 Report a problem | ||
| 4/22/2009 | Listed for sale | $55,000$28/sqft |
Source: CBSHOME #20906603 Report a problem | ||
Public tax history
| Year | Property taxes | Tax assessment |
|---|---|---|
| 2025 | $3,036 +9% | $181,600 +5.4% |
| 2024 | $2,786 -23.4% | $172,300 |
| 2023 | $3,635 +14.8% | $172,300 +16.2% |
| 2022 | $3,166 +0.9% | $148,300 |
| 2021 | $3,139 +29.7% | $148,300 +31.2% |
| 2020 | $2,419 +76.9% | $113,000 +77.4% |
| 2019 | $1,368 -15.6% | $63,700 -15.5% |
| 2018 | $1,621 +28.7% | $75,400 +8.8% |
| 2017 | $1,260 | $69,300 +18.1% |
| 2016 | $1,260 -15.1% | $58,700 -16.3% |
| 2015 | $1,484 | $70,100 |
| 2014 | -- | $70,100 |
| 2013 | -- | $70,100 |
| 2012 | -- | $70,100 |
| 2011 | -- | $70,100 -15.5% |
| 2009 | $1,703 | $83,000 |
| 2008 | -- | $83,000 +28.5% |
| 2005 | -- | $64,600 +39.2% |
| 2004 | -- | $46,400 |
Find assessor info on the county website
Monthly payment
Est. payment
Payment breakdown
Explore the cost of this home by adjusting the details. Changes won't be saved.Climate risks
Neighborhood: Wakonda
Nearby schools
Schools provided by the listing agent
- Elementary: Wakonda
- Middle: McMillan
- High: North
- District: Omaha
Source: GPRMLS. This data may not be complete. We recommend contacting the local school district to confirm school assignments for this home.
Similar homes
- $209,5004 bd2 ba1.4k sqft6502 N 40th St, Omaha, NE 68112For Sale
 MLS ID #22628826, Shelby Peters, Realty ONE Group Sterling. GPRMLS
 - $230,0003 bd2 ba2.2k sqft4728 N 38th St, Omaha, NE 68111For Sale
 MLS ID #22625417, Michaela Simms, Keller Williams Greater Omaha. GPRMLS
 - $215,0003 bd2 ba1.5k sqft5834 Read St, Omaha, NE 68152For Sale
 MLS ID #22628360, Tyler Weaver, NextHome Signature Real Estate. GPRMLS
 - $187,9994 bd2 ba1.7k sqft3496 Pratt St, Omaha, NE 68111For Sale
 MLS ID #22615119, Chris Egan, BHHS Ambassador Real Estate. GPRMLS
 - $174,9003 bd3 ba1.9k sqft3440 Curtis Ave, Omaha, NE 68111For SaleMLS ID #22613964, Jerry Petsch, Keller Williams Greater Omaha. GPRMLS
- $199,9006 bd3 ba1.7k sqft3010 Seward St, Omaha, NE 68111For SaleMLS ID #22626620, Travis Wiswell, Capital Estates, PLLC. GPRMLS
- $175,0003 bd2 ba1.7k sqft1824 N 32nd St, Omaha, NE 68111For SaleMLS ID #22629110, Van Harman, Sunshine Realty,LLC. GPRMLS
- $225,0003 bd2 ba1.3k sqft4502 B St, Omaha, NE 68106For SaleMLS ID #22629771, Jasmin Jensen, BHHS Ambassador Real Estate. GPRMLS
- $225,0003 bd2 ba1.6k sqft2581 Titus Ave, Omaha, NE 68112For SaleMLS ID #22623237, Robert Wertheim, BHHS Ambassador Real Estate. GPRMLS
- $225,0005 bd2 ba1.4k sqft3417 Burt St, Omaha, NE 68131For SaleMLS ID #22629067, Bradley Divan, Hynek Realty PC. GPRMLS
- $177,7113 bd1 ba1.4k sqft6310 N 46th St, Omaha, NE 68104For SaleMLS ID #22626018, Ken Jansen, NP Dodge RE Sales Inc 86Dodge. GPRMLS
- $205,0003 bd2 ba1.2k sqft5846 Sahler St, Omaha, NE 68104For SaleMLS ID #22627543, Sean Petersen, NP Dodge RE Sales Inc 148Dodge. GPRMLS
- $170,0002 bd2 ba1.2k sqft3814 Pinkney St, Omaha, NE 68111For SaleMLS ID #22629021, Nick Gollin, Nebraska Realty. GPRMLS
- $235,0005 bd2 ba2.3k sqft1481 Emmet St, Omaha, NE 68110For SaleMLS ID #22626808, Victor Ortiz Origel, Nebraska Realty. GPRMLS
- $219,9003 bd3 ba1.3k sqft2506 N 66th Ave, Omaha, NE 68104For SaleMLS ID #22628784, Ricardo Castro, Nebraska Realty. GPRMLS
- $279,9004 bd2 ba1.7k sqft7205 Minne Lusa Blvd, Omaha, NE 68112For SaleMLS ID #22629174, Jessica Shipley, BHHS Ambassador Real Estate. GPRMLS
- $239,9003 bd2 ba1.6k sqft9478 Wirt St, Omaha, NE 68134For SaleMLS ID #22629404, Jenna Friesen, BHHS Ambassador Real Estate. GPRMLS
- $235,0003 bd3 ba1.8k sqft7704 Lafayette Ave, Omaha, NE 68114For SaleMLS ID #22626615, Chris Egan, BHHS Ambassador Real Estate. GPRMLS
- $175,0003 bd1 ba1.1k sqft4126 N 43rd St, Omaha, NE 68111For SaleMLS ID #22624458, Karla Alvarez, Better Homes and Gardens R.E.. GPRMLS
- $195,0003 bd2 ba1.3k sqft6318 Manderson St, Omaha, NE 68104For SaleMLS ID #22624426, Julie Daugherty-Braun, BHHS Ambassador Real Estate. GPRMLS
