Discover the character and potential of this classic 4-bedroom, 1-bathroom foursquare home in the heart of the Orchard Hill neighborhood. Filled with original details, this home features hardwood floors, original stained woodwork, a welcoming foyer, and a classic staircase that reflect the craftsmanship of its era.The spacious living and dining rooms are connected by original pocket doors, offering flexibility for entertaining or creating separate gathering spaces. With generous room sizes and a solid foundation of historic charm, this home is ready for someone to bring their vision and make it their own. Enjoy an unbeatable location just moments from the City Sprouts Community Garden, Bemis Park, neighborhood coffee shops, restaurants, and local favorites. You're also within walking distance of Joslyn Castle and St. Cecilia Cathedral, with Blackstone just a short bike ride away and downtown Omaha only minutes away.
For sale
Price cut: $2K (9/16)
$160,000
1512 N 40th St, Omaha, NE 68111
4beds
1,462sqft
Single Family Residence
Built in 1915
3,920 Square Feet Lot
$155,200 Zestimate®
$109/sqft
$-- HOA
What's special
- 21 days
- 569
- 57
Zillow last checked:
Listing updated:
Listed by:
Alycia Cooper 402-670-3347,
Better Homes and Gardens R.E.
Source: GPRMLS,MLS#: 22626772
Facts & features
Interior
Bedrooms & bathrooms
- Bedrooms: 4
- Bathrooms: 1
- Full bathrooms: 1
Primary bedroom
- Features: Wood Floor
- Level: Second
- Area: 144.1
- Dimensions: 13.1 x 11
Bedroom 2
- Features: Wood Floor
- Level: Second
- Area: 131.28
- Dimensions: 13.05 x 10.06
Bedroom 3
- Features: Wood Floor
- Level: Second
- Area: 101.3
- Dimensions: 10.07 x 10.06
Bedroom 4
- Features: Wood Floor
- Level: Second
- Area: 71.14
- Dimensions: 10.02 x 7.1
Dining room
- Features: Wood Floor
- Level: Main
- Area: 182.78
- Dimensions: 14.06 x 13
Kitchen
- Features: Laminate Flooring
- Level: Main
- Area: 90.9
- Dimensions: 10 x 9.09
Living room
- Features: Wood Floor
- Level: Main
- Area: 154.91
- Dimensions: 14.07 x 11.01
Basement
- Area: 687
Heating
- Natural Gas, Forced Air
Cooling
- Central Air
Appliances
- Included: Range
Features
- High Ceilings
- Basement: Unfinished
- Has fireplace: No
Interior area
- Total structure area: 1,462
- Total interior livable area: 1,462 sqft
- Finished area above ground: 1,462
- Finished area below ground: 0
Property
Features
- Levels: Two
- Patio & porch: Porch, Enclosed Porch
- Fencing: Chain Link,Wood,Partial
Lot
- Size: 3,920 Square Feet
- Dimensions: 40 x 90
- Features: Up to 1/4 Acre., City Lot, Public Sidewalk, Curb Cut
Details
- Parcel number: 1921090000
Construction
Type & style
- Home type: SingleFamily
- Property subtype: Single Family Residence
Materials
- Other
- Foundation: Block
- Roof: Composition
Condition
- Not New and NOT a Model
- New construction: No
- Year built: 1915
Utilities & green energy
- Sewer: Public Sewer
- Water: Public
- Utilities for property: Electricity Available, Natural Gas Available, Water Available, Sewer Available
Community & HOA
Community
- Subdivision: Orchard Hill
HOA
- Has HOA: No
Location
- Region: Omaha
Financial & listing details
- Price per square foot: $109/sqft
- Tax assessed value: $136,100
- Annual tax amount: $2,275
- Date on market: 9/16/2026
- Listing terms: Conventional,Cash
- Ownership: Fee Simple
- Electric utility on property: Yes
Estimated market value
$155,200
$147,000 - $163,000
$1,639/mo
Price history
| Date | Event | Price |
|---|---|---|
| 9/16/2026 | Price change | $160,000-1.2%$109/sqft |
Source:  GPRMLS #22626772 Report a problem GPRMLS #22626772 Report a problem | ||
| 8/14/2026 | Price change | $162,000-3.6%$111/sqft |
Source: GPRMLS #22623373 Report a problem | ||
| 7/30/2026 | Listed for sale | $168,000+15.9%$115/sqft |
Source: GPRMLS #22621796 Report a problem | ||
| 4/30/2024 | Listing removed | -- |
Source: Zillow Rentals Report a problem | ||
| 3/13/2024 | Listed for rent | $1,450$1/sqft |
Source: Zillow Rentals Report a problem | ||
| 1/31/2024 | Listing removed | -- |
Source: Zillow Rentals Report a problem | ||
| 1/29/2024 | Listed for rent | $1,450+5.5%$1/sqft |
Source: Zillow Rentals Report a problem | ||
| 7/29/2021 | Sold | $145,000+1.8%$99/sqft |
Source: GPRMLS #22114188 Report a problem | ||
| 6/29/2021 | Pending sale | $142,500$97/sqft |
Source: GPRMLS #22114188 Report a problem | ||
| 6/24/2021 | Price change | $142,500-5%$97/sqft |
Source: GPRMLS #22114188 Report a problem | ||
| 6/17/2021 | Price change | $150,000-3.2%$103/sqft |
Source: GPRMLS #22113576 Report a problem | ||
| 6/9/2021 | Listed for sale | $155,000+40.9%$106/sqft |
Source: GPRMLS #22103923 Report a problem | ||
| 6/15/2020 | Listing removed | $1,375$1/sqft |
Source: Coldwell Banker NHS Real Estate #22009886 Report a problem | ||
| 4/28/2020 | Price change | $1,375-1.8%$1/sqft |
Source: Coldwell Banker NHS Real Estate #22009886 Report a problem | ||
| 1/7/2020 | Listed for rent | $1,400$1/sqft |
Source: PMI Golden Standard Report a problem | ||
| 12/17/2019 | Sold | $110,000$75/sqft |
Source: GPRMLS #21924810 Report a problem | ||
| 10/17/2019 | Price change | $110,000-4.3%$75/sqft |
Source: Nebraska Realty Burt St #21924810 Report a problem | ||
| 9/26/2019 | Listed for sale | $115,000$79/sqft |
Source: Nebraska Realty Burt St #21924810 Report a problem | ||
Public tax history
| Year | Property taxes | Tax assessment |
|---|---|---|
| 2025 | $2,276 +0.5% | $136,100 |
| 2024 | $2,265 -6.3% | $136,100 +18.8% |
| 2023 | $2,418 +14.1% | $114,600 +15.4% |
| 2022 | $2,120 -10.6% | $99,300 -11.3% |
| 2021 | $2,371 -1.1% | $112,000 |
| 2020 | $2,398 +57.9% | $112,000 +58.4% |
| 2019 | $1,518 +19.7% | $70,700 +19.8% |
| 2018 | $1,269 +0.2% | $59,000 |
| 2017 | $1,266 | $59,000 |
| 2016 | $1,266 +1.4% | $59,000 |
| 2015 | $1,249 | $59,000 |
| 2014 | -- | $59,000 |
| 2013 | -- | $59,000 +5% |
| 2012 | -- | $56,200 |
| 2011 | -- | $56,200 |
| 2009 | $1,153 | $56,200 |
| 2008 | -- | $56,200 +49.9% |
| 2005 | -- | $37,500 |
| 2004 | -- | $37,500 |
Find assessor info on the county website
Monthly payment
Est. payment
Payment breakdown
Explore the cost of this home by adjusting the details. Changes won't be saved.Climate risks
Neighborhood: Orchard Hill
Nearby schools
Schools provided by the listing agent
- Elementary: Walnut Hill
- Middle: Lewis and Clark
- High: Benson
- District: Omaha
Source: GPRMLS. This data may not be complete. We recommend contacting the local school district to confirm school assignments for this home.
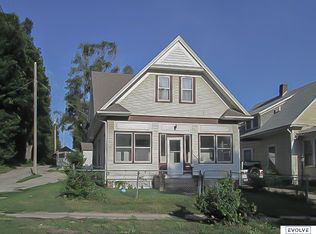
Similar homes
- $164,9004 bd2 ba1.5k sqft4215 Grant St, Omaha, NE 68111For Sale
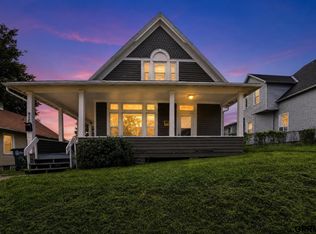
 MLS ID #22628566, Greg Hanson, Trelora Realty, Inc. GPRMLS
 - $185,0004 bd1 ba1.4k sqft4716 N 31st Ave, Omaha, NE 68111For Sale
 MLS ID #22628256, Iris Lobo, BHHS Ambassador Real Estate. GPRMLS
 - $189,0003 bd2 ba1.7k sqft1824 N 32nd St, Omaha, NE 68111For Sale
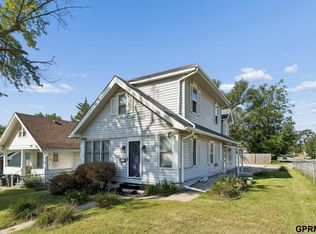 MLS ID #22627705, Van Harman, Sunshine Realty,LLC. GPRMLS
 - $160,0003 bd2 ba1.2k sqft4809 N 24th St, Omaha, NE 68110For Sale
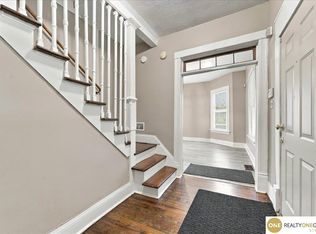 MLS ID #22626790, Mackenzie Fulcher, Realty ONE Group Sterling. GPRMLS
 - $164,9003 bd1 ba1k sqft2619 Fort St, Omaha, NE 68111For SaleMLS ID #22627623, Noah Ingwerson, BHHS Ambassador Real Estate. GPRMLS
- $134,9003 bd1 ba836 sqft3822 Decatur St, Omaha, NE 68111For SaleMLS ID #22626607, Greg Hanson, Trelora Realty, Inc. GPRMLS
- $140,0003 bd2 ba1.3k sqft2850 Meredith Ave, Omaha, NE 68111For SaleMLS ID #22627048, Mark Gorup, Better Homes and Gardens R.E.. GPRMLS
- $199,9004 bd3 ba1.5k sqft4319 Larimore Ave, Omaha, NE 68111For SaleMLS ID #22628241, Jim Harrer, Toast Real Estate. GPRMLS
- $170,0002 bd2 ba1k sqft4118 Binney St, Omaha, NE 68111For SaleMLS ID #22615667, Leizl Hensley, PJ Morgan Real Estate. GPRMLS
- $175,0003 bd1 ba1.1k sqft4126 N 43rd St, Omaha, NE 68111For SaleMLS ID #22624458, Karla Alvarez, Better Homes and Gardens R.E.. GPRMLS
- $164,9003 bd1 ba1.3k sqft5911 N 33rd Ave, Omaha, NE 68111For SaleMLS ID #22616086, Greg Hanson, Trelora Realty, Inc. GPRMLS
- $192,0004 bd2 ba1.9k sqft4279 Wirt St, Omaha, NE 68111For SaleMLS ID #22619252, Paw Bway Htoo, Nebraska Realty. GPRMLS
- $144,9904 bd2 ba1.9k sqft2207 N 16th St, Omaha, NE 68110For SaleMLS ID #22627005, Noah Ingwerson, BHHS Ambassador Real Estate. GPRMLS
- $174,9003 bd3 ba1.9k sqft3440 Curtis Ave, Omaha, NE 68111For SaleMLS ID #22613964, Jerry Petsch, Keller Williams Greater Omaha. GPRMLS
- $219,0004 bd3 ba1.7k sqft6329 N 33rd Ave, Omaha, NE 68111For SaleMLS ID #22628535, Derek Colwell, Nebraska Realty. GPRMLS
- $187,9994 bd2 ba1.7k sqft3496 Pratt St, Omaha, NE 68111For SaleMLS ID #22615119, Chris Egan, BHHS Ambassador Real Estate. GPRMLS
- $209,0006 bd3 ba1.7k sqft3010 Seward St, Omaha, NE 68111For SaleMLS ID #22626620, Travis Wiswell, Capital Estates, PLLC. GPRMLS
- $149,9003 bd2 ba1.4k sqft3041 Ida St, Omaha, NE 68112For SaleMLS ID #22624522, Oscar Barrera, Better Homes and Gardens R.E.. GPRMLS
- $212,0003 bd2 ba1.4k sqft4562 Charles St, Omaha, NE 68132For SaleMLS ID #22625965, Tiffany Pannkuk, Better Homes and Gardens R.E.. GPRMLS
