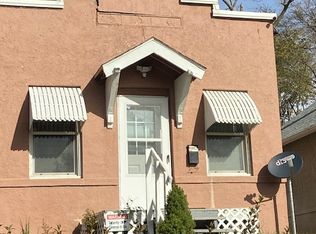
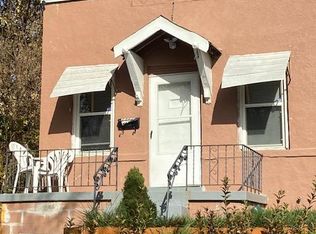
*** CCLOSING COSTS help with the right offer *** Cozy home ready for a new family or short term rentals landlords. About 7 minutes driving to Downtown and just a couple of blocks to the Zoo. Hablamos Español: Linda casa y ya lista para una familia o para que usted la rente a nuevos inquilinos. A solo cuadras del zoologico y del centro de la ciudad. *******Open house this Saturday Sept. 26,2026 from 11am-1pm***********
For sale
Price cut: $4.4K (9/8)
$177,000
1316 Connell Ct, Omaha, NE 68108
2beds
914sqft
Single Family Residence
Built in 1920
3,049 Square Feet Lot
$169,300 Zestimate®
$194/sqft
$-- HOA
What's special
Cozy home
- 68 days
- 342
- 24
Zillow last checked:
Listing updated:
Listed by:
Ricardo Castro 402-999-1707,
Nebraska Realty
Source: GPRMLS,MLS#: 22622549
Facts & features
Interior
Bedrooms & bathrooms
- Bedrooms: 2
- Bathrooms: 1
- Full bathrooms: 1
- Main level bathrooms: 1
Primary bedroom
- Features: Wall/Wall Carpeting
- Level: Main
- Area: 101.01
- Dimensions: 9.1 x 11.1
Bedroom 2
- Features: Wall/Wall Carpeting
- Level: Main
- Area: 310.8
- Dimensions: 8.4 x 37
Kitchen
- Features: Laminate Flooring
- Level: Main
- Area: 85.4
- Dimensions: 7 x 12.2
Living room
- Features: Wall/Wall Carpeting
- Level: Main
- Area: 151.2
- Dimensions: 10.5 x 14.4
Basement
- Area: 300
Heating
- Natural Gas, Forced Air
Cooling
- Central Air
Appliances
- Included: Range, Oven, Refrigerator, Dryer, Microwave
Features
- Flooring: Carpet
- Basement: Unfinished
- Has fireplace: No
Interior area
- Total structure area: 914
- Total interior livable area: 914 sqft
- Finished area above ground: 914
- Finished area below ground: 0
Property
Features
- Levels: One and One Half
- Patio & porch: Porch, Patio
- Fencing: Chain Link,Wood
Lot
- Size: 3,049 Square Feet
- Dimensions: 33.4 x 95
- Features: Up to 1/4 Acre., City Lot
Details
- Parcel number: 0827510000
Construction
Type & style
- Home type: SingleFamily
- Property subtype: Single Family Residence
Materials
- Stucco
- Foundation: Block
- Roof: Composition
Condition
- Not New and NOT a Model
- New construction: No
- Year built: 1920
Utilities & green energy
- Sewer: Public Sewer
- Water: Public
- Utilities for property: Electricity Available, Natural Gas Available, Water Available, Sewer Available
Community & HOA
Community
- Subdivision: CONNELL ADD
HOA
- Has HOA: No
Location
- Region: Omaha
Financial & listing details
- Price per square foot: $194/sqft
- Tax assessed value: $153,700
- Annual tax amount: $2,569
- Date on market: 8/7/2026
- Listing terms: VA Loan,Conventional,Cash
- Ownership: Fee Simple
- Electric utility on property: Yes
Estimated market value
$169,300
$161,000 - $178,000
$1,378/mo
Price history
| Date | Event | Price |
|---|---|---|
| 9/8/2026 | Price change | $177,000-2.4%$194/sqft |
Source:  GPRMLS #22622549 Report a problem GPRMLS #22622549 Report a problem | ||
| 8/7/2026 | Listed for sale | $181,400$198/sqft |
Source: GPRMLS #22622549 Report a problem | ||
| 7/30/2026 | Listing removed | $181,400$198/sqft |
Source: GPRMLS #22619261 Report a problem | ||
| 7/27/2026 | Price change | $181,400-1.9%$198/sqft |
Source: GPRMLS #22619261 Report a problem | ||
| 7/9/2026 | Listed for sale | $185,000+23.3%$202/sqft |
Source: GPRMLS #22619261 Report a problem | ||
| 4/26/2023 | Sold | $150,000+11.1%$164/sqft |
Source: GPRMLS #22305061 Report a problem | ||
| 4/11/2023 | Pending sale | $135,000$148/sqft |
Source: GPRMLS #22305061 Report a problem | ||
| 4/7/2023 | Listed for sale | $135,000$148/sqft |
Source: GPRMLS #22305061 Report a problem | ||
| 3/20/2023 | Pending sale | $135,000$148/sqft |
Source: GPRMLS #22305061 Report a problem | ||
| 3/16/2023 | Listed for sale | $135,000+12.5%$148/sqft |
Source: GPRMLS #22305061 Report a problem | ||
| 8/21/2020 | Sold | $120,000$131/sqft |
Source: GPRMLS #22017261 Report a problem | ||
| 7/13/2020 | Listed for sale | $120,000$131/sqft |
Source: Better Homes and Gardens R.E. #22017261 Report a problem | ||
Public tax history
| Year | Property taxes | Tax assessment |
|---|---|---|
| 2025 | $2,570 +17.1% | $153,700 +16.3% |
| 2024 | $2,194 -8.1% | $132,200 +16.8% |
| 2023 | $2,388 +3.3% | $113,200 +4.5% |
| 2022 | $2,312 +321.7% | $108,300 +318.1% |
| 2021 | $548 -1.1% | $25,900 |
| 2020 | $555 -38.9% | $25,900 -38.8% |
| 2019 | $908 -11.3% | $42,300 -11.1% |
| 2018 | $1,024 +29.3% | $47,600 +29% |
| 2017 | $792 | $36,900 |
| 2016 | $792 +1.4% | $36,900 |
| 2015 | $781 | $36,900 |
| 2014 | -- | $36,900 -20.3% |
| 2013 | -- | $46,300 |
| 2012 | -- | $46,300 |
| 2011 | -- | $46,300 -8% |
| 2009 | -- | $50,300 +40.1% |
| 2008 | -- | $35,900 |
| 2005 | -- | $35,900 +8.8% |
| 2004 | -- | $33,000 |
Find assessor info on the county website
Monthly payment
Est. payment
Payment breakdown
Explore the cost of this home by adjusting the details. Changes won't be saved.Climate risks
Neighborhood: Deer Park
Nearby schools
Schools provided by the listing agent
- Elementary: Castelar
- Middle: Norris
- High: South
- District: Omaha
Source: GPRMLS. This data may not be complete. We recommend contacting the local school district to confirm school assignments for this home.
Similar homes
- $189,9903 bd1 ba1.1k sqft4205 D St, Omaha, NE 68107For Sale

 MLS ID #22629671, Miles Hemphill, Toast Real Estate. GPRMLS
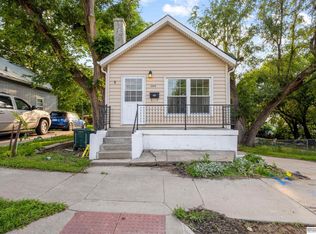
 - $144,9002 bd2 ba1k sqft1444 S 16th St, Omaha, NE 68108For Sale
 MLS ID #22626927, Chase Collier, BHHS Ambassador Real Estate. GPRMLS
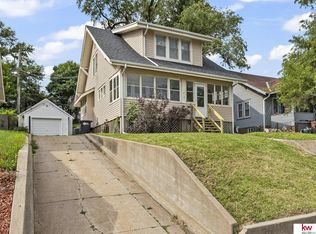
 - $195,0002 bd2 ba1.3k sqft4323 Leavenworth St, Omaha, NE 68105For Sale
 MLS ID #22629111, Troy Trumm, Keller Williams Greater Omaha. GPRMLS
 - $169,9003 bd1 ba1.3k sqft1911 W St, Omaha, NE 68107For Sale
 MLS ID #22626805, Tracy Frans, eXp Realty LLC. GPRMLS
 - $175,0001 bd1 ba1k sqft1805 S 55th St, Omaha, NE 68106For SaleMLS ID #22626127, Mark Gorup, Better Homes and Gardens R.E.. GPRMLS
- $150,0002 bd2 ba1k sqft2543 S 3rd St, Omaha, NE 68108For SaleMLS ID #22625496, Joe Bush, Coldwell Banker NHS RE. GPRMLS
- $169,9003 bd2 ba1.2k sqft2210 John A Creighton Blvd, Omaha, NE 68111For SaleMLS ID #22623636, Brian Michael, Liberty Core Real Estate. GPRMLS
- $167,0002 bd1 ba707 sqft6631 Franklin St, Omaha, NE 68104For SaleMLS ID #22628572, Crystal Parker, Keller Williams Greater Omaha. GPRMLS
- $175,0003 bd1 ba1.1k sqft4126 N 43rd St, Omaha, NE 68111For SaleMLS ID #22624458, Karla Alvarez, Better Homes and Gardens R.E.. GPRMLS
- $145,0002 bd1 ba857 sqft3138 Weber Cir, Omaha, NE 68112For SaleMLS ID #22628934, Ian Ziegler, BHHS Ambassador Real Estate. GPRMLS
- $179,0002 bd1 ba757 sqft3181 Stone Ave, Omaha, NE 68111For SaleMLS ID #22626634, Jackson Armitage, Realty ONE Group Sterling. GPRMLS
- $199,0003 bd2 ba1.3k sqft1610 Manderson St, Omaha, NE 68110For SaleMLS ID #22622947, Joni Salinas, BHHS Ambassador Real Estate. GPRMLS
- $200,0004 bd2 ba1.3k sqft3318 Myrtle Ave, Omaha, NE 68131For SaleMLS ID #22623716, Brooke Johnson, Nebraska Realty. GPRMLS
- $185,0002 bd1 ba792 sqft4916 Gretchen Ave, Omaha, NE 68104For SaleMLS ID #22626431, Olivia Arends, Realty ONE Group Sterling. GPRMLS
