UPDATED RANCH WITH SPACE TO SPREAD OUT! Conveniently located within walking distance of nearby schools, this 3-bedroom home also offers 2 additional non-conforming bedrooms and generous living spaces throughout. Major exterior updates include siding, gutters and AC, while fresh flooring gives the interior a clean, move-in-ready feel. Enjoy a spacious living room, a personality-packed formal dining room with French doors, gorgeous woodwork, an enormous enclosed front porch and convenient main-floor laundry. The kitchen features a gas range, brick backsplash, pantry and adjoining drop-zone area. Storage is everywhere, and the basement includes a bathroom rough-in for future possibilities. Outside, you’ll find a detached one-car garage plus an additional private parking pad. Updated & spacious Gem ready for its next owner!
Pending
$169,900
1911 W St, Omaha, NE 68107
3beds
1,370sqft
Single Family Residence
Built in 1915
3,920 Square Feet Lot
$-- Zestimate®
$124/sqft
$-- HOA
What's special
Convenient main-floor laundryAdditional private parking padBrick backsplashDetached one-car garageAdjoining drop-zone areaEnormous enclosed front porchFresh flooring
- 33 days
- 975
- 108
Likely to sell faster than
Zillow last checked:
Listing updated:
Listed by:
Tracy Frans 402-321-2800,
eXp Realty LLC,
Brandon Frans 402-321-1111,
eXp Realty LLC
Source: GPRMLS,MLS#: 22626805
Facts & features
Interior
Bedrooms & bathrooms
- Bedrooms: 3
- Bathrooms: 1
- Full bathrooms: 1
- Partial bathrooms: 1
- Main level bathrooms: 1
Primary bedroom
- Features: Wall/Wall Carpeting
- Level: Second
Bedroom 2
- Features: Wall/Wall Carpeting
- Level: Main
Bedroom 3
- Features: Wall/Wall Carpeting
- Level: Second
Dining room
- Features: Wall/Wall Carpeting, Ceiling Fans
- Level: Main
Kitchen
- Level: Main
Living room
- Features: Wall/Wall Carpeting, Ceiling Fan(s)
- Level: Main
Basement
- Area: 937
Heating
- Natural Gas, Forced Air
Cooling
- Central Air
Appliances
- Included: Range, Refrigerator, Dishwasher
Features
- Basement: Daylight
- Has fireplace: No
Interior area
- Total structure area: 1,370
- Total interior livable area: 1,370 sqft
- Finished area above ground: 1,145
- Finished area below ground: 225
Property
Parking
- Total spaces: 1
- Parking features: Garage, Open
- Garage spaces: 1
- Has uncovered spaces: Yes
Features
- Levels: One and One Half
- Patio & porch: Enclosed Porch
- Fencing: Chain Link
Lot
- Size: 3,920 Square Feet
- Dimensions: 100 x 43.3
- Features: Up to 1/4 Acre., Subdivided
Details
- Parcel number: 2024340000
Construction
Type & style
- Home type: SingleFamily
- Property subtype: Single Family Residence
Materials
- Vinyl Siding
- Foundation: Block
- Roof: Composition
Condition
- Not New and NOT a Model
- New construction: No
- Year built: 1915
Utilities & green energy
- Sewer: Public Sewer
- Water: Public
- Utilities for property: Cable Available, Electricity Available, Natural Gas Available, Water Available, Sewer Available, Phone Available
Community & HOA
Community
- Subdivision: POTTER & COBBS ADD
HOA
- Has HOA: No
Location
- Region: Omaha
Financial & listing details
- Price per square foot: $124/sqft
- Annual tax amount: $2,787
- Date on market: 9/17/2026
- Listing terms: VA Loan,FHA,Conventional,Cash
- Ownership: Fee Simple
- Electric utility on property: Yes
Estimated market value
Not available
Estimated sales range
Not available
Not available
Price history
| Date | Event | Price |
|---|---|---|
| 10/16/2026 | Pending sale | $169,900$124/sqft |
Source:  GPRMLS #22626805 Report a problem | ||
| 9/17/2026 | Listed for sale | $169,900-2.9%$124/sqft |
Source: GPRMLS #22626805 Report a problem | ||
| 7/17/2026 | Listing removed | $175,000$128/sqft |
Source: GPRMLS #22615985 Report a problem | ||
| 7/10/2026 | Price change | $175,000-2.8%$128/sqft |
Source: GPRMLS #22615985 Report a problem | ||
| 6/21/2026 | Price change | $180,000-2.7%$131/sqft |
Source: GPRMLS #22615985 Report a problem | ||
| 6/8/2026 | Listed for sale | $185,000-2.6%$135/sqft |
Source: GPRMLS #22615985 Report a problem | ||
| 1/1/2026 | Listing removed | $189,900$139/sqft |
Source: GPRMLS #22526554 Report a problem | ||
| 10/27/2025 | Price change | $189,900-2.9%$139/sqft |
Source: GPRMLS #22526554 Report a problem | ||
| 9/30/2025 | Price change | $195,500-4.6%$143/sqft |
Source: GPRMLS #22526554 Report a problem | ||
| 9/17/2025 | Listed for sale | $205,000+20.6%$150/sqft |
Source: GPRMLS #22526554 Report a problem | ||
| 5/6/2022 | Sold | $170,000+13.3%$124/sqft |
Source: GPRMLS #22206970 Report a problem | ||
| 4/11/2022 | Pending sale | $150,000$109/sqft |
Source: GPRMLS #22206970 Report a problem | ||
| 12/17/2021 | Listed for sale | $150,000$109/sqft |
Source: GPRMLS #22126232 Report a problem | ||
| 11/22/2021 | Pending sale | $150,000$109/sqft |
Source: GPRMLS #22126232 Report a problem | ||
| 11/1/2021 | Listed for sale | $150,000$109/sqft |
Source: GPRMLS #22126232 Report a problem | ||
Public tax history
Tax history is unavailable.
Monthly payment
Est. payment
Payment breakdown
Explore the cost of this home by adjusting the details. Changes won't be saved.Climate risks
Neighborhood: Brown Park
Nearby schools
Schools provided by the listing agent
- Elementary: Forest Station
- Middle: Marrs
- High: South
- District: Omaha
Source: GPRMLS. This data may not be complete. We recommend contacting the local school district to confirm school assignments for this home.

Similar homes
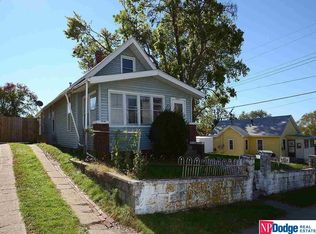
- $189,9903 bd1 ba1.1k sqft4205 D St, Omaha, NE 68107For Sale

 MLS ID #22629671, Miles Hemphill, Toast Real Estate. GPRMLS
- $199,0003 bd2 ba1.4k sqft3018 S 30th St, Omaha, NE 68105For Sale
 MLS ID #22629760, Nico Marasco, BHHS Ambassador Real Estate. GPRMLS
- $189,9003 bd1 ba1.4k sqft1507 Pasadena Ave, Omaha, NE 68107For Sale
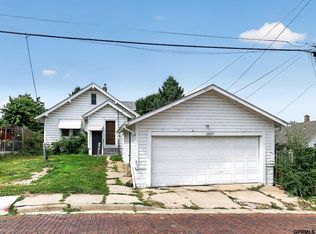 MLS ID #22618749, Greg Hanson, Trelora Realty, Inc. GPRMLS
- $190,0003 bd2 ba1.3k sqft3416 S 15th St, Omaha, NE 68108For Sale
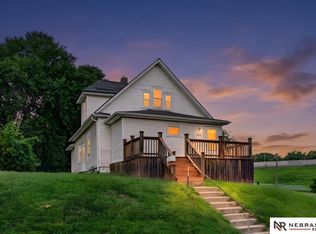 MLS ID #22625523, Jan Nicola, Nebraska Realty. GPRMLS
- $185,0003 bd1 ba1.6k sqft5408 N 45th Ave, Omaha, NE 68104For SaleMLS ID #22629809, Carl Christian, NP Dodge RE Sales Inc 86Dodge. GPRMLS
- $159,9004 bd2 ba1.5k sqft4215 Grant St, Omaha, NE 68111For SaleMLS ID #22628566, Greg Hanson, Trelora Realty, Inc. GPRMLS
- $230,0002 bd2 ba1.7k sqft4502 S 40th St, Omaha, NE 68107For SaleMLS ID #22629610, Trevor Howard, RE/MAX Results. GPRMLS
- $230,0002 bd2 ba1.5k sqft3933 X St, Omaha, NE 68107For SaleMLS ID #22627882, Manuel Abundis, Abundis Realty. GPRMLS
- $177,0002 bd1 ba914 sqft1316 Connell Ct, Omaha, NE 68108For SaleMLS ID #22622549, Ricardo Castro, Nebraska Realty. GPRMLS
- $249,9003 bd1 ba1.4k sqft3006 Vinton St, Omaha, NE 68105For SaleMLS ID #22630023, Silvia Poutre, Better Homes and Gardens R.E.. GPRMLS
- $189,7003 bd2 ba1.4k sqft4352 Kansas Ave, Omaha, NE 68111For SaleMLS ID #22630014, Don Nichols, eXp Realty LLC. GPRMLS
- $200,0003 bd1 ba888 sqft7514 Diane Ct, La Vista, NE 68128For SaleMLS ID #22630065, Colleen Almgren, Better Homes and Gardens R.E.. GPRMLS
- $195,0002 bd2 ba1.3k sqft4323 Leavenworth St, Omaha, NE 68105For SaleMLS ID #22629111, Troy Trumm, Keller Williams Greater Omaha. GPRMLS
- $158,0002 bd1 ba707 sqft6631 Franklin St, Omaha, NE 68104For SaleMLS ID #22629858, Crystal Parker, Keller Williams Greater Omaha. GPRMLS
- $140,0003 bd2 ba1.3k sqft2850 Meredith Ave, Omaha, NE 68111For SaleMLS ID #22627048, Mark Gorup, Better Homes and Gardens R.E.. GPRMLS
- $175,0001 bd1 ba1k sqft1805 S 55th St, Omaha, NE 68106For SaleMLS ID #22626127, Mark Gorup, Better Homes and Gardens R.E.. GPRMLS
- $144,9002 bd2 ba1k sqft1444 S 16th St, Omaha, NE 68108For SaleMLS ID #22626927, Chase Collier, BHHS Ambassador Real Estate. GPRMLS
