Welcome to your dream home, offering the perfect blend of comfort, flexibility and charm! This updated property features a spacious layout with flexible living space designed to your unique lifestyle, either you need a dedicated home office, a playroom or a cozy media den. At the heart of the home is a warm and inviting living room, complete with a beautiful wood fireplace perfect for chilly evenings. Step outside to discover your own private oasis: a spacious fenced yard that offers endless opportunities for gardening, entertainment, or giving pets room to roam. Enjoy your morning coffee or unwind after a long day on the lovely enclosed porch, which seamlessly connects your indoor comfort to the outdoors. Rounding out this fantastic property is a spacious 2-car garage, providing excellent storage and parking.
For sale
$230,000
3933 X St, Omaha, NE 68107
2beds
1,573sqft
Single Family Residence
Built in 1910
6,534 Square Feet Lot
$223,000 Zestimate®
$146/sqft
$-- HOA
What's special
Spacious fenced yardPrivate oasisDedicated home officeFlexible living spaceCozy media denLovely enclosed porchUpdated property
- 16 days
- 482
- 32
Zillow last checked:
Listing updated:
Listed by:
Manuel Abundis 402-813-9595,
Abundis Realty
Source: GPRMLS,MLS#: 22627882
Facts & features
Interior
Bedrooms & bathrooms
- Bedrooms: 2
- Bathrooms: 2
- Full bathrooms: 1
- 3/4 bathrooms: 1
- Main level bathrooms: 1
Primary bedroom
- Features: Ceiling Fan(s), Laminate Flooring
- Level: Main
- Area: 121
- Dimensions: 11 x 11
Bedroom 2
- Features: Wall/Wall Carpeting
- Level: Main
- Area: 67.83
- Dimensions: 11.9 x 5.7
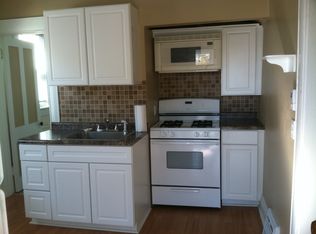
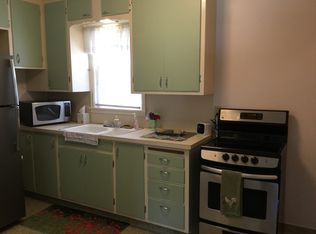
Kitchen
- Features: Ceiling Fan(s), Laminate Flooring
- Level: Main
- Area: 176.7
- Dimensions: 19 x 9.3
Living room
- Features: Fireplace, Ceiling Fan(s), Laminate Flooring
- Level: Main
- Area: 252.28
- Dimensions: 21.2 x 11.9
Basement
- Area: 720
Heating
- Natural Gas, Forced Air
Cooling
- Central Air
Appliances
- Included: Range, Refrigerator
Features
- Basement: Walk-Up Access,Full,Finished
- Number of fireplaces: 1
- Fireplace features: Living Room
Interior area
- Total structure area: 1,573
- Total interior livable area: 1,573 sqft
- Finished area above ground: 873
- Finished area below ground: 700
Property
Parking
- Total spaces: 2
- Parking features: Garage
- Garage spaces: 2
Features
- Levels: One and One Half
- Patio & porch: Enclosed Porch, Deck
- Fencing: Chain Link,Wood,Partial
Lot
- Size: 6,534 Square Feet
- Dimensions: 50 x 131
- Features: Up to 1/4 Acre., City Lot, Level
Details
- Parcel number: 0833800000
Construction
Type & style
- Home type: SingleFamily
- Property subtype: Single Family Residence
Materials
- Vinyl Siding
- Foundation: Block
- Roof: Composition
Condition
- Not New and NOT a Model
- New construction: No
- Year built: 1910
Utilities & green energy
- Sewer: Public Sewer
- Water: Public
Community & HOA
Community
- Subdivision: CORRIGAN PLACE 1ST ADD
HOA
- Has HOA: No
Location
- Region: Omaha
Financial & listing details
- Price per square foot: $146/sqft
- Tax assessed value: $144,100
- Annual tax amount: $2,409
- Date on market: 9/25/2026
- Listing terms: Conventional,Cash
- Ownership: Fee Simple
Estimated market value
$223,000
$212,000 - $234,000
$1,881/mo
Price history
| Date | Event | Price |
|---|---|---|
| 9/25/2026 | Listed for sale | $230,000+54.9%$146/sqft |
Source:  GPRMLS #22627882 Report a problem GPRMLS #22627882 Report a problem | ||
| 8/10/2026 | Sold | $148,500+0.3%$94/sqft |
Source: GPRMLS #22617969 Report a problem | ||
| 6/27/2026 | Pending sale | $148,000$94/sqft |
Source: GPRMLS #22617969 Report a problem | ||
| 6/25/2026 | Listed for sale | $148,000$94/sqft |
Source: GPRMLS #22617969 Report a problem | ||
Public tax history
| Year | Property taxes | Tax assessment |
|---|---|---|
| 2025 | $2,409 +13% | $144,100 +9.2% |
| 2024 | $2,133 -23.4% | $131,900 |
| 2023 | $2,783 +29.5% | $131,900 +31% |
| 2022 | $2,150 +8.4% | $100,700 +7.5% |
| 2021 | $1,983 -1.1% | $93,700 |
| 2020 | $2,006 +13.4% | $93,700 +13.7% |
| 2019 | $1,769 +19.8% | $82,400 +19.9% |
| 2018 | $1,477 +0.2% | $68,700 |
| 2017 | $1,474 | $68,700 |
| 2016 | $1,474 +1.4% | $68,700 |
| 2015 | $1,454 | $68,700 |
| 2014 | -- | $68,700 |
| 2013 | -- | $68,700 |
| 2012 | -- | $68,700 |
| 2011 | -- | $68,700 -6.4% |
| 2009 | $1,506 | $73,400 |
| 2008 | -- | $73,400 |
| 2005 | -- | $73,400 +9.1% |
| 2004 | -- | $67,300 |
Find assessor info on the county website
Monthly payment
Est. payment
Payment breakdown
Explore the cost of this home by adjusting the details. Changes won't be saved.Climate risks
Neighborhood: Wiercrest
Nearby schools
Schools provided by the listing agent
- Elementary: Gateway
- Middle: Bluestem Middle School
- High: Buena Vista
- District: Omaha
Source: GPRMLS. This data may not be complete. We recommend contacting the local school district to confirm school assignments for this home.
Similar homes
- $235,0002 bd2 ba1.7k sqft5226 Q St, Omaha, NE 68117For Sale

 MLS ID #22628347, Drew Tilgner, NP Dodge RE Sales Inc 86Dodge. GPRMLS
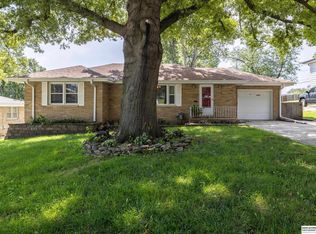
 - $265,0003 bd2 ba1.9k sqft4303 Monroe St, Omaha, NE 68107For Sale
 MLS ID #22624363, Rachel Skradski Luhrs, BHHS Ambassador Real Estate. GPRMLS
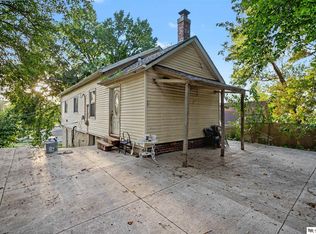
 - $230,0004 bd2 ba1.4k sqft2423 S 20th Ave, Omaha, NE 68108For Sale
 MLS ID #22625844, Melvin Melendez Sorto, Nebraska Realty. GPRMLS
 - $200,0003 bd1 ba1.1k sqft4205 D St, Omaha, NE 68107For Sale
 MLS ID #22626166, Miles Hemphill, Toast Real Estate. GPRMLS
 - $232,0003 bd3 ba1.8k sqft6124 Jaynes St, Omaha, NE 68104For SaleMLS ID #22629060, Abi Scalise, Meraki Realty Group. GPRMLS
- $259,0003 bd2 ba1.6k sqft5835 Oak St, Omaha, NE 68106For SaleMLS ID #22628051, Anne Greve, BHHS Ambassador Real Estate. GPRMLS
- $239,0002 bd2 ba1.6k sqft8721 Nicholas St, Omaha, NE 68114For SaleMLS ID #22628758, Patrick Favara, Better Homes and Gardens R.E.. GPRMLS
- $230,0003 bd2 ba2.3k sqft5010 N 54th St, Omaha, NE 68104For SaleMLS ID #22627696, Trina Leech, BHHS Ambassador Real Estate. GPRMLS
- $169,9003 bd1 ba1.3k sqft1911 W St, Omaha, NE 68107For SaleMLS ID #22626805, Tracy Frans, eXp Realty LLC. GPRMLS
- $235,0003 bd1 ba1.4k sqft2109 S 47th St, Omaha, NE 68106For SaleMLS ID #22622513, Greg Eloge, eXp Realty LLC. GPRMLS
- $199,9003 bd1 ba1.4k sqft1507 Pasadena Ave, Omaha, NE 68107For SaleMLS ID #22618749, Greg Hanson, Trelora Realty, Inc. GPRMLS
- $250,0004 bd2 ba1.5k sqft3222 S 59th St, Omaha, NE 68106For SaleMLS ID #22626961, Aaron Aulner, Realty ONE Group Sterling. GPRMLS
- $233,0005 bd2 ba2.2k sqft2146 S 35th St, Omaha, NE 68105For SaleMLS ID #22613012, Carmela Kramer Karni, Carmela Kramer Karni RE Broker. GPRMLS
- $225,0005 bd2 ba2.3k sqft3320 N 58th St, Omaha, NE 68104For SaleMLS ID #22625758, Travis Wiswell, Capital Estates, PLLC. GPRMLS
- $249,9004 bd2 ba1.3k sqft5825 N St, Omaha, NE 68117For SaleMLS ID #22625799, Brett Haney, BHHS Ambassador Real Estate. GPRMLS
- $235,0003 bd2 ba1.2k sqft7517 Erskine St, Omaha, NE 68134For SaleMLS ID #22628046, Ben Smail, Better Homes and Gardens R.E.. GPRMLS
- $260,0003 bd3 ba1.8k sqft5127 Bauman Ave, Omaha, NE 68152For SaleMLS ID #22629066, Paw Bway Htoo, Nebraska Realty. GPRMLS
- $225,0002 bd2 ba1.4k sqft2035 N 69th St, Omaha, NE 68104For SaleMLS ID #22626250, Joele Engel, BHHS Ambassador Real Estate. GPRMLS
- $249,0005 bd2 ba1.7k sqft3341 Meredith Ave, Omaha, NE 68111For SaleMLS ID #22628565, Molly Hunt-Spisak, NP Dodge RE Sales Inc 86Dodge. GPRMLS
